This spacious 3-story Adams townhome END UNIT provides the space and livability with 3 bedrooms, 3.5 bathrooms, loft, and 1,760 square feet. All luxury upgrades included in final price-kitchen appliances, washer/dryer, upgraded soft-close cabinets, quartz countertops, crown molding, LED lights, rear deck, SMART Home System, HardiPlank siding, and more.
Three bedrooms on the upper level provide what you need, where you need it. A large owner’s bedroom features an adjoined bathroom that will make getting ready in the morning a dream. Plus, the walk-in closet will feel like you now have the space you’ve always wanted in your bedroom. Enjoy a double bowl vanity with a tiled, oversized shower. The other two bedrooms will be perfect for kids’ room, grown visiting children, guest room, all while having an open loft on the lower level.
Home is under construction and will be available for Feb/March '26 move-in. Visit our decorated model to see the finished product!
Under contract
$426,990
530 Cooper St, Wexford, PA 15090
3beds
1,760sqft
:
Get pre-qualified$3,063/mo
Townhouse
Built in 2025
7,840 Square Feet Lot
$397,100 Zestimate®
$243/sqft
$150/mo HOA
What's special
- 224 days |
- 9 |
- 1 |
Zillow last checked:
Listing updated:
Listed by:
David Bruckner 667-500-2488,
D.R. HORTON REALTY OF PA 667-500-2488
Source: WPMLS,MLS#: 1733339 Originating MLS: West Penn Multi-List
Originating MLS: West Penn Multi-ListFacts & features
Interior
Bedrooms & bathrooms
- Bedrooms: 3
- Bathrooms: 4
- Full bathrooms: 3
- 1/2 bathrooms: 1
Appliances
- Included: Some Gas Appliances, Dryer, Dishwasher, Disposal, Microwave, Refrigerator, Stove, Washer
Features
- Kitchen Island, Pantry
- Windows: Multi Pane, Screens
Interior area
- Total structure area: 1,760
- Total interior livable area: 1,760 sqft
Video & virtual tour
Property
Features
- Levels: Three Or More
- Stories: 3
Lot
- Size: 7,840 Square Feet
- Dimensions: 22 x 60
Construction
Type & style
- Home type: Townhouse
- Architectural style: Three Story
- Property subtype: Townhouse
Condition
- New Construction
- New construction: Yes
- Year built: 2025
Community & HOA
Community
- Features: Public Transportation
- Subdivision: McCandless Square
HOA
- Has HOA: Yes
- HOA fee: $150 monthly
Location
- Region: Wexford
Financial & listing details
- Price per square foot: $243/sqft
- Tax assessed value: $426,990
- Date on market: 12/11/2025
Estimated market value
$397,100
$373,000 - $425,000
$2,791/mo
Price history
| Date | Event | Price |
|---|---|---|
| 1/13/2026 | Pending sale | $426,990$243/sqft |
Source:  WPMLS #1733339 Report a problem WPMLS #1733339 Report a problem | ||
| 12/11/2025 | Listed for sale | $426,990$243/sqft |
Source: WPMLS #1733339 Report a problem | ||
Public tax history
Tax history is unavailable.
Monthly payment
Est. payment
Payment breakdown
Explore the cost of this home by adjusting the details. Changes won't be saved.Climate risks
Neighborhood: 15090
Nearby schools
GreatSchools rating
- 9/10Peebles El SchoolGrades: K-5Distance: 1.7 mi
- 7/10Carson Middle SchoolGrades: 6-8Distance: 1.4 mi
- 10/10North Allegheny Senior High SchoolGrades: 9-12Distance: 1.8 mi
Schools provided by the listing agent
- District: North Allegheny
Source: WPMLS. This data may not be complete. We recommend contacting the local school district to confirm school assignments for this home.
- $--1 bd1 ba-- sqft551 Cooper St #776F18CCB, Wexford, PA 15090Off Market
- $--2 bd2 ba-- sqft551 Cooper St #F320A52C6, Wexford, PA 15090Off Market
- $--1 bd1 ba-- sqft551 Cooper St #1, Wexford, PA 15090Off Market
- $--3 bd4 ba1.7k sqft529 Cooper St #1, Wexford, PA 15090Off Market
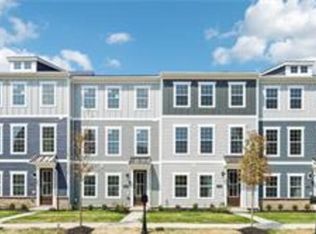
- $2,9953 bd4 ba1.7k sqft531 Cooper St, Wexford, PA 15090For Rent
- $424,3004 bd4 ba1.7k sqft531 Cooper St #1, Wexford, PA 15090Off Market
- $3,0003 bd4 ba1.8k sqft520 Cooper St, Wexford, PA 15090For Rent
- $420,7004 bd4 ba2.2k sqft9708 Hopkins St, Wexford, PA 15090Off Market
A local agent can set up tours, give advice and negotiate with sellers.
A local lender can help you make sure your offer is ready when you are.
Similar homes
- $420,0003 bd3 ba2.3k sqft404 Fairgate Dr, Wexford, PA 15090For Sale
 MLS ID #1760388, Alex Tulandin. WPMLS
 - $429,9903 bd3 ba1.7k sqft407 N Harmon St, McCandless, PA 15090New Construction
 MLS ID #1763719, David Bruckner. WPMLS
 - $359,9003 bd3 ba1.7k sqft506 Aprilmae Way, Pittsburgh, PA 15237For Sale
 MLS ID #1766405, Devon Lauer. WPMLS
 - $395,0003 bd3 ba1.7k sqft200 Olivia Way, Pittsburgh, PA 15237For Sale
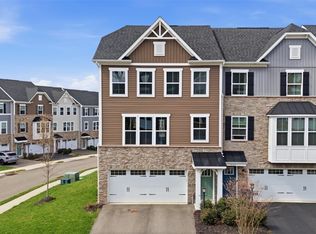 MLS ID #1746107, Jennifer Sowers. WPMLS
 - $399,9903 bd3 ba1.9k sqft1015 Darcy Ln, Valencia, PA 16059New ConstructionMLS ID #1763885, David Bruckner. WPMLS
- $435,0003 bd3 ba2.4k sqft139 Melinda Ct, Sewickley, PA 15143For SaleMLS ID #1750216, Matthew McKenna. WPMLS
- $394,9903 bd3 ba2.2k sqft724 Olivia St, Pittsburgh, PA 15205New ConstructionWPMLS
- $385,0003 bd3 ba1.8k sqft7402 Chestnut Way, Gibsonia, PA 15044For SaleMLS ID #1748502, Kristy Burja. WPMLS
- $439,9003 bd3 ba1.8k sqft160 Cole Dr, Mc Kees Rocks, PA 15136For SaleMLS ID #1761943, Santino Merante. WPMLS
- $394,0003 bd3 ba2k sqft202 Faulk Dr, Warrendale, PA 15086For SaleMLS ID #1758064, Malini Jaganathan. WPMLS
- $389,0003 bd3 ba2k sqft213 Cranesbill Dr, Mars, PA 16046For SaleMLS ID #1760142, Leann Monz. WPMLS
- $424,9903 bd3 ba1.9k sqft1006 Madisyn Ln, Middlesex Township, PA 16059New ConstructionWPMLS
- $325,0003 bd3 ba1.5k sqft2736 Meadowcrest Ct, Wexford, PA 15090For SaleMLS ID #1763219, Angela Leslie. WPMLS
- $383,9903 bd3 ba1.9k sqft1011 Darcy Ln, Valencia, PA 16059New ConstructionMLS ID #1763872, David Bruckner. WPMLS
- $445,0003 bd3 ba1.6k sqft351 Woodruff St, Pittsburgh, PA 15211For SaleMLS ID #1763692, Dora Rudick. WPMLS
- $434,9903 bd3 ba2.4k sqft1004 Madisyn Ln, Middlesex Township, PA 16059New ConstructionWPMLS
- $399,9903 bd3 ba1.9k sqft1008 Madisyn Ln, Middlesex Township, PA 16059New ConstructionWPMLS
- $399,9903 bd3 ba1.8k sqft7020 Jones Ln, Mars, PA 16046New ConstructionWPMLS
- $390,0003 bd3 ba2k sqft325 Parade St, Cranberry Township, PA 16066For SaleMLS ID #1763578, Georgie Smigel. WPMLS
- $374,9003 bd3 ba2k sqft1803 Pointe View Dr, Mars, PA 16046For SaleMLS ID #1759988, Amy Skamai. WPMLS
