Skip main navigation
Under contract
  • $689,000

    530 Holman Avenue, Athens, GA 30606

    4beds
    1,872sqft
    : 
    Loading
    Get pre-qualified
    Single Family Residence
    Built in 1950
    0.26 Acres Lot
    $-- Zestimate®
    $368/sqft
    $-- HOA

    What's special

    Brick fireplaceHalf bathPrivate deckHot waterWarm wood ceilingsWarm wood floorsNewer roof
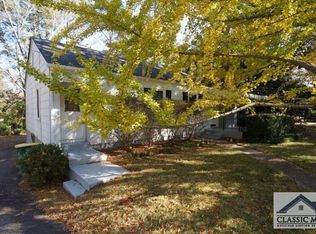
    Some properties require imagination. At 530 Holman Avenue, possibility is already built in. The original 1950 cottage still feels like itself. The proportions are intact. Newer divided-light windows soften the daylight, warm wood floors run through the living spaces, and the brick fireplace continues to anchor the living room. The kitchen and baths are updated without asking the house to become something it isn't. Stone counters, white cabinetry, brass-toned hardware, layered lighting, and an easy connection to the dining area give the house what it needs now without sanding down what was already there. A screened porch, basement storage, a newer roof, recently replaced water heater, and a French drain system reflect years of steady stewardship rather than last-minute preparation. Then the property evolves. Completed in 2020, the detached accessory dwelling extends the property in a way that's increasingly difficult to find. The lower level is a conditioned workshop with oversized windows, a mini-split system, hot water, a half bath, recessed lighting, and enough room to actually work. Whether that's woodworking, bicycles, furniture restoration, art, gardening, or simply a place to leave projects out between weekends, it's a room that earns its square footage. A framed opening also allows for a future staircase, creating the option to connect the workshop directly to the living space above. Climb the stairs, and the atmosphere changes completely. Painted shiplap, warm wood ceilings, stained wood doors, dark cabinetry, patterned tile, black fixtures, and windows looking into the trees give the space a personality all its own. The apartment includes a living room with a built-in sleeping nook, a kitchenette, an office, a full bath, laundry, and a private deck. It doesn't feel like leftover space. It feels like someone built a place they genuinely wanted to spend time. The remarkable thing about this property isn't that it gives you options; it's that someone already did the difficult work of imagining them for you. The cottage welcomes everyday life. The workshop invites projects that would overwhelm a garage. The apartment offers genuine privacy. Together they make room for family, guests, work, creativity, storage, and supplemental income without asking you to start from scratch. Just blocks from Normaltown restaurants, Bishop Park, Piedmont Athens Regional, and downtown Athens, the location is every bit as compelling as the property itself. Holman Avenue has long been one of Athens' most admired in-town streets, valued as much for its sense of neighborhood as its proximity. Pair that setting with a restored cottage and a fully realized detached accessory dwelling, and the result is a property that's remarkably difficult to replicate.
    18 days
    |
    469
    |
    13
    |

    Likely to sell faster than

    Zillow last checked:

    Listing updated:

    Listed by:

    Alissa Carrier 706-255-5645,

    Corcoran Classic Living

    Source: Hive MLS,MLS#: CL353722MLS LogoOriginating MLS: Athens Area Association of REALTORS

      Facts & features

      Interior

      Bedrooms & bathrooms
      • Bedrooms: 4
      • Bathrooms: 4
      • Full bathrooms: 3
      • 1/2 bathrooms: 1
      • Main level bathrooms: 2
      • Main level bedrooms: 2
      Heating
      • Central, Electric, Natural Gas, Heat Pump, Other
      Cooling
      • Electric, Gas, Heat Pump, Other
      Appliances
      • Included: Dishwasher, Gas Water Heater, Microwave, Range, Refrigerator
      • Laundry: In Bathroom, In Kitchen
      Features
      • Attic, Breakfast Area, Double Vanity, Primary Suite, Permanent Attic Stairs, Recessed Lighting, Separate Shower, Upper Level Primary, Vaulted Ceiling(s), Programmable Thermostat
      • Windows: Double Pane Windows
      • Basement: Unfinished,Crawl Space
      • Number of fireplaces: 1
      • Fireplace features: Decorative, Living Room, Masonry
      Interior area
      • Total interior livable area: 1,872 sqft
      • Finished area above ground: 1,872
      • Finished area below ground: 0

      Property

      Parking
      • Parking features: Off Street, Parking Available
      Features
      • Patio & porch: Porch, Deck, Screened
      • Exterior features: Deck, Other
      • Fencing: Wood,Yard Fenced
      • Has view: Yes
      • View description: Panoramic
      Lot
      • Size: 0.26 Acres
      • Features: Back Yard, City Lot, Garden, Private
      Details
      • Additional structures: Other, Workshop
      • Parcel number: 122A1I005
      • Zoning: RS-8
      • Zoning description: Single Family
      • Special conditions: Standard

      Construction

      Type & style
      • Home type: SingleFamily
      • Architectural style: Bungalow,Contemporary,Traditional
      • Property subtype: Single Family Residence
      Materials
      • Brick, Other
      • Foundation: Crawlspace
      • Roof: Composition,Ridge Vents
      Condition
      • New construction: No
      • Year built: 1950

      Utilities & green energy

      • Sewer: Public Sewer
      • Water: Public
      • Utilities for property: Cable Available
      Green energy
      • Energy efficient items: Insulation, Windows

      Community & HOA

      Community
      • Subdivision: Normaltown
      HOA
      • Has HOA: No
      Location
      • Region: Athens

      Financial & listing details

      • Price per square foot: $368/sqft
      • Tax assessed value: $602,239
      • Annual tax amount: $6,813
      • Date on market: 6/30/2026
      • Cumulative days on market: 18 days
      • Listing agreement: Exclusive Right To Sell
      • Listing terms: ARM,Cash,Conventional,1031 Exchange,FHA,Other,VA Loan
      • Ownership type: Homeowner/Owner

        Estimated market value

        Not available

        Estimated sales range

        Not available

        Not available

        Price history

        DateEventPrice
        7/1/2026Contingent$689,000$368/sqft
        Source: Hive MLS #CL353722 Report a problem
        6/30/2026Listed for sale$689,000+214.6%$368/sqft
        Source: Hive MLS #CL353722 Report a problem
        3/31/2014Sold$219,000-0.4%$117/sqft
        Source: Hive MLS #CM935813 Report a problem
        1/25/2014Price change$219,900-4.3%$117/sqft
        Source: REALTY EXECUTIVES Purvis Realty #07183814 Report a problem
        11/14/2013Listed for sale$229,900+65.4%$123/sqft
        Source: REALTY EXECUTIVES Purvis Realty #07183814 Report a problem
        6/21/2011Sold$139,000+63.5%$74/sqft
        Source: Hive MLS #CM921847 Report a problem
        3/15/2011Sold$85,000$45/sqft
        Source: Public Record Report a problem

        Public tax history

        YearProperty taxesTax assessment
        2025$6,813 +3.4%$240,896 +6.2%
        2024$6,589 +4.6%$226,828 +4.3%
        2023$6,299 +12.4%$217,531 +17.2%
        2022$5,603 +18.4%$185,643 +23.4%
        2021$4,733 +15.8%$150,455 +15.4%
        2020$4,087 +16%$130,385 +14.6%
        2019$3,524 +6.3%$113,788 +5.7%
        2018$3,314 +0%$107,627 +15.3%
        2017$3,314 +17.2%$93,334 +12.5%
        2016$2,829 +14.2%$82,983 +5.4%
        2015$2,478 +6%$78,737 +9.9%
        2014$2,337 $71,651
        2013-- --
        2012-- --
        2011-- --
        2010-- --
        2009-- --
        2008-- --
        2007-- --
        2006-- --
        2005-- --
        2004-- --
        2003-- --
        2002-- --
        2001-- --
        2000$557 --
        Find assessor info on the county website

        Monthly payment

        Est. payment

        Payment breakdown

        Explore the cost of this home by adjusting the details. Changes won't be saved.
        All calculations are estimates and provided by Zillow, Inc. for informational purposes only. Actual amounts may vary.
        HOA fees may include property taxes on listings classified as Co-Ops. Contact the listing agent and/or owner for fee details.
        Mortgage interest rates are dependent on a number of factors, including credit score, down payment, and repayment length. Interest rate data provided by Zillow Group Marketplace, Inc. as of 1/1/1970 from various mortgage lenders with which we have lead or other similar arrangements; the Estimated Payment is an average of those rates.
        See how much you could borrow to make a competitive offer.

        Climate risks

        Neighborhood: 30606

        Getting around

        50 / 100
        Car-Dependent
        65 / 100
        Bikeable

        Nearby schools

        GreatSchools rating

        A local agent can set up tours, give advice and negotiate with sellers.

        A local lender can help you make sure your offer is ready when you are.

        Browse local experts

        Similar homes