Loccated in the highly sought after Legacy Lakes community! This thoughtfully designed home offers 4 bedrooms, 3 full bathrooms, a bonus room and a versatile floor plan perfect for everyday living. The main level features a spacious owner's suite along with a secondary bedroom and full bathroom. Upstairs, you'll find two additional bedrooms, a full bathroom, a generously sized bonus room, and convenient walk-in storage.
At the heart of the home, the beautifully designed kitchen features double islands, providing ample space for cooking, gathering, and entertaining. Step outside to enjoy the extended rear patio, cozy fire pit, and irrigation system, creating the perfect outdoor retreat.
Residents of Legacy Lakes enjoy an exceptional lifestyle with access to a community swimming pool, playground, pickleball courts, tennis courts, fitness center, clubhouse, and picnic area.
Seller is a licensed real estate broker.
Pending
$490,000
530 Legacy Lakes Way, Aberdeen, NC 28315
4beds
2,550sqft
:
Get pre-qualified$2,965/mo
Single Family Residence
Built in 2018
0.3 Acres Lot
$481,400 Zestimate®
$192/sqft
$142/mo HOA
What's special
- 25 days |
- 66 |
- 0 |
Zillow last checked:
Listing updated:
Listed by:
#SellingMoore The PG Group 512-799-8790,
Carolina Summit Group, LLC
Source: Hive MLS,MLS#: 100577770 Originating MLS: Mid Carolina Regional MLS
Originating MLS: Mid Carolina Regional MLSFacts & features
Interior
Bedrooms & bathrooms
- Bedrooms: 4
- Bathrooms: 3
- Full bathrooms: 3
Rooms
- Room types: Master Bedroom, Bedroom 1, Bedroom 2, Bedroom 3, Living Room, Bonus Room, Laundry
Primary bedroom
- Level: Main
- Dimensions: 13.6 x 15
Bedroom 1
- Level: Main
- Dimensions: 13.1 x 12
Bedroom 2
- Level: Upper
- Dimensions: 13.6 x 13.3
Bedroom 3
- Level: Upper
- Dimensions: 11.7 x 12.5
Bonus room
- Level: Main
- Dimensions: 6 x 21
Kitchen
- Level: Main
- Dimensions: 15.4 x 15
Laundry
- Level: Main
- Dimensions: 7 x 6.2
Living room
- Level: Main
- Dimensions: 17 x 23
Heating
- Electric, Heat Pump
Cooling
- Central Air
Appliances
- Included: Gas Oven, Double Oven, Disposal, Dishwasher, Gas Range
- Laundry: Laundry Room
Features
- Master Downstairs, Walk-in Closet(s), Tray Ceiling(s), Kitchen Island, Ceiling Fan(s), Pantry, Walk-in Shower, Blinds/Shades, Eat-in Kitchen, Gas Log, Walk-In Closet(s)
- Flooring: Carpet, Tile, Hardwood
- Basement: None
- Attic: Walk-In
- Has fireplace: Yes
- Fireplace features: Gas Log
Interior area
- Total structure area: 2,550
- Total interior livable area: 2,550 sqft
Property
Parking
- Total spaces: 2
- Parking features: Garage Faces Front, Attached, Garage Door Opener, Garage
- Attached garage spaces: 2
Features
- Levels: Two
- Patio & porch: Covered, Porch, Front Porch, Rear Porch
- Exterior features: Irrigation System
- Fencing: Invisible
- Has view: Yes
- View description: Golf Course
- Frontage type: Golf Course
Lot
- Size: 0.3 Acres
- Dimensions: 73 x 172 x 82 x 164
Details
- Parcel number: 20070656
- Zoning: R20
- Special conditions: Standard
Construction
Type & style
- Home type: SingleFamily
- Property subtype: Single Family Residence
Materials
- Shake Siding, Fiber Cement, Wood Frame
- Foundation: Slab
- Roof: Architectural Shingle
Condition
- New construction: No
- Year built: 2018
Utilities & green energy
- Sewer: Public Sewer
- Water: Public
- Utilities for property: Sewer Connected, Water Connected
Community & HOA
Community
- Security: Smoke Detector(s)
- Subdivision: Legacy Lakes
HOA
- Has HOA: Yes
- Amenities included: Clubhouse, Pool, Fitness Center, Maintenance Common Areas, Pickleball, Picnic Area, Playground, Sidewalks, Street Lights, Tennis Court(s)
- HOA fee: $1,704 annually
- HOA name: Legacy Lakes Master POA
- HOA phone: 910-420-3100
Location
- Region: Aberdeen
Financial & listing details
- Price per square foot: $192/sqft
- Tax assessed value: $422,740
- Annual tax amount: $3,244
- Date on market: 6/1/2026
- Cumulative days on market: 25 days
- Listing agreement: Exclusive Right To Sell
- Listing terms: Cash,Conventional,FHA,VA Loan
- Road surface type: Paved
Estimated market value
$481,400
$457,000 - $505,000
$2,695/mo
Price history
| Date | Event | Price |
|---|---|---|
| 6/6/2026 | Pending sale | $490,000$192/sqft |
Source:  Hive MLS #100577770 Report a problem Hive MLS #100577770 Report a problem | ||
| 6/1/2026 | Listed for sale | $490,000+55.4%$192/sqft |
Source: Hive MLS #100577770 Report a problem | ||
| 9/6/2018 | Sold | $315,350-0.7%$124/sqft |
Source: Hive MLS #189458 Report a problem | ||
| 7/20/2018 | Pending sale | $317,500$125/sqft |
Source: Keller Williams Pinehurst #189458 Report a problem | ||
| 7/18/2018 | Price change | $317,500+1.3%$125/sqft |
Source: Keller Williams Pinehurst #189458 Report a problem | ||
| 7/17/2018 | Listed for sale | $313,500$123/sqft |
Source: Keller Williams Realty #189458 Report a problem | ||
Public tax history
| Year | Property taxes | Tax assessment |
|---|---|---|
| 2024 | $3,245 -2.5% | $422,740 |
| 2023 | $3,329 +4.8% | $422,740 +2.8% |
| 2022 | $3,176 -2.4% | $411,220 +31.4% |
| 2021 | $3,254 | $312,860 |
| 2020 | $3,254 | $312,860 |
| 2019 | $3,254 | $312,860 +381.3% |
| 2018 | $3,254 +418.7% | $65,000 |
| 2017 | $627 | $65,000 |
| 2015 | $627 +5.5% | $65,000 -18.8% |
| 2014 | $595 | $80,000 |
Find assessor info on the county website
Monthly payment
Est. payment
Payment breakdown
Explore the cost of this home by adjusting the details. Changes won't be saved.Climate risks
Neighborhood: 28315
Nearby schools
GreatSchools rating
- 2/10Aberdeen Elementary SchoolGrades: PK-5Distance: 3.4 mi
- 6/10Southern Middle SchoolGrades: 6-8Distance: 3.6 mi
- 6/10Pinecrest High SchoolGrades: 9-12Distance: 5.7 mi
Schools provided by the listing agent
- Elementary: Aberdeeen Elementary
- Middle: Southern Middle
- High: Pinecrest High
Source: Hive MLS. This data may not be complete. We recommend contacting the local school district to confirm school assignments for this home.
- $546,6003 bd3 ba2.5k sqft540 Legacy Lakes Way, Aberdeen, NC 28315Off Market
- $551,8004 bd3 ba2.5k sqft520 Legacy Lakes Way, Aberdeen, NC 28315Off Market

- $473,7005 bd3 ba2.4k sqft550 Legacy Lakes Way, Aberdeen, NC 28315Off Market
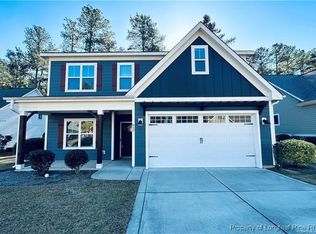
- $624,8003 bd2 ba3.1k sqft510 Legacy Lakes Way, Aberdeen, NC 28315Off Market
- $556,1003 bd3 ba2.6k sqft540 Legacy Lakes Way, Fort Bragg, NC 28310Off Market
- $519,1003 bd2 ba2.2k sqft560 Legacy Lakes Way, Aberdeen, NC 28315Off Market
- $522,5004 bd4 ba2.7k sqft565 Legacy Lakes Way, Aberdeen, NC 28315Off Market
- $610,0004 bd4 ba3.4k sqft500 Legacy Lakes Way, Aberdeen, NC 28315Sold
A local agent can set up tours, give advice and negotiate with sellers.
A local lender can help you make sure your offer is ready when you are.
Similar homes
- $439,0004 bd3 ba2.3k sqft415 Kerr Lake Road, Aberdeen, NC 28315For Sale
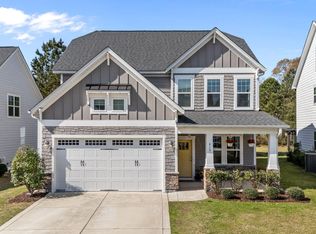
 MLS ID #100564708, #SellingMoore The PG Group, Carolina Summit Group, LLC. Hive MLS
 - $587,0005 bd4 ba3.1k sqft410 Legacy Lakes Way, Aberdeen, NC 28315For Sale
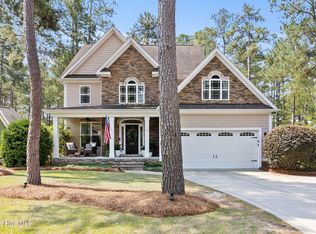 MLS ID #100580310, Anthony Sherrill, Exit Realty Preferred. Hive MLS
 - $475,0004 bd3 ba2.6k sqft4100 Irwin Drive, Aberdeen, NC 28315For Sale
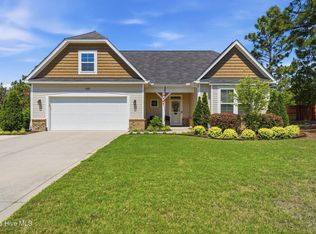 MLS ID #100575894, Melinda D Ringley, Pinnock Realty and Property Management LLC. Hive MLS
 - $429,0004 bd3 ba2.4k sqft4060 Irwin Drive, Aberdeen, NC 28315For Sale
 MLS ID #100588579, Anna Powell, eXp Realty. Hive MLS
 - $429,9004 bd2 ba2.6k sqft901 E Main Street, Aberdeen, NC 28315For SaleMLS ID #100564042, Tony Barnes, Keller Williams Pinehurst. Hive MLS
- $409,9004 bd3 ba2.2k sqft1801 Deerberry Court, Aberdeen, NC 28315For SaleMLS ID #100577306, Tony Barnes, Keller Williams Pinehurst. Hive MLS
- $430,0004 bd3 ba2.1k sqft1730 Veranda Court, Aberdeen, NC 28315For SaleMLS ID #100560094, The Mark Gentry Team, The Gentry Team. Hive MLS
- $420,0004 bd3 ba2.1k sqft222 Brisbane Drive, Aberdeen, NC 28315For SaleMLS ID #100567449, Megan Shoff, Keller Williams Realty-Fayetteville. Hive MLS
- $635,0005 bd4 ba3.3k sqft166 Fontana Lake Road, Aberdeen, NC 28315For SaleMLS ID #100581698, Nicholas Leisey, Premier Real Estate of the Sandhills LLC. Hive MLS
- $475,0004 bd3 ba2.4k sqft225 Telluride Court, Aberdeen, NC 28315New ConstructionMLS ID #100542485, Justin Mace, Carolina Property Sales. Hive MLS
- from $545,0004 bd3 ba2.7k sqftGranville Plan, Legacy Lakes, Aberdeen, NC 28315New ConstructionCaviness & Cates
- $469,9004 bd3 ba2.4k sqft221 Telluride Court, Aberdeen, NC 28315New ConstructionMLS ID #100542331, Justin Mace, Carolina Property Sales. Hive MLS
- from $559,9434 bd3 ba2.6k sqftRivermist Plan, Legacy Lakes, Aberdeen, NC 28315New ConstructionCaviness & Cates
- $389,9004 bd3 ba2k sqft4150 Irwin Drive, Aberdeen, NC 28315For SaleMLS ID #100583151, Tony Barnes, Keller Williams Pinehurst. Hive MLS
- $399,0003 bd3 ba2.3k sqft51 Walkabout Drive, Aberdeen, NC 28315For SaleMLS ID #100562665, Wendy Ehlers, Everything Pines Partners LLC. Hive MLS
- $489,9004 bd2 ba2.2k sqft27 Pine Lake Drive, Whispering Pines, NC 28327For SaleMLS ID #100579284, Arrow Home Realty, Keller Williams Pinehurst. Hive MLS
- $679,0005 bd4 ba3.4k sqft552 Watauga Lane, Aberdeen, NC 28315For SaleMLS ID #100574081, Scott Lincicome, Better Homes and Gardens Real Estate Lifestyle Property Partners. Hive MLS
- $600,0004 bd4 ba3.2k sqft834 Winston Pines Drive, Aberdeen, NC 28315For SaleMLS ID #100575145, Jennifer M Ritchie, Everything Pines Partners LLC. Hive MLS
- $497,5003 bd3 ba2.2k sqft120 Adams Circle, Pinehurst, NC 28374For SaleMLS ID #100582890, Marti Barr, LPT Realty. Hive MLS
- $485,0004 bd3 ba2.8k sqft158 Sweet Grass Lane, Raeford, NC 28376For SaleMLS ID #100573007, Tiffany Bielli, Empire Realty & Design, LLC. Hive MLS
