Welcome home! Step from the covered front porch into an inviting foyer that draws you into the open-concept main level. The living area centers around a cozy fireplace and flows seamlessly into the chef's kitchen with a large island--perfect for entertaining, game nights, or family dinners. A formal dining space, flexible bonus area, and a convenient home office or guest room with a full bath complete the first floor. Upstairs, the owner's suite is a private retreat featuring a spacious walk-in closet, elegant bathroom, and a cozy sitting area ideal for relaxing evenings. Two additional bedrooms, a full bath, laundry room, and a bright bonus room with French doors provide comfort and versatility for every lifestyle. Enjoy carefree weekends on the screened back patio overlooking 2.02+ acres--perfect for cookouts, gardening, or letting pets roam. This home offers modern comfort, space to grow, and a peaceful setting that truly feels like home.
For sale
Price cut: $9K (7/1)
$485,000
158 Sweet Grass Lane, Raeford, NC 28376
4beds
2,845sqft
:
Get pre-qualified$2,947/mo
Single Family Residence
Built in 2023
2.02 Acres Lot
$483,500 Zestimate®
$170/sqft
$38/mo HOA
What's special
Cozy fireplaceCovered front porchCozy sitting areaFlexible bonus areaInviting foyerSpacious walk-in closetElegant bathroom
- 164 days |
- 367 |
- 14 |
Zillow last checked:
Listing updated:
Listed by:
Tiffany Bielli 716-868-4399,
Empire Realty & Design, LLC,
Melanie Sather 910-257-5025,
Empire Realty & Design, LLC
Source: Hive MLS,MLS#: 100573007 Originating MLS: Mid Carolina Regional MLS
Originating MLS: Mid Carolina Regional MLSFacts & features
Interior
Bedrooms & bathrooms
- Bedrooms: 4
- Bathrooms: 3
- Full bathrooms: 3
Rooms
- Room types: Master Bedroom, Bedroom 1, Bedroom 2, Bedroom 3, Living Room, Dining Room, Bonus Room, Great Room, Other
Heating
- Electric, Heat Pump
Cooling
- Central Air, Ceiling Fan(s)
Appliances
- Included: Built-In Microwave, Range, Dishwasher
- Laundry: Dryer Hookup, Washer Hookup
Features
- Walk-in Closet(s), Kitchen Island, Ceiling Fan(s), Blinds/Shades, Walk-In Closet(s)
- Flooring: LVT/LVP, Carpet
- Basement: None
- Attic: Access Only
Interior area
- Total structure area: 2,845
- Total interior livable area: 2,845 sqft
Property
Parking
- Total spaces: 2
- Parking features: Garage
- Attached garage spaces: 2
Features
- Levels: Two
- Patio & porch: Screened
- Pool features: None
- Fencing: None
- Has view: Yes
- View description: See Remarks
- Waterfront features: None
- Frontage type: See Remarks
Lot
- Size: 2.02 Acres
- Dimensions: 501 x 175 x 501 x 175
Details
- Parcel number: 594050001081
- Zoning: R-20
- Special conditions: Standard
Construction
Type & style
- Home type: SingleFamily
- Property subtype: Single Family Residence
Materials
- Vinyl Siding, Wood Frame
- Foundation: Slab
- Roof: Shingle
Condition
- New construction: No
- Year built: 2023
Utilities & green energy
- Sewer: Septic Tank
- Water: Public
- Utilities for property: Water Connected
Community & HOA
Community
- Subdivision: Timberland Ranch
HOA
- Has HOA: Yes
- Amenities included: Street Lights
- HOA fee: $450 annually
- HOA name: Little and Young
- HOA phone: 910-484-5400
Location
- Region: Raeford
Financial & listing details
- Price per square foot: $170/sqft
- Tax assessed value: $346,930
- Annual tax amount: $2,605
- Date on market: 5/11/2026
- Cumulative days on market: 164 days
- Listing agreement: Exclusive Right To Sell
- Listing terms: Cash,Conventional,FHA,VA Loan
Estimated market value
$483,500
$459,000 - $508,000
$2,570/mo
Price history
| Date | Event | Price |
|---|---|---|
| 7/1/2026 | Price change | $485,000-1.8%$170/sqft |
Source:  LPRMLS #757329 Report a problem LPRMLS #757329 Report a problem | ||
| 3/24/2026 | Price change | $494,000-1.2%$174/sqft |
Source: LPRMLS #757329 Report a problem | ||
| 2/17/2026 | Listed for sale | $499,900+2%$176/sqft |
Source: LPRMLS #757329 Report a problem | ||
| 10/26/2025 | Listing removed | $490,000$172/sqft |
Source: LPRMLS #745931 Report a problem | ||
| 9/26/2025 | Price change | $490,000-1.8%$172/sqft |
Source: LPRMLS #745931 Report a problem | ||
| 6/27/2025 | Listed for sale | $499,000$175/sqft |
Source: LPRMLS #745931 Report a problem | ||
Public tax history
| Year | Property taxes | Tax assessment |
|---|---|---|
| 2025 | $2,606 -12.4% | $346,930 |
| 2024 | $2,975 +104.1% | $346,930 +95.2% |
| 2023 | $1,458 | $177,770 |
Find assessor info on the county website
Monthly payment
Est. payment
Payment breakdown
Explore the cost of this home by adjusting the details. Changes won't be saved.Climate risks
Neighborhood: 28376
Nearby schools
GreatSchools rating
- 3/10West Hoke ElementaryGrades: PK-5Distance: 2.4 mi
- 6/10West Hoke MiddleGrades: 6-8Distance: 4.2 mi
- 4/10Hoke County HighGrades: 9-12Distance: 5.3 mi
Schools provided by the listing agent
- Elementary: West Hoke
- Middle: West Hoke
- High: Hoke County High
Source: Hive MLS. This data may not be complete. We recommend contacting the local school district to confirm school assignments for this home.
- $369,000-- bd2 ba2.4k sqft124 Sweet Grass Ln, Raeford, NC 28376Sold
- $369,0004 bd3 ba2.4k sqft124 Sweet Grass Ln #46, Raeford, NC 28376Sold
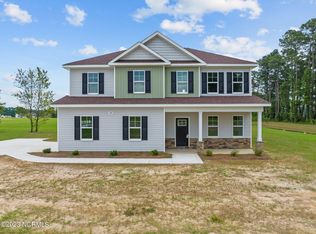
- $488,9004 bd3 ba2.8k sqft158 Sweet Grass Road Ln, Raeford, NC 28376Off Market
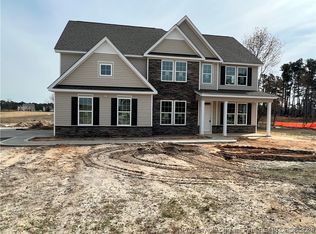
- $439,9004 bd3 ba2.5k sqft127 Turkey Trot Ln, Raeford, NC 28376Sold
- $490,6004 bd3 ba3.2k sqft434 Calloway Rd, Raeford, NC 28376Off Market
- $460,0004 bd3 ba2.5k sqft224 Sweet Grass Ln, Raeford, NC 28376Sold
- $413,600-- bd3 ba2.6k sqft157 Sweet Grass Ln, Raeford, NC 28376Off Market
- $340,8003 bd2 ba2.1k sqft163 Legends, Raeford, NC 28376Off Market
A local agent can set up tours, give advice and negotiate with sellers.
A local lender can help you make sure your offer is ready when you are.
Similar homes
- $415,0004 bd3 ba2.4k sqft218 Woodsrun Street, Raeford, NC 28376For Sale
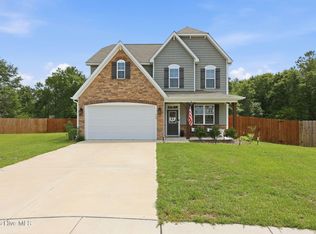
 MLS ID #100581260, Katlyn Gauthier, RE/MAX Southern Properties. Hive MLS
 - $405,0004 bd3 ba2.5k sqft277 B And B Loop, Raeford, NC 28376For Sale
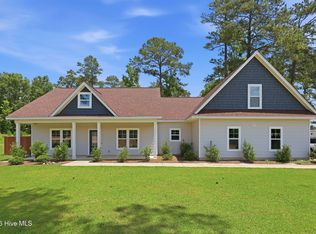 MLS ID #100579506, Andrea Pedicelli, Keller Williams Pinehurst. Hive MLS
 - $325,0004 bd3 ba1.9k sqft169 Hedge Hunter Court, Raeford, NC 28376For Sale
 MLS ID #100584844, Diana Ovando, Carolina Property Sales. Hive MLS
 - $310,0003 bd3 ba1.7k sqft175 Desert Orchid Circle, Raeford, NC 28376For Sale
 MLS ID #100590354, Johnny McKoy Jr., McKoy Realty Inc. Hive MLS
 - $475,0004 bd3 ba2.6k sqft4100 Irwin Drive, Aberdeen, NC 28315For SaleMLS ID #100575894, Melinda D Ringley, Pinnock Realty and Property Management LLC. Hive MLS
- $489,9004 bd2 ba2.2k sqft27 Pine Lake Drive, Whispering Pines, NC 28327For SaleMLS ID #100579284, Arrow Home Realty, Keller Williams Pinehurst. Hive MLS
- $559,9004 bd3 ba2.9k sqft30180 E Lake Road, Wagram, NC 28396For SaleMLS ID #100564871, Tammy Everett, LPT Realty. Hive MLS
- $320,0003 bd2 ba1.8k sqft264 Flying Bolt Drive, Raeford, NC 28376For SaleMLS ID #100557582, Julia Lattarulo, Keller Williams Pinehurst. Hive MLS
- $429,0004 bd3 ba2.4k sqft4060 Irwin Drive, Aberdeen, NC 28315For SaleMLS ID #100588579, Anna Powell, eXp Realty. Hive MLS
- $495,0007 bd5 ba3.8k sqft4609 Lobelia Road, Vass, NC 28394For SaleMLS ID #100564277, The Mark Gentry Team, The Gentry Team. Hive MLS
- $325,0003 bd3 ba1.9k sqft202 Ziggy Way, Raeford, NC 28376For Sale
 MLS ID #10165916, LaKecia Richardson. Doorify MLS
 - $669,5004 bd4 ba3.4k sqft530 N Ridgecrest Street, Pinebluff, NC 28373For SaleMLS ID #100589512, Sven Schaefer, Greenhem Inc.. Hive MLS
- $579,0004 bd3 ba2.4k sqft236 Claret Court, Southern Pines, NC 28387For SaleMLS ID #100564346, Kelly Ward, Keller Williams Pinehurst. Hive MLS
- $293,5003 bd2 ba1.8k sqft179 Fallingleaf Dr, Raeford, NC 28376For SaleMLS ID #766356, KERSTIN LUCHAU, ACE PROPERTY MANAGEMENT. LPRMLS
- $439,0003 bd3 ba2.2k sqft30220 W Lake Drive, Wagram, NC 28396For SaleMLS ID #100564621, Sue Calegan, LPT Realty. Hive MLS
- $475,0003 bd2 ba2.1k sqft1320 Burning Tree Road, Pinehurst, NC 28374For SaleMLS ID #100588260, Sandy Stewart, Sandhill Realty. Hive MLS
- $419,9004 bd3 ba2.3k sqft15 Preserve Court, Jackson Springs, NC 27281For SaleMLS ID #100567982, Natalie O'Reilly, REAL Broker LLC. Hive MLS
- $439,0004 bd3 ba2.3k sqft415 Kerr Lake Road, Aberdeen, NC 28315For SaleMLS ID #100564708, #SellingMoore The PG Group, Carolina Summit Group, LLC. Hive MLS
- $399,9004 bd2 ba2.6k sqft901 E Main Street, Aberdeen, NC 28315For SaleMLS ID #100564042, Tony Barnes, Keller Williams Pinehurst. Hive MLS
- $417,5004 bd3 ba2.1k sqft108 Camberly Lane, Aberdeen, NC 28315For SaleMLS ID #100582815, Erica Morgan, Casa Morgan Real Estate. Hive MLS
