Welcome to this MASTERPIECE of a home. FULLY remodeled , 4 bedroom, 2 bathroom, 1800 sq ft home with a 2 car garage AND screened POOL in the heart of Brandon. This well-sought-out community of Highland Ridge has low HOA dues & no CDD. Upon entering the home you are greeted with high ceilings that boasts natural light, calling attention to the home's new luxury vinyl plank flooring throughout the main living spaces and tile in the bathrooms. The kitchen is a chef's dream with contemporary countertops, soft closing cabinets, brand-new stainless steel appliances, and a farmhouse kitchen sink. The kitchen island is perfect for seating with an open floor plan leading to the living area and dining room. The living room has an electric fireplace, another great feature making this area feel warm and cozy. Natural and neutral elegance transports you from one room to another. Attention has been paid to even the most delicate detail and is found in the unique expressions of art meets practicality. It's as pleasurable to entertain outside with the covered and screened lanai while enjoying the pool and Florida sunshine. The Owners suite feature french doors leading to the lanai area. Custom made sliding barn doors open up to the his/her closets. The home is conveniently located near parks, shopping, dining, and major expressways making your commute to Downtown Tampa quick and easy! Do not wait! Your dream home is right here and move-in ready!
For sale
Price cut: $50K (7/9)
$400,000
530 RAPID FALLS DRIVE, BRANDON, FL 33511
4beds
1,811sqft
:
Get pre-qualified$2,761/mo
Single Family Residence
Built in 1987
7,200 Square Feet Lot
$392,700 Zestimate®
$221/sqft
$18/mo HOA
What's special
Screened poolHigh ceilingsContemporary countertopsCovered and screened lanaiTile in the bathroomsNatural lightBrand-new stainless steel appliances
- 75 days |
- 1,857 |
- 194 |
Zillow last checked:
Listing updated:
Listed by:
Jacob Schmidt LLC 727-744-0273,
CAPSTAR REAL ESTATE LLC 727-744-0273
Source: Stellar MLS,MLS#: TB8510047 Originating MLS: Suncoast Tampa
Originating MLS: Suncoast Tampa
Facts & features
Interior
Bedrooms & bathrooms
- Bedrooms: 4
- Bathrooms: 2
- Full bathrooms: 2
Primary bedroom
- Features: Built-in Closet
- Level: First
Great room
- Level: First
Kitchen
- Level: First
Heating
- None
Cooling
- Central Air
Appliances
- Included: Oven, Dishwasher, Dryer, Microwave, Range, Range Hood, Refrigerator, Washer
- Laundry: Inside, Other
Features
- Ceiling Fan(s), Open Floorplan, Other
- Flooring: Other
- Has fireplace: No
Interior area
- Total structure area: 2,441
- Total interior livable area: 1,811 sqft
Video & virtual tour
Property
Parking
- Total spaces: 2
- Parking features: Garage - Attached
- Attached garage spaces: 2
Features
- Levels: One
- Stories: 1
- Exterior features: Lighting, Other
- Has private pool: Yes
- Pool features: In Ground, Other
Lot
- Size: 7,200 Square Feet
Details
- Parcel number: U0230202LV00000300004.0
- Zoning: RSC-6
- Special conditions: None
Construction
Type & style
- Home type: SingleFamily
- Property subtype: Single Family Residence
Materials
- Stucco
- Foundation: Slab
- Roof: Shingle
Condition
- New construction: No
- Year built: 1987
Utilities & green energy
- Sewer: Public Sewer
- Water: Public
- Utilities for property: Cable Available, Other, Sewer Available, Water Available
Community & HOA
Community
- Pet fee: $0 monthly
- Subdivision: HIGHLAND RIDGE UNIT 1
HOA
- Has HOA: Yes
- HOA fee: $18 monthly
- HOA name: ROB LOFTHOUSE
Location
- Region: Brandon
Financial & listing details
- Price per square foot: $221/sqft
- Tax assessed value: $336,599
- Annual tax amount: $6,820
- Date on market: 5/19/2026
- Cumulative days on market: 76 days
- Listing terms: Cash,Conventional,FHA,Other
- Ownership: Fee Simple
- Total actual rent: 0
- Road surface type: Asphalt, Paved
Estimated market value
$392,700
$373,000 - $412,000
$2,769/mo
Price history
| Date | Event | Price |
|---|---|---|
| 7/9/2026 | Price change | $400,000-11.1%$221/sqft |
Source:  Stellar MLS #TB8510047 Report a problem Stellar MLS #TB8510047 Report a problem | ||
| 5/19/2026 | Listed for sale | $450,000+50.5%$248/sqft |
Source: Stellar MLS #TB8510047 Report a problem | ||
| 2/24/2026 | Listing removed | $215 |
Source: Zillow Rentals Report a problem | ||
| 2/23/2026 | Price change | $215-94.5% |
Source: Zillow Rentals Report a problem | ||
| 2/3/2026 | Price change | $3,900-7.1%$2/sqft |
Source: Zillow Rentals Report a problem | ||
| 1/31/2026 | Price change | $4,200-6.7%$2/sqft |
Source: Zillow Rentals Report a problem | ||
| 1/29/2026 | Listed for rent | $4,500$2/sqft |
Source: Zillow Rentals Report a problem | ||
| 7/12/2024 | Listing removed | $299,000-37.7%$165/sqft |
Source: Stellar MLS #T3299427 Report a problem | ||
| 9/2/2022 | Sold | $480,000-3.8%$265/sqft |
Source: Public Record Report a problem | ||
| 7/21/2022 | Pending sale | $499,000$276/sqft |
Source: Stellar MLS #T3382086 Report a problem | ||
| 7/8/2022 | Price change | $499,000-4%$276/sqft |
Source: Stellar MLS #T3382086 Report a problem | ||
| 6/24/2022 | Listed for sale | $520,000+70.5%$287/sqft |
Source: Stellar MLS #T3382086 Report a problem | ||
| 6/1/2021 | Sold | $305,000+2%$168/sqft |
Source: Public Record Report a problem | ||
| 4/24/2021 | Pending sale | $299,000$165/sqft |
Source: Stellar MLS #T3299427 Report a problem | ||
| 4/21/2021 | Listed for sale | $299,000$165/sqft |
Source: Stellar MLS #T3299427 Report a problem | ||
| 4/11/2021 | Pending sale | $299,000$165/sqft |
Source: Stellar MLS #T3299427 Report a problem | ||
| 4/7/2021 | Listed for sale | $299,000$165/sqft |
Source: Stellar MLS #T3299427 Report a problem | ||
Public tax history
| Year | Property taxes | Tax assessment |
|---|---|---|
| 2025 | $6,820 +8.1% | $336,599 +3.1% |
| 2024 | $6,308 +1.2% | $326,411 +1% |
| 2023 | $6,230 +25% | $323,259 +26.5% |
| 2022 | $4,984 +24.7% | $255,448 +30.5% |
| 2021 | $3,998 +131.5% | $195,730 +69.8% |
| 2020 | $1,727 +5.3% | $115,290 +2.3% |
| 2019 | $1,641 | $112,698 +1.9% |
| 2018 | $1,641 +3.2% | $110,597 -29.2% |
| 2017 | $1,590 +2% | $156,224 +47.3% |
| 2016 | $1,559 +2.2% | $106,094 +0.7% |
| 2015 | $1,525 +0.6% | $105,357 +0.8% |
| 2014 | $1,516 | $104,521 +1.5% |
| 2013 | $1,516 +0.5% | $102,976 +1.7% |
| 2012 | $1,507 -3.4% | $101,255 -2.4% |
| 2011 | $1,560 -12% | $103,717 -9.9% |
| 2010 | $1,772 +3.5% | $115,072 +2.7% |
| 2009 | $1,713 +0.4% | $112,047 +0.1% |
| 2008 | $1,706 -3.8% | $111,935 +3% |
| 2007 | $1,773 -3.5% | $108,675 +2.5% |
| 2006 | $1,837 -7.7% | $106,024 +3% |
| 2005 | $1,990 | $102,936 +3% |
| 2004 | -- | $99,938 +1.9% |
| 2003 | -- | $98,075 +2.4% |
| 2002 | -- | $95,776 +1.6% |
| 2001 | -- | $94,268 -0.6% |
| 2000 | $1,828 | $94,865 |
Find assessor info on the county website
Monthly payment
Est. payment
Payment breakdown
Explore the cost of this home by adjusting the details. Changes won't be saved.Climate risks
Neighborhood: 33511
Nearby schools
GreatSchools rating
- 7/10Brooker Elementary SchoolGrades: PK-5Distance: 1 mi
- 6/10Burns Middle SchoolGrades: 6-8Distance: 0.3 mi
- 8/10Bloomingdale High SchoolGrades: 9-12Distance: 1.4 mi
Schools provided by the listing agent
- Elementary: Brooker-HB
- Middle: Burns-HB
- High: Bloomingdale-HB
Source: Stellar MLS. This data may not be complete. We recommend contacting the local school district to confirm school assignments for this home.
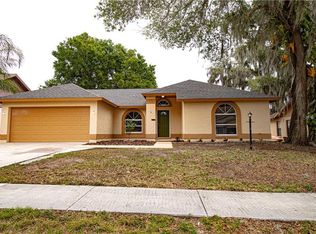
- $341,2004 bd2 ba1.6k sqft528 Rapid Falls Dr, Brandon, FL 33511Off Market
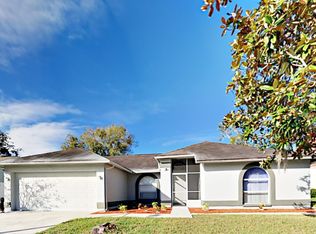
- $372,1003 bd2 ba1.7k sqft532 Rapid Falls Dr, Brandon, FL 33511Off Market
- $338,1003 bd2 ba1.7k sqft2816 Tammarron Ln, Brandon, FL 33511Off Market
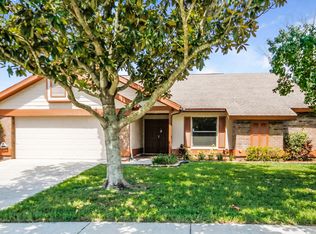
- $390,4003 bd2 ba1.8k sqft2814 Tammarron Ln, Brandon, FL 33511Off Market

- $357,8004 bd2 ba2k sqft2818 Tammarron Ln, Brandon, FL 33511Off Market
- $331,2003 bd2 ba1.3k sqft526 Rapid Falls Dr, Brandon, FL 33511Off Market
- $372,8004 bd2 ba1.6k sqft534 Rapid Falls Dr, Brandon, FL 33511Off Market
- $335,2003 bd2 ba1.6k sqft531 Rapid Falls Dr, Brandon, FL 33511Off Market
A local agent can set up tours, give advice and negotiate with sellers.
A local lender can help you make sure your offer is ready when you are.
Similar homes
- $398,0003 bd2 ba1.7k sqft1534 SCOTCH PINE DRIVE, BRANDON, FL 33511For Sale

 MLS ID #TB8524553, Alejandro Gonzalez, DUO REALTY LLC. Stellar MLS
 - $380,0003 bd2 ba1.4k sqft1614 BERKSHIRE DRIVE, BRANDON, FL 33511For Sale
 MLS ID #TB8477750, Helene Raich, GOOD 2 GO PROPERTY, LLC. Stellar MLS
 - $544,9004 bd3 ba2.5k sqft220 ROSANA DRIVE, BRANDON, FL 33511For Sale
 MLS ID #TB8495767, Rigoberto Avila, KEY REALTY ADVISORS. Stellar MLS
 - $415,0004 bd2 ba1.4k sqft1048 MALLETWOOD DRIVE, BRANDON, FL 33510For Sale
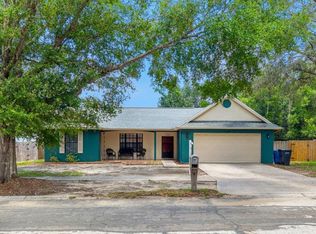 MLS ID #TB8522170, Charnie Reyes, HOME PRIME REALTY LLC. Stellar MLS
 - $355,0003 bd2 ba1.4k sqft2442 SAGEMONT DRIVE, BRANDON, FL 33511For SaleMLS ID #TB8521151, Jacqueline Toledo LLC, KELLER WILLIAMS TAMPA PROPERTIES. Stellar MLS
- $389,0004 bd2 ba2k sqft8105 WATER TOWER DRIVE, TAMPA, FL 33619For SaleMLS ID #TB8531624, Tom Latto III, PA, CHARLES RUTENBERG REALTY INC. Stellar MLS
- $365,0003 bd2 ba1.4k sqft514 W HILDA DRIVE, BRANDON, FL 33510For SaleMLS ID #TB8531545, Brian Lancaster, TAILWINDS REALTY, LLC. Stellar MLS
- $365,0004 bd2 ba1.7k sqft908 SKYVIEW DRIVE, BRANDON, FL 33510For SaleMLS ID #TB8469301, Brian Allen, FLORIDA EXECUTIVE REALTY. Stellar MLS
- $400,0003 bd2 ba1.5k sqft304 SCARLET OAK COURT, SEFFNER, FL 33584For SaleMLS ID #TB8527606, Steven Moran, KELLER WILLIAMS SUBURBAN TAMPA. Stellar MLS
- $349,9003 bd2 ba1.3k sqft1014 HARDWOOD DRIVE, VALRICO, FL 33596For SaleMLS ID #TB8526886, Thomas Morillo LLC, REALTY ONE GROUP SUNSHINE. Stellar MLS
- $384,9005 bd3 ba1.4k sqft5802 12TH AVENUE S, TAMPA, FL 33619For SaleMLS ID #TB8531537, Ryan Hartney, HARTNEY REALTY & DEVELOPMENT. Stellar MLS
- $490,0003 bd2 ba1.9k sqft2409 ARBORWOOD DRIVE, VALRICO, FL 33596For SaleMLS ID #TB8521870, Ellie Lambert, REAL BROKER, LLC. Stellar MLS
- $389,9004 bd2 ba1.9k sqft13327 GREAT PLAINS DRIVE, RIVERVIEW, FL 33579For SaleMLS ID #TB8497282, Elise Raspitzi, ELEVATED REALTY. Stellar MLS
- $453,0003 bd2 ba1.6k sqft12124 COLONIAL ESTATES LANE, RIVERVIEW, FL 33579For SaleMLS ID #TB8503996, Jose Rodriguez, SIGNATURE REALTY ASSOCIATES. Stellar MLS
- $375,0004 bd2 ba1.8k sqft402 EUNICE DRIVE, PLANT CITY, FL 33563For SaleMLS ID #TB8507288, Meibis Guevara, 17PATHS REALTY. Stellar MLS
- $345,0004 bd2 ba1.5k sqft12908 LONGCREST DRIVE, RIVERVIEW, FL 33579For SaleMLS ID #TB8499017, Ashley Thompson, REAL BROKER, LLC. Stellar MLS
- $369,9994 bd2 ba1.7k sqft12610 ADVENTURE DRIVE, RIVERVIEW, FL 33579For SaleMLS ID #TB8514262, Carolina Aguiar, EXP REALTY LLC. Stellar MLS
- $489,0003 bd2 ba2k sqft4110 HELENE PLACE, VALRICO, FL 33594For SaleMLS ID #TB8513103, Karen Fate, REAL BROKER, LLC. Stellar MLS
- $385,0004 bd3 ba2.4k sqft13108 SHUMARD WAY, RIVERVIEW, FL 33579For SaleMLS ID #TB8502397, Elise Raspitzi, ELEVATED REALTY. Stellar MLS
- $379,9004 bd2 ba1.9k sqft13265 GREAT PLAINS DRIVE, RIVERVIEW, FL 33579For SaleMLS ID #TB8503401, Elise Raspitzi, ELEVATED REALTY. Stellar MLS
