Welcome to 530 South Main Street, Adairville, KY, where timeless craftsmanship and exceptional space come together. This beautiful brick home offers 3 bedrooms, 2 bathrooms, and 2,530 square feet of comfortable living space, plus an additional 1,840 square feet of finished basement, providing endless possibilities for entertaining, a home office, recreation room, or additional family living. Beautiful hardwood floors flow throughout the main living areas, creating warmth and character. The spacious living room is filled with natural light, while the kitchen features abundant custom oak cabinetry, ample counter space, and a convenient dining area perfect for everyday living or hosting guests. . Enjoy the screened porch overlooking the backyard, offering the perfect place for morning coffee or evening gatherings. Situated on a ½-acre lot, the property also includes a 400-square-foot detached garage with an attached covered carport, providing excellent parking, storage, and workspace.
Active
$329,900
530 S Main St, Adairville, KY 42202
3beds
4,370sqft
:
Get pre-qualified$2,228/mo
Single Family Residence, Residential
Built in 1960
0.68 Acres Lot
$-- Zestimate®
$75/sqft
$-- HOA
What's special
Beautiful brick homeBeautiful hardwood floorsAmple counter space
- 10 hours |
- 36 |
- 2 |
Zillow last checked:
Listing updated:
Listed by:
Kelvin R. DeBerry 270-604-2536,
Bolinger Real Estate & Auction, LLC
Source: RealTracs MLS as distributed by MLS GRID,MLS#: 3262899
Facts & features
Interior
Bedrooms & bathrooms
- Bedrooms: 3
- Bathrooms: 2
- Full bathrooms: 2
- Main level bedrooms: 3
Heating
- Central
Cooling
- Central Air
Appliances
- Included: Oven, Cooktop
Features
- Flooring: Wood, Laminate
- Basement: Finished
- Number of fireplaces: 1
- Fireplace features: Gas
Interior area
- Total structure area: 4,370
- Total interior livable area: 4,370 sqft
- Finished area above ground: 2,530
- Finished area below ground: 1,840
Property
Parking
- Total spaces: 3
- Parking features: Detached, Attached
- Garage spaces: 2
- Carport spaces: 1
- Covered spaces: 3
Features
- Levels: Two
- Stories: 1
- Patio & porch: Patio
Lot
- Size: 0.68 Acres
Details
- Parcel number: 089000001301
- Special conditions: Standard
Construction
Type & style
- Home type: SingleFamily
- Property subtype: Single Family Residence, Residential
Materials
- Brick
- Roof: Shingle
Condition
- New construction: No
- Year built: 1960
Utilities & green energy
- Sewer: Public Sewer
- Water: Public
- Utilities for property: Water Available
Community & HOA
Community
- Subdivision: None
HOA
- Has HOA: No
Location
- Region: Adairville
Financial & listing details
- Price per square foot: $75/sqft
- Tax assessed value: $98,000
- Annual tax amount: $1,951
- Date on market: 8/6/2026

Kelvin DeBerry
(270) 604-2536
By pressing Contact Agent, you agree that the real estate professional identified above may call/text you about your search, which may involve use of automated means and pre-recorded/artificial voices. You don't need to consent as a condition of buying any property, goods, or services. Message/data rates may apply. You also agree to our Terms of Use. Zillow does not endorse any real estate professionals. We may share information about your recent and future site activity with your agent to help them understand what you're looking for in a home.
Estimated market value
Not available
Estimated sales range
Not available
Not available
Price history
| Date | Event | Price |
|---|---|---|
| 8/6/2026 | Listed for sale | $329,900$75/sqft |
Source:  RealTracs MLS as distributed by MLS GRID #3262899 Report a problem RealTracs MLS as distributed by MLS GRID #3262899 Report a problem | ||
| 7/27/2026 | Contingent | $329,900$75/sqft |
Source: RealTracs MLS as distributed by MLS GRID #3262899 Report a problem | ||
| 7/3/2026 | Listed for sale | $329,900$75/sqft |
Source:  HCTCBOR #46170 Report a problem HCTCBOR #46170 Report a problem | ||
Public tax history
| Year | Property taxes | Tax assessment |
|---|---|---|
| 2024 | $451 -11.6% | $98,000 |
| 2023 | $511 | $98,000 |
| 2022 | $511 -0.3% | $98,000 |
| 2021 | $512 -3.5% | $98,000 |
| 2020 | $531 +0.3% | $98,000 |
| 2019 | $530 -1.8% | $98,000 |
| 2018 | $540 +1.5% | $98,000 |
| 2017 | $532 +26.9% | $98,000 +15.3% |
| 2016 | $419 +10% | $85,000 |
| 2015 | $381 | $85,000 +3.7% |
| 2012 | $381 | $82,000 |
| 2011 | -- | $82,000 |
| 2010 | -- | $82,000 |
Find assessor info on the county website
Monthly payment
Est. payment
Payment breakdown
Explore the cost of this home by adjusting the details. Changes won't be saved.Climate risks
Neighborhood: 42202
Nearby schools
GreatSchools rating
- 6/10Adairville Elementary SchoolGrades: PK-8Distance: 0.7 mi
- 8/10Logan County High SchoolGrades: 9-12Distance: 12.5 mi
Schools provided by the listing agent
- Elementary: Adairville Elementary School
- Middle: Adairville Elementary School
- High: Logan County High School
Source: RealTracs MLS as distributed by MLS GRID. This data may not be complete. We recommend contacting the local school district to confirm school assignments for this home.
- $150,0003 bd1 ba1.2k sqft522 S Main St, Adairville, KY 42202Sold

- $226,9003 bd2 ba3.8k sqft608 S Main St, Adairville, KY 42202Off Market
- $182,5003 bd1 ba1.9k sqft510 S Main St, Adairville, KY 42202Off Market
- $6,0003 bd1 ba1.4k sqft113 1st St, Adairville, KY 42202Off Market
- $133,6002 bd1 ba864 sqft545 S Main St, Adairville, KY 42202Off Market
- $168,8002 bd1 ba2k sqft616 S Main St, Adairville, KY 42202Off Market
- $227,1003 bd1 ba2.1k sqft529 S Main St, Adairville, KY 42202Off Market
- $179,1004 bd2 ba2.7k sqft424 S Main St, Adairville, KY 42202Off Market
Similar homes
- $374,9003 bd2 ba2.3k sqft105 3rd Ave E, Springfield, TN 37172For Sale
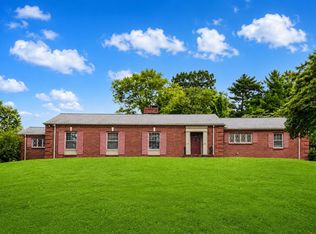
 MLS ID #3333721, Daniel Demers. RealTracs MLS as distributed by MLS GRID
 - $364,9003 bd3 ba2.5k sqft217 The 10th Fairway, Russellville, KY 42276For Sale
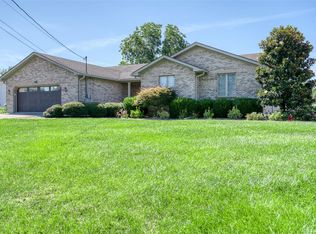
 MLS ID #RA20264711, Carla E Anderson, Keller Williams First Choice R. RASK
 - $394,9003 bd2 ba4.4k sqft135 W 9th St, Russellville, KY 42276For Sale
 MLS ID #RA20264736, Carla E Anderson, Keller Williams First Choice R. RASK
 - $299,9005 bd2 ba2.9k sqft1001 Bowling Green Rd, Franklin, KY 42134For Sale
 MLS ID #RA20264719, Alison Magers, Crye-Leike Executive Realty. RASK
 - $359,0004 bd3 ba3k sqft207 Highland Lick Rd, Russellville, KY 42276For SaleMLS ID #RA20264454, Carla E Anderson, Keller Williams First Choice R. RASK
- $454,9004 bd3 ba2.7k sqft127 Sam Davis Dr, Springfield, TN 37172For SaleMLS ID #3335379, Amanda Allen. RealTracs MLS as distributed by MLS GRID
- $325,0004 bd3 ba2.3k sqft1402 Stuart Chapel Rd, Lewisburg, KY 42256For SaleMLS ID #RA20264660, Jessica Gossom, Whitz's Realty & Auction. RASK
- $319,9003 bd3 ba2.2k sqft804 Hillview Dr, Russellville, KY 42276For SaleMLS ID #HK2602700, Ryan Main, HOMEPAGE REALTY. HKMLS
- $345,0003 bd4 ba2.6k sqft303 Austin Dr, Franklin, KY 42134For SaleMLS ID #RA20262098, Martha J Thurmond, CB/The Advantage Realtor Group. RASK
- $425,0004 bd2 ba2.4k sqft674 Lakeside Dr, Springfield, TN 37172For SaleMLS ID #3309252, John Worling. RealTracs MLS as distributed by MLS GRID
- $319,0004 bd2 ba3k sqft400 E Madison St, Franklin, KY 42134For SaleMLS ID #RA20264044, Kristy J Miller, Keller Williams First Choice R. RASK
- $246,9004 bd2 ba2.2k sqft317 E 2nd St, Russellville, KY 42276For SaleMLS ID #RA20264689, Patricia Keen, Keller Williams First Choice R. RASK
- $299,9994 bd2 ba3k sqft504 S Main St, Franklin, KY 42134For SaleMLS ID #RA20264279, Tony M Huynh, Keller Williams First Choice R. RASK
- $330,0005 bd3 ba2.3k sqft112 Ashley Ct, White House, TN 37188For SaleMLS ID #3248116, Dianne Patton. RealTracs MLS as distributed by MLS GRID
- $315,0002 bd1 ba2.3k sqft120 Bradley Ln, Cottontown, TN 37048For SaleMLS ID #3254834, Barry Richards. RealTracs MLS as distributed by MLS GRID
- $369,0003 bd2 ba2.6k sqft4702 Chandlers Rd, Auburn, KY 42206For SaleMLS ID #RA20263994, Carla E Anderson, Keller Williams First Choice R. RASK
- $374,9004 bd3 ba2.3k sqft5671 Stevenson Mill Rd, Russellville, KY 42276For SaleMLS ID #RA20263110, Whitney R Dossett, Haley Auctions and Realty. RASK
- $299,9003 bd3 ba2.5k sqft4378 Lewisburg Rd, Russellville, KY 42276For SaleMLS ID #RA20263702, Steve K Cline, Berkshire Hathaway HomeServices. RASK
- $399,9003 bd3 ba2.3k sqft4648-31 State Hwy W, Cottontown, TN 37048For SaleMLS ID #3217389, Jacque Loftus. RealTracs MLS as distributed by MLS GRID
- $399,9004 bd3 ba2.9k sqft207 Daleview Cir, Russellville, KY 42276For SaleMLS ID #RA20263208, Carla E Anderson, Keller Williams First Choice R. RASK
