Welcome home to this beautifully maintained walkout ranch in the desirable Highlands! This move-in ready home offers 4 bedrooms and 3 full bathrooms, with 3 bedrooms conveniently located on the main level and a spacious fourth bedroom in the finished walkout basement. The open-concept great room, dining area, and kitchen feature soaring cathedral ceilings, creating a bright and inviting space perfect for everyday living and entertaining. Enjoy outdoor living from the charming front porch, expansive deck, or lower-level patio overlooking the beautifully landscaped, fully fenced yard. With its thoughtful layout, meticulous care, and inviting indoor and outdoor spaces, this home is ready for its next owners to move in and enjoy.
Pending
$385,000
530 W Carrine Dr, Lincoln, NE 68521
4beds
2,249sqft
:
Get pre-qualified$2,638/mo
Single Family Residence
Built in 1998
6,969 Square Feet Lot
$-- Zestimate®
$171/sqft
$-- HOA
What's special
Lower-level patioCharming front porchExpansive deckSoaring cathedral ceilingsBright and inviting space
- 4 days |
- 864 |
- 52 |
Zillow last checked:
Listing updated:
Listed by:
Lois Kohmetscher 402-984-4392,
Woods Bros Realty
Source: GPRMLS,MLS#: 22621433
Facts & features
Interior
Bedrooms & bathrooms
- Bedrooms: 4
- Bathrooms: 3
- Full bathrooms: 1
- 3/4 bathrooms: 2
- Main level bathrooms: 2
Primary bedroom
- Level: Main
- Area: 169
- Dimensions: 13 x 13
Bedroom 2
- Level: Main
- Area: 100
- Dimensions: 10 x 10
Bedroom 3
- Level: Main
- Area: 100
- Dimensions: 10 x 10
Bedroom 4
- Level: Basement
- Area: 176
- Dimensions: 11 x 16
Primary bathroom
- Features: 3/4
Family room
- Level: Basement
- Area: 551
- Dimensions: 19 x 29
Kitchen
- Level: Main
- Area: 120
- Dimensions: 10 x 12
Living room
- Level: Main
- Area: 255
- Dimensions: 15 x 17
Basement
- Area: 1177
Office
- Level: Basement
- Area: 108
- Dimensions: 9 x 12
Heating
- Natural Gas, Forced Air
Cooling
- Central Air
Appliances
- Included: Range, Refrigerator, Washer, Dishwasher, Dryer, Disposal, Microwave
Features
- Exercise Room, Ceiling Fan(s), Drain Tile, Pantry
- Flooring: Carpet
- Windows: LL Daylight Windows
- Basement: Walk-Out Access
- Has fireplace: No
Interior area
- Total structure area: 2,249
- Total interior livable area: 2,249 sqft
- Finished area above ground: 1,249
- Finished area below ground: 1,000
Property
Parking
- Total spaces: 2
- Parking features: Garage - Attached
- Attached garage spaces: 2
Features
- Patio & porch: Porch, Patio, Deck
- Exterior features: Drain Tile
- Fencing: Chain Link,Vinyl
Lot
- Size: 6,969 Square Feet
- Dimensions: 55.85 x 110.1 x 62.33 x 81.66 x 29.15
- Features: Up to 1/4 Acre., City Lot, Subdivided, Public Sidewalk, Curb Cut, Curb and Gutter, Level
Details
- Parcel number: 1103352012000
- Other equipment: Sump Pump
Construction
Type & style
- Home type: SingleFamily
- Architectural style: Ranch,Traditional
- Property subtype: Single Family Residence
Materials
- Vinyl Siding, Brick/Other
- Foundation: Concrete Perimeter
- Roof: Composition
Condition
- Not New and NOT a Model
- New construction: No
- Year built: 1998
Utilities & green energy
- Sewer: Public Sewer
- Water: Public
- Utilities for property: Cable Available, Electricity Available, Natural Gas Available, Water Available, Sewer Available, Phone Available, Fiber Optic
Community & HOA
Community
- Subdivision: Highlands East
HOA
- Has HOA: No
Location
- Region: Lincoln
Financial & listing details
- Price per square foot: $171/sqft
- Tax assessed value: $333,100
- Annual tax amount: $4,280
- Date on market: 7/28/2026
- Listing terms: VA Loan,FHA,Conventional,Cash
- Ownership: Fee Simple
- Electric utility on property: Yes
Estimated market value
Not available
Estimated sales range
Not available
Not available
Price history
| Date | Event | Price |
|---|---|---|
| 7/31/2026 | Pending sale | $385,000$171/sqft |
Source:  GPRMLS #22621433 Report a problem GPRMLS #22621433 Report a problem | ||
| 7/28/2026 | Listed for sale | $385,000+111%$171/sqft |
Source: GPRMLS #22621433 Report a problem | ||
| 5/6/2010 | Sold | $182,500-6.4%$81/sqft |
Source: GPRMLS #L10079331 Report a problem | ||
| 4/4/2009 | Listing removed | $195,000$87/sqft |
Source: Prudential Real Estate #10068084 Report a problem | ||
| 3/8/2009 | Price change | $195,000-2.5%$87/sqft |
Source: Prudential Real Estate #10068084 Report a problem | ||
| 11/17/2008 | Listed for sale | $199,900+9.8%$89/sqft |
Source: Prudential Real Estate #10068084 Report a problem | ||
| 9/15/2005 | Sold | $182,000+42.2%$81/sqft |
Source: Public Record Report a problem | ||
| 11/20/1998 | Sold | $128,000+456.5%$57/sqft |
Source: Public Record Report a problem | ||
| 7/7/1998 | Sold | $23,000$10/sqft |
Source: Public Record Report a problem | ||
Public tax history
| Year | Property taxes | Tax assessment |
|---|---|---|
| 2025 | $4,280 +14.9% | $333,100 +23.6% |
| 2024 | $3,725 -17.5% | $269,500 |
| 2023 | $4,517 -1% | $269,500 +17.5% |
| 2022 | $4,562 -0.2% | $229,400 |
| 2021 | $4,572 +8.9% | $229,400 +4.4% |
| 2020 | $4,198 -5.2% | $219,700 |
| 2019 | $4,427 +13.8% | $219,700 +13.2% |
| 2018 | $3,892 +4.5% | $194,000 |
| 2017 | $3,724 +5.9% | $194,000 +7.5% |
| 2016 | $3,515 | $180,500 |
| 2015 | $3,515 +0.7% | $180,500 +4.8% |
| 2014 | $3,491 +4.2% | $172,300 |
| 2013 | $3,351 | $172,300 |
| 2012 | -- | $172,300 +8.3% |
| 2011 | -- | $159,100 |
| 2010 | -- | $159,100 |
| 2009 | -- | $159,100 +0.2% |
| 2008 | -- | $158,741 |
| 2007 | -- | $158,741 |
| 2006 | -- | $158,741 |
| 2005 | $2,834 +1.3% | -- |
| 2004 | $2,798 | -- |
| 2003 | $2,798 +7.3% | -- |
| 2002 | $2,607 +1% | -- |
| 2001 | $2,582 +7.3% | -- |
| 2000 | $2,405 | -- |
Find assessor info on the county website
Monthly payment
Est. payment
Payment breakdown
Explore the cost of this home by adjusting the details. Changes won't be saved.Climate risks
Neighborhood: Highlands
Nearby schools
GreatSchools rating
- 7/10Fredstrom Elementary SchoolGrades: PK-5Distance: 0.3 mi
- 4/10Schoo Middle SchoolGrades: 6-8Distance: 1.2 mi
- 1/10North Star High SchoolGrades: 9-12Distance: 3 mi
Schools provided by the listing agent
- Elementary: Fredstrom
- Middle: Schoo
- High: Lincoln North Star
- District: Lincoln Public Schools
Source: GPRMLS. This data may not be complete. We recommend contacting the local school district to confirm school assignments for this home.
- $366,1003 bd3 ba1.4k sqft520 W Carrine Dr, Lincoln, NE 68521Off Market
- $339,3003 bd3 ba1.4k sqft540 W Carrine Dr, Lincoln, NE 68521Off Market
- $306,2004 bd2 ba1.8k sqft421 W Chanceler Dr, Lincoln, NE 68521Off Market
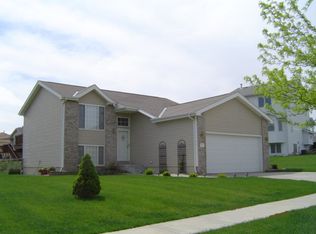
- $326,6003 bd2 ba1.3k sqft510 W Carrine Dr, Lincoln, NE 68521Off Market
- $412,7003 bd3 ba2.3k sqft5475 NW 4th St, Lincoln, NE 68521Off Market
- $285,0003 bd2 ba1.1k sqft531 W Carrine Dr, Lincoln, NE 68521Sold
- $315,0003 bd3 ba1.8k sqft521 W Carrine Dr, Lincoln, NE 68521Sold
- $305,4003 bd2 ba1k sqft541 W Carrine Dr, Lincoln, NE 68521Off Market
A local agent can set up tours, give advice and negotiate with sellers.
A local lender can help you make sure your offer is ready when you are.
Similar homes
- $389,9003 bd3 ba1.9k sqft5421 W Brixton Dr, Lincoln, NE 68521For Sale
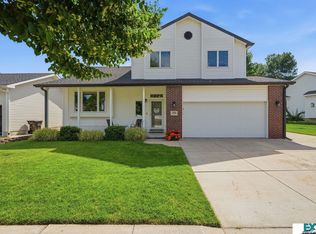
 MLS ID #22616688, Julie Davis, EXIT Realty Professionals. GPRMLS
 - $389,5004 bd4 ba2.5k sqft5408 N 15th St, Lincoln, NE 68521For Sale
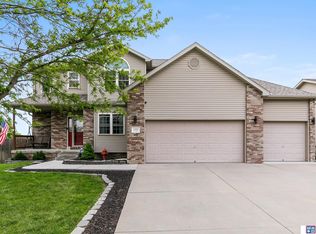 MLS ID #22619416, Stephen Brown, Woods Bros Realty. GPRMLS
 - $364,9003 bd3 ba2.3k sqft600 W Jennifer Dr, Lincoln, NE 68521For Sale
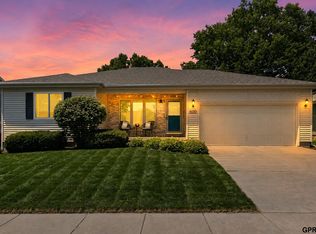 MLS ID #22619205, Amy Fredrick, Home Smart Realty. GPRMLS
 - $329,9004 bd2 ba1.5k sqft720 W Chadderton Dr, Lincoln, NE 68521For Sale
 MLS ID #22619040, Jim McCauley, REMAX Concepts. GPRMLS
 - $349,0004 bd2 ba2k sqft1841 Meadow Lark Cir, Lincoln, NE 68521For SaleMLS ID #22619608, Carla Waldbaum, HOME Real Estate. GPRMLS
- $374,9994 bd3 ba2.1k sqft1541 Bordeaux Rd, Lincoln, NE 68522For SaleMLS ID #22620509, Leslie Metzger, Nebraska Realty. GPRMLS
- $379,0004 bd4 ba1.9k sqft7343 N 19th St, Lincoln, NE 68521For SaleMLS ID #22616702, Andrea Trail, Magnolia Real Estate. GPRMLS
- $345,0003 bd3 ba1.8k sqft6410 Cornflower Dr, Lincoln, NE 68504For SaleMLS ID #22621647, Carla Waldbaum, HOME Real Estate. GPRMLS
- $349,9004 bd2 ba2.2k sqft2325 NW 43rd St, Lincoln, NE 68524For SaleMLS ID #22620945, Jennifer Stai, Nebraska Realty. GPRMLS
- $369,0003 bd3 ba2.1k sqft6354 Cornflower Dr, Lincoln, NE 68504For SaleMLS ID #22616974, Amy Mosser, Woods Bros Realty. GPRMLS
- $360,0003 bd3 ba2.2k sqft6220 Fleetwood Dr, Lincoln, NE 68516For SaleMLS ID #22621546, Danny Poethig, BHHS Ambassador Real Estate. GPRMLS
- $385,0004 bd3 ba2.5k sqft6916 Bernese Blvd, Lincoln, NE 68516For SaleMLS ID #22620814, Katie Ulrich, HOME Real Estate. GPRMLS
- $315,0004 bd3 ba1.6k sqft6933 N Steamboat Dr, Lincoln, NE 68521For SaleMLS ID #22617486, Andrea Trail, Magnolia Real Estate. GPRMLS
- $399,9503 bd4 ba2.4k sqft2535 Shaunte Ct, Lincoln, NE 68507For SaleMLS ID #22619683, Miranda Watson, Woods Bros Realty. GPRMLS
- $385,0004 bd3 ba2.3k sqft8631 Lavender Cir, Lincoln, NE 68505For SaleMLS ID #22616266, Jonathan Minerick, homecoin.com. GPRMLS
- $401,5004 bd3 ba1.8k sqft901 Haggard St, Lincoln, NE 68521New ConstructionMLS ID #22602410, Tina Sempeck, eXp Realty LLC. GPRMLS
- $379,9006 bd3 ba2.8k sqft851 S 51st St, Lincoln, NE 68510For SaleMLS ID #22620959, John Mahoney, BHHS Ambassador Real Estate. GPRMLS
- $315,0004 bd3 ba2.1k sqft1331 SW 24th St, Lincoln, NE 68522For SaleMLS ID #22620166, Wade Bartels, SimpliCity Real Estate. GPRMLS
- $379,9005 bd3 ba2.5k sqft8233 Mackenzie Rd, Lincoln, NE 68505For SaleMLS ID #22617926, Ben Bleicher, BHHS Ambassador Real Estate. GPRMLS
- $320,0003 bd3 ba2.6k sqft5120 S 32nd St, Lincoln, NE 68516For SaleMLS ID #22621584, Jill Sleddens, Better Homes and Gardens R.E.. GPRMLS
