OPEN HOUSE CANCELLED- UNDER CONTRACT Welcome to a beautifully refreshed 927-square-foot one-bedroom, one-and-a-half-bath condominium in the popular and amenity-rich Carlyle House. Offering one of the building’s most desirable layouts, this spacious residence is designed with both comfort and flexibility in mind, featuring an open floor plan with generous living and dining areas, along with ample room for a dedicated work-from-home setup. A wall of glass opens to an expansive 30-foot private balcony overlooking the pool, creating a seamless indoor-outdoor connection and a rare sense of space. Recent updates include luxury vinyl plank flooring throughout the main living areas, fresh crisp-white paint, a new in-unit washer and dryer, and a stylishly updated kitchen with brand-new Taj Mahal quartz counters and backsplash, modern cabinetry, and stainless steel appliances. The spacious bedroom suite offers excellent scale, a large walk-in closet, and an en-suite bath refreshed with a new quartz vanity top, sink, and faucet. The powder room has also been thoughtfully updated, adding to the move-in-ready appeal. One garage parking space and an additional storage unit are included. Residents enjoy a well-managed, amenity-rich community with an outdoor pool and grilling area, tennis and basketball courts, fitness center, and a dedicated party room with kitchen for hosting and entertaining. An attended front desk provides added convenience, service, and peace of mind. Set along Arlington’s vibrant Columbia Pike corridor, Carlyle House offers an appealing blend of residential comfort and everyday convenience. The location provides easy access to neighborhood dining, shopping, parks, transit options, and commuter routes, with quick connections across Arlington, Washington, DC, the Pentagon, National Landing, and beyond.
Under contract
$299,000
5300 Columbia Pike APT 214, Arlington, VA 22204
1beds
927sqft
:
Get pre-qualified$2,613/mo
Condominium
Built in 1974
-- sqft lot
$297,800 Zestimate®
$323/sqft
$684/mo HOA
What's special
Modern cabinetryOverlooking the poolSpacious residenceSpacious bedroom suiteTennis and basketball courtsFresh crisp-white paintLarge walk-in closet
- 30 days |
- 348 |
- 36 |
Zillow last checked:
Listing updated:
Listed by:
David Abrams 202-716-0660,
Compass (202) 386-6330,
Co-Listing Agent: Claire A Abrams 202-445-4432,
Compass
Source: Bright MLS,MLS#: VAAR2075760
Facts & features
Interior
Bedrooms & bathrooms
- Bedrooms: 1
- Bathrooms: 2
- Full bathrooms: 1
- 1/2 bathrooms: 1
- Main level bathrooms: 2
- Main level bedrooms: 1
Heating
- Forced Air, Electric
Cooling
- Central Air, Electric
Appliances
- Included: Microwave, Dishwasher, Disposal, Dryer, Oven/Range - Electric, Refrigerator, Stainless Steel Appliance(s), Washer, Washer/Dryer Stacked, Electric Water Heater
- Laundry: Washer In Unit, Dryer In Unit, In Unit
Features
- Bathroom - Tub Shower, Breakfast Area, Combination Dining/Living, Elevator, Open Floorplan, Kitchen - Table Space, Primary Bath(s), Upgraded Countertops
- Windows: Window Treatments
- Has basement: No
- Has fireplace: No
Interior area
- Total structure area: 927
- Total interior livable area: 927 sqft
- Finished area above ground: 927
Property
Parking
- Total spaces: 1
- Parking features: Basement, Inside Entrance, Assigned, Parking Space Conveys, Secured, Garage
- Attached garage spaces: 1
- Details: Assigned Parking, Assigned Space #: 73
Accessibility
- Accessibility features: Accessible Elevator Installed, Accessible Entrance, Other
Features
- Levels: One
- Stories: 1
- Pool features: Community
Details
- Additional structures: Above Grade
- Parcel number: 28004103
- Zoning: RA7-16
- Special conditions: Standard
Construction
Type & style
- Home type: Condo
- Architectural style: Contemporary
- Property subtype: Condominium
- Attached to another structure: Yes
Materials
- Brick, Concrete
Condition
- New construction: No
- Year built: 1974
Utilities & green energy
- Sewer: Public Sewer
- Water: Public
Community & HOA
Community
- Features: Pool
- Security: Desk in Lobby, Monitored, Main Entrance Lock
- Condo and coop fee: $684 monthly
- Subdivision: Carlyle House
HOA
- Has HOA: No
- Amenities included: Basketball Court, Common Grounds, Concierge, Elevator(s), Fitness Center, Meeting Room, Party Room, Picnic Area, Reserved/Assigned Parking, Tennis Court(s)
- Services included: Common Area Maintenance, Maintenance Structure, Insurance, Maintenance Grounds, Pool(s), Reserve Funds, Snow Removal, Trash, Water, Sewer, Recreation Facility
- HOA name: The Carlyle House Condominium
Location
- Region: Arlington
Financial & listing details
- Price per square foot: $323/sqft
- Tax assessed value: $279,100
- Annual tax amount: $2,883
- Date on market: 6/25/2026
- Listing agreement: Exclusive Right To Sell
- Ownership: Condominium
Estimated market value
$297,800
$283,000 - $313,000
$1,998/mo
Price history
| Date | Event | Price |
|---|---|---|
| 7/5/2026 | Contingent | $299,000$323/sqft |
Source:  Bright MLS #VAAR2075760 Report a problem Bright MLS #VAAR2075760 Report a problem | ||
| 6/25/2026 | Listed for sale | $299,000+26.8%$323/sqft |
Source: Bright MLS #VAAR2075760 Report a problem | ||
| 10/18/2018 | Listing removed | $1,700$2/sqft |
Source: Century 21 Redwood Realty #1006164364 Report a problem | ||
| 10/12/2018 | Listing removed | $235,888$254/sqft |
Source: Century 21 Redwood Realty #AR10359109 Report a problem | ||
| 10/3/2018 | Listed for sale | $235,888+11.3%$254/sqft |
Source: Century 21 Redwood Realty #1007547034 Report a problem | ||
| 9/22/2018 | Listed for rent | $1,700+1.5%$2/sqft |
Source: Century 21 Redwood Realty #1006164364 Report a problem | ||
| 9/12/2017 | Listing removed | $1,675$2/sqft |
Source: Century 21 Redwood Realty #AR10031061 Report a problem | ||
| 9/1/2017 | Price change | $1,675-1.5%$2/sqft |
Source: Century 21 Redwood Realty #AR10031061 Report a problem | ||
| 8/13/2017 | Listed for rent | $1,700$2/sqft |
Source: Century 21 Redwood Realty #AR10031061 Report a problem | ||
| 9/12/2012 | Sold | $212,000-3.6%$229/sqft |
Source: Public Record Report a problem | ||
| 7/15/2012 | Listed for sale | $220,000+189.5%$237/sqft |
Source: Keller Williams Realty #AR7885596 Report a problem | ||
| 2/24/2000 | Sold | $76,000-6.2%$82/sqft |
Source: Public Record Report a problem | ||
| 1/6/1995 | Sold | $81,000$87/sqft |
Source: Public Record Report a problem | ||
Public tax history
| Year | Property taxes | Tax assessment |
|---|---|---|
| 2025 | $2,883 | $279,100 |
| 2024 | $2,883 +9.1% | $279,100 +8.8% |
| 2023 | $2,643 +7.1% | $256,600 +7.1% |
| 2022 | $2,467 +8.3% | $239,500 +8.3% |
| 2021 | $2,278 +1.8% | $221,200 +1.4% |
| 2020 | $2,239 +6.3% | $218,200 +6.3% |
| 2019 | $2,106 +6.7% | $205,300 +4.6% |
| 2018 | $1,974 -11.2% | $196,200 -11.2% |
| 2017 | $2,222 -5.9% | $220,900 -7.3% |
| 2016 | $2,362 +6.7% | $238,300 +7.2% |
| 2015 | $2,214 +7.1% | $222,300 +7.1% |
| 2014 | $2,068 +9.7% | $207,600 +10.8% |
| 2013 | $1,885 -7.8% | $187,400 |
| 2012 | $2,045 -0.1% | -- |
| 2011 | $2,047 | -- |
| 2009 | -- | -- |
| 2008 | -- | -- |
| 2007 | -- | -- |
| 2006 | -- | -- |
| 2005 | -- | -- |
| 2004 | -- | -- |
| 2003 | -- | -- |
| 2002 | -- | -- |
| 2001 | -- | $71,200 |
Find assessor info on the county website
Monthly payment
Est. payment
Payment breakdown
Explore the cost of this home by adjusting the details. Changes won't be saved.Climate risks
Neighborhood: Arlington Mill
Nearby schools
GreatSchools rating
- 3/10Abingdon Elementary SchoolGrades: PK-5Distance: 1.5 mi
- 5/10Kenmore Middle SchoolGrades: 6-8Distance: 1.1 mi
- 4/10Wakefield High SchoolGrades: 9-12Distance: 0.5 mi
Schools provided by the listing agent
- District: Arlington County Public Schools
Source: Bright MLS. This data may not be complete. We recommend contacting the local school district to confirm school assignments for this home.
- $224,0001 bd1 ba763 sqft5300 Columbia Pike APT T2, Arlington, VA 22204Off Market

- $350,3002 bd2 ba1.2k sqft5300 Columbia Pike APT T4, Arlington, VA 22204Off Market
- $340,8002 bd2 ba1.2k sqft5300 Columbia Pike APT T6, Arlington, VA 22204Off Market
- $341,5002 bd2 ba1.2k sqft5300 Columbia Pike APT T8, Arlington, VA 22204Off Market
- $331,7002 bd2 ba1.2k sqft5300 Columbia Pike APT T10, Arlington, VA 22204Off Market
- $249,5001 bd1 ba917 sqft5300 Columbia Pike APT T13, Arlington, VA 22204Off Market
- $479,9003 bd2 ba1.5k sqft5300 Columbia Pike APT 101, Arlington, VA 22204Off Market
- $491,5003 bd2 ba1.5k sqft5300 Columbia Pike APT 102, Arlington, VA 22204Off Market
- $359,1002 bd2 ba1.2k sqft5300 Columbia Pike APT 104, Arlington, VA 22204Off Market
A local agent can set up tours, give advice and negotiate with sellers.
Similar homes
- $315,0002 bd2 ba1k sqftPark Spring, Arlington, VA 22204For Sale
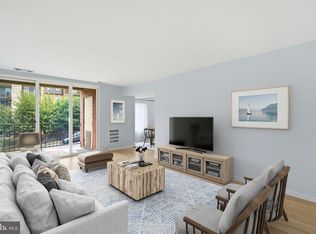
 MLS ID #VAAR2071416, Tim Hursen, RLAH @properties. Bright MLS
 - $350,0002 bd2 ba1k sqft5041 7th Rd S APT 102, Arlington, VA 22204For Sale
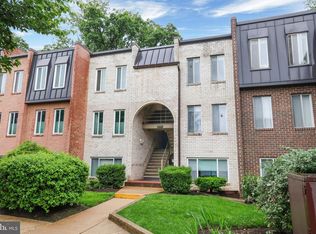 MLS ID #VAAR2070592, Ellie Yehl, Compass. Bright MLS
 - $285,0001 bd1 ba951 sqftSkyline Plaza North Cond, Falls Church, VA 22041For Sale
 MLS ID #VAFX2328884, Neyla Brown, Keller Williams Realty. Bright MLS
 - $299,0001 bd1 ba774 sqftSavoy Park Condo, Falls Church, VA 22041For Sale
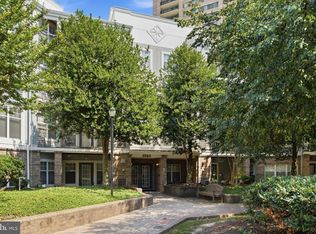 MLS ID #VAFX2326264, Kelly Snell, Samson Properties. Bright MLS
 - $289,5001 bd1 ba900 sqft1300 Army Navy Dr APT 205, Arlington, VA 22202For SaleMLS ID #VAAR2075406, JT Dickie, Century 21 Redwood Realty. Bright MLS
- $209,9901 bd1 ba828 sqft4600 S Four Mile Run Dr APT 208, Arlington, VA 22204For SaleMLS ID #VAAR2072554, Brittany Dixon, RLAH @properties. Bright MLS
- $342,0002 bd2 ba1.3k sqftSkyline House Condo, Falls Church, VA 22041For SaleMLS ID #VAFX2325272, Sadaf Alhooie, Keller Williams Realty. Bright MLS
- $310,0002 bd1 ba890 sqft3300 S 28th St APT 402, Alexandria, VA 22302For SaleMLS ID #VAAX2061156, Mark Sanei, Pearson Smith Realty, LLC. Bright MLS
- $289,0001 bd1 ba735 sqft3308 Wyndham Cir APT 124, Alexandria, VA 22302For SaleMLS ID #VAAX2061068, Siu Ling Wong, Global One. Bright MLS
- $260,0001 bd1 ba750 sqftLorcom House, Arlington, VA 22207For SaleMLS ID #VAAR2072676, Tori McKinney, KW Metro Center. Bright MLS
- $299,0001 bd1 ba740 sqftTown Square Towers Condominium, Washington, DC 20024For SaleMLS ID #DCDC2266528, Miriam Miller, Corcoran McEnearney. Bright MLS
- $350,0001 bd2 ba1.1k sqftHyde Park, Arlington, VA 22203For SaleMLS ID #VAAR2063516, Carol Temple, Coldwell Banker Realty. Bright MLS
- $229,0001 bd2 ba943 sqftThe Fountains, Alexandria, VA 22312For SaleMLS ID #VAAX2064360, Michelle Gordon, Compass. Bright MLS
- $299,0001 bd1 ba883 sqftWilloughby Of Ch Ch Codm, Chevy Chase, MD 20815For SaleMLS ID #MDMC2244908, Viktar Kutsevich, Samson Properties. Bright MLS
- $299,000-- bd1 ba485 sqftProspect House, Arlington, VA 22209For SaleMLS ID #VAAR2068720, Cailin Monahan, Washington Fine Properties, LLC. Bright MLS
- $269,5002 bd1 ba1k sqftSentinel Of Land, Alexandria, VA 22304For SaleMLS ID #VAAX2060992, Sheena Saydam, Keller Williams Capital Properties. Bright MLS
- $309,0002 bd2 ba1.3k sqftThe Kenwood Condominium, Bethesda, MD 20816For SaleMLS ID #MDMC2242078, Brittany Volkmer, The Agency DC. Bright MLS
- $305,0002 bd1 ba1k sqftFairfield Common, Falls Church, VA 22042For SaleMLS ID #VAFX2306262, Vance Nguyen, Spring Hill Real Estate, LLC.. Bright MLS
- $330,0001 bd1 ba740 sqftR. L. A. Sw, Washington, DC 20024For SaleMLS ID #DCDC2271844, Howard Wang, Howard Wang Realty. Bright MLS
- $305,0001 bd1 ba860 sqft4601 N Park 210 #K, Chevy Chase, MD 20815For SaleMLS ID #MDMC2237028, Edward Heid. Long & Foster Broker Feed
