Spacious 3-bedroom, 2.5-bath home offering 2,143 square feet of thoughtfully designed living space in Skagit Highlands. Enjoy an open-concept kitchen featuring a large center island, perfect for everyday living and entertaining. Additional highlights include an oversized utility room, a versatile upper-level sitting area, and whole house AC mini-split system that provides cool air on hot summer days. The generously sized primary suite boasts a luxurious 5-piece bath, while expansive closets throughout provide abundant storage. Step outside to a fully fenced backyard that backs to a peaceful greenbelt, offering privacy and a serene natural setting. Walking trail paradise, playground, park just a block away.Conveniently located close to I-5, shopping, schools, parks and a multitude of outdoor recreational activities.
Pending
Listed by: RE/MAX Gateway • Nicole Haun
$559,000
5300 Timber Ridge Dr, Mount Vernon, WA 98273
3beds
2,143sqft
Single Family Residence
Built in 2007
4,356 Square Feet Lot
$539,700 Zestimate®
$261/sqft
$70/mo HOA
What's special
- 38 days |
- 6 |
- 0 |
Zillow last checked:
Listing updated:
Listed by:
Nicole Haun,
RE/MAX Gateway
Source: NWMLS as distributed by MLS GRID,MLS#: 2536167
Facts & features
Interior
Bedrooms & bathrooms
- Bedrooms: 3
- Bathrooms: 3
- Full bathrooms: 2
- 1/2 bathrooms: 1
- Main level bathrooms: 1
Primary bedroom
- Level: Second
Bedroom
- Level: Second
Bedroom
- Level: Second
Bathroom full
- Level: Second
Bathroom full
- Level: Second
Other
- Level: Main
Bonus room
- Level: Second
Dining room
- Level: Main
Entry hall
- Level: Main
Kitchen with eating space
- Level: Main
Living room
- Level: Main
Heating
- Fireplace, Ductless, Forced Air, Electric, Natural Gas
Cooling
- Ductless
Appliances
- Included: Dishwasher, Disposal, Dryer, Microwave, Stove(s)/Range(s), Washer, Dishwasher(s), Dryer(s), Garbage Disposal, Microwave(s), Washer(s), Water Heater: gas, Water Heater Location: garage
Features
- Bath Off Primary, Dining Room, Pantry
- Flooring: Laminate, Vinyl Plank, Carpet
- Windows: Dbl Pane/Storm Window
- Basement: None
- Number of fireplaces: 1
- Fireplace features: Gas, Main Level: 1, Fireplace
Interior area
- Total structure area: 2,143
- Total interior livable area: 2,143 sqft
Property
Parking
- Total spaces: 4
- Parking features: Driveway, Attached Garage
- Has attached garage: Yes
- Covered spaces: 2
- Uncovered spaces: 2
Features
- Levels: Two
- Stories: 2
- Entry location: Main
- Patio & porch: Bath Off Primary, Dbl Pane/Storm Window, Dining Room, Fireplace, Pantry, Walk-In Closet(s), Water Heater
- Has view: Yes
- View description: Territorial
Lot
- Size: 4,356 Square Feet
- Dimensions: 4,356
- Features: Curbs, Paved, Sidewalk, Fenced-Fully, Gas Available, Patio
- Residential vegetation: Garden Space
Details
- Parcel number: P125416
- Zoning description: Jurisdiction: City
- Special conditions: Standard
Construction
Type & style
- Home type: SingleFamily
- Architectural style: 2 Story
- Property subtype: Single Family Residence
Materials
- Metal/Vinyl
- Foundation: Poured Concrete
- Roof: Composition
Condition
- Year built: 2007
Utilities & green energy
- Electric: Company: PSE
- Sewer: Sewer Connected, Company: City of MV
- Water: Public, Company: City of MV
Community & HOA
Community
- Features: CCRs, Park, Playground, Trail(s)
- Subdivision: Skagit Highlands
HOA
- Services included: Common Area Maintenance, Road Maintenance, Snow Removal
- HOA fee: $70 monthly
Location
- Region: Mount Vernon
Financial & listing details
- Price per square foot: $261/sqft
- Tax assessed value: $497,200
- Annual tax amount: $6,264
- Date on market: 6/15/2026
- Cumulative days on market: 30 days
- Listing terms: Conventional,FHA,VA Loan
- Inclusions: Dishwasher(s), Dryer(s), Garbage Disposal, Microwave(s), Stove(s)/Range(s), Washer(s)
Estimated market value
$539,700
$513,000 - $567,000
$3,297/mo
Price history
| Date | Event | Price |
|---|---|---|
| 6/30/2026 | Pending sale | $559,000$261/sqft |
Source:  NWMLS as distributed by MLS GRID #2536167 Report a problem NWMLS as distributed by MLS GRID #2536167 Report a problem | ||
| 6/6/2026 | Listed for sale | $559,000+217.6%$261/sqft |
Source: NWMLS as distributed by MLS GRID #2536167 Report a problem | ||
| 2/10/2014 | Sold | $176,000-2.1%$82/sqft |
Source: NWMLS as distributed by MLS GRID #566729 Report a problem | ||
| 8/26/2013 | Sold | $179,780-37%$84/sqft |
Source: Public Record Report a problem | ||
| 10/11/2007 | Sold | $285,424$133/sqft |
Source: Public Record Report a problem | ||
Public tax history
| Year | Property taxes | Tax assessment |
|---|---|---|
| 2024 | $5,264 +4.9% | $497,200 +1.3% |
| 2023 | $5,017 +5.5% | $490,600 +6.9% |
| 2022 | $4,757 | $459,100 +19.1% |
| 2021 | -- | $385,500 +14.7% |
| 2020 | $4,022 +19.9% | $336,000 +8.4% |
| 2019 | $3,354 -11.9% | $310,000 +5.8% |
| 2018 | $3,805 +11.6% | $292,900 +14.5% |
| 2017 | $3,409 +12.1% | $255,800 +10.7% |
| 2016 | $3,041 +14.6% | $231,100 +13.2% |
| 2015 | $2,654 -7.4% | $204,200 +26.1% |
| 2013 | $2,865 | $161,900 -13.1% |
| 2012 | $2,865 +1.9% | $186,300 |
| 2011 | $2,811 | $186,300 -14.2% |
| 2010 | $2,811 -6.2% | $217,100 -17.9% |
| 2009 | $2,996 +270% | $264,500 +252.7% |
| 2008 | $810 | $75,000 |
| 2007 | $810 | $75,000 |
Find assessor info on the county website
Monthly payment
Est. payment
Payment breakdown
Explore the cost of this home by adjusting the details. Changes won't be saved.Climate risks
Neighborhood: 98273
Nearby schools
GreatSchools rating
- 3/10Harriet RowleyGrades: K-5Distance: 0.1 mi
- 3/10Mount Baker Middle SchoolGrades: 6-8Distance: 1.9 mi
- 5/10Mount Vernon High SchoolGrades: 9-12Distance: 2.5 mi
- $536,5003 bd3 ba1.8k sqft5236 Timberridge Dr, Mount Vernon, WA 98273Off Market

- $495,0003 bd3 ba1.3k sqft5241 Timberridge Dr, Mount Vernon, WA 98273Sold
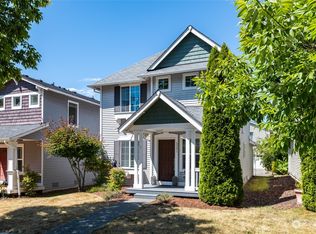
- $485,0003 bd3 ba1.3k sqft5319 Timberridge Dr, Mount Vernon, WA 98273For Sale

- $510,0003 bd2 ba1.6k sqft5340 Timberridge Dr, Mount Vernon, WA 98273Sold

- $520,0003 bd3 ba2k sqft5250 Razor Peak Dr, Mount Vernon, WA 98273Sold
- $535,0003 bd3 ba2k sqft5320 Razor Peak Dr, Mount Vernon, WA 98273Sold
- $488,0003 bd3 ba1.8k sqft580 Monarch Blvd, Mount Vernon, WA 98273Sold
- $534,5003 bd3 ba2k sqft5351 Timber Ridge Dr, Mount Vernon, WA 98273Sold
A local agent can set up tours, give advice and negotiate with sellers.
A local lender can help you make sure your offer is ready when you are.
Similar homes
- $559,0003 bd3 ba1.4k sqftSkagit Highlands, Mount Vernon, WA 98273Active
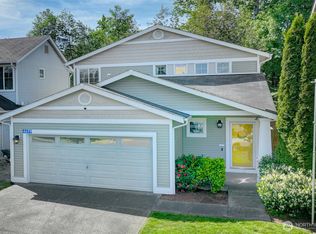 MLS ID #2522902, Helen L. Toyoda. NWMLS as distributed by MLS GRID
 - $485,0003 bd3 ba1.3k sqft5319 Timber Ridge Drive, Mount Vernon, WA 98271ActiveMLS ID #2543298, Matt Dixen. NWMLS as distributed by MLS GRID
- $635,0003 bd2 ba2k sqftSkagit Hlnds Div 02, Mount Vernon, WA 98273Active
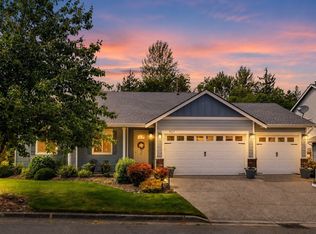 MLS ID #2537375, Anthony Zapata. NWMLS as distributed by MLS GRID
 - $480,0003 bd2 ba1.3k sqft5377 Timber Ridge Drive, Mount Vernon, WA 98273Active
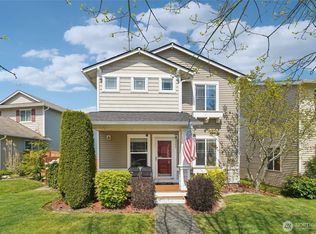 MLS ID #2495441, Eric Duffer. NWMLS as distributed by MLS GRID
 - $499,9993 bd3 ba1.6k sqft449 Dallas Street, Mount Vernon, WA 98274ActiveMLS ID #2547313, Katherine Davis. NWMLS as distributed by MLS GRID
- $615,0003 bd3 ba1.8k sqftPark Meadows, Mount Vernon, WA 98273ActiveMLS ID #2517013, Jessica Noonan. NWMLS as distributed by MLS GRID
- $669,0003 bd3 ba1.7k sqft3910 Pueblo Heights, Mount Vernon, WA 98273ActiveMLS ID #2547503, Geri Cole. NWMLS as distributed by MLS GRID
- $550,0003 bd3 ba1.3k sqftPlat Of Woodside Pud Divisions 3, 4 & 5, Mount Vernon, WA 98274ActiveMLS ID #2535219, Elizabeth A. Miller. NWMLS as distributed by MLS GRID
- $659,0003 bd2 ba1.6k sqftSummersun Estates, Mount Vernon, WA 98273ActiveMLS ID #2550270, Stephanie McSorley. NWMLS as distributed by MLS GRID
- $575,0003 bd3 ba1.9k sqft403 Jeff Street, Mount Vernon, WA 98274ActiveMLS ID #2547419, Gavin Lang. NWMLS as distributed by MLS GRID
- $670,0003 bd3 ba2k sqftRiverview, Mount Vernon, WA 98273ActiveMLS ID #2551679, Amanda Murdock. NWMLS as distributed by MLS GRID
- $560,0003 bd2 ba1.4k sqftDigby Heights Phase Iii, Mount Vernon, WA 98274ActiveMLS ID #2516729, Sarah S. Gravelle. NWMLS as distributed by MLS GRID
- $499,0003 bd2 ba1.2k sqft3205 Arbor Street, Mount Vernon, WA 98273ActiveMLS ID #2547193, Tracy Peters. NWMLS as distributed by MLS GRID
- $649,0003 bd3 ba2k sqftCity Of Mount Vernon Short Plat No. Lu-04-056, Mount Vernon, WA 98273ActiveMLS ID #2518455, Shane Servoss. NWMLS as distributed by MLS GRID
- $649,9503 bd3 ba2k sqft4843 Shelby Place, Mount Vernon, WA 98274ActiveMLS ID #2525606, Hayley Ford. NWMLS as distributed by MLS GRID
- $550,0003 bd3 ba1.5k sqft2114 S Cedar Hills Drive, Mount Vernon, WA 98274ActiveMLS ID #2521422, Dawn Hardman. NWMLS as distributed by MLS GRID
- $650,0003 bd3 ba1.9k sqftWoodside Pud Divisions 1 & 2, Mount Vernon, WA 98274ActiveMLS ID #2510196, Aaron Bean. NWMLS as distributed by MLS GRID
- $569,0004 bd3 ba2.1k sqft1136 Homestead Drive, Burlington, WA 98233ActiveMLS ID #2550650, Lynnette Lyman. NWMLS as distributed by MLS GRID
- $699,0003 bd3 ba1.7k sqft2100 Fowler Place, Mount Vernon, WA 98274ActiveMLS ID #2551570, Robin Price. NWMLS as distributed by MLS GRID
- $519,9503 bd2 ba1.5k sqft1314 S 12th Street, Mount Vernon, WA 98274ActiveMLS ID #2530383, Daniel Emborg. NWMLS as distributed by MLS GRID
