Under contract-accepting backup offers. REDUCED AND READY FOR YOU!! Coach Homes At Dover Village is a perfect place to unwind from the active world around you. This ground floor unit is steps away from the free form pool and club house. Amenities include maintenance of common areas, exterior lighting, green spaces, walks, utility lines, driveways, building exteriors, refuse collection, water, sewer, cable and maintaining the swimming pool and tennis courts. This 2 bedroom 2 bath unit was tastefully remodeled and has been well maintained. Updates include: flooring, fully updated bathrooms, kitchen with new cabinetry and stone countertops and crown molding. A screened porch (new sliding doors) lets you enjoy the outdoors under shade so you can watch the birds and enjoy the serenity. Minutes away from downtown, major tourist attractions and Orlando International Airport.
Under contract
Price cut: $10K (6/12)
$305,000
5300 WHITE CLIFF LANE #8, ORLANDO, FL 32812
2beds
1,078sqft
:
Get pre-qualified$2,536/mo
Condominium
Built in 1991
-- sqft lot
$298,400 Zestimate®
$283/sqft
$475/mo HOA
What's special
Swimming poolWell maintainedTastefully remodeledTennis courtsClub houseGround floor unitGreen spaces
- 64 days |
- 22 |
- 0 |
Zillow last checked:
Listing updated:
Listed by:
Ronda Beaulieu 407-432-1593,
SAVVY PROPERTIES LLC 407-432-1593,
Brooke Hatch 407-683-5059,
SAVVY PROPERTIES LLC
Source: Stellar MLS,MLS#: O6410292 Originating MLS: Orlando Regional
Originating MLS: Orlando Regional
Facts & features
Interior
Bedrooms & bathrooms
- Bedrooms: 2
- Bathrooms: 2
- Full bathrooms: 2
Rooms
- Room types: Utility Room
Primary bedroom
- Features: Ceiling Fan(s), Walk-In Closet(s)
- Level: First
- Area: 171.6 Square Feet
- Dimensions: 14.3x12
Bedroom 2
- Features: Ceiling Fan(s), Built-in Closet
- Level: First
- Area: 110.16 Square Feet
- Dimensions: 10.8x10.2
Dining room
- Level: First
- Area: 84.24 Square Feet
- Dimensions: 10.4x8.1
Great room
- Features: Ceiling Fan(s)
- Level: First
- Area: 299 Square Feet
- Dimensions: 23x13
Kitchen
- Features: Breakfast Bar
- Level: First
- Area: 126.5 Square Feet
- Dimensions: 11x11.5
Heating
- Electric
Cooling
- Central Air
Appliances
- Included: Dishwasher, Disposal, Dryer, Electric Water Heater, Ice Maker, Microwave, Range, Range Hood, Refrigerator, Washer
- Laundry: Inside, Laundry Room, Washer Hookup
Features
- Ceiling Fan(s), Eating Space In Kitchen, Living Room/Dining Room Combo, Open Floorplan, Primary Bedroom Main Floor, Stone Counters, Walk-In Closet(s)
- Flooring: Tile
- Windows: Blinds, Window Treatments
- Has fireplace: No
- Common walls with other units/homes: End Unit
Interior area
- Total structure area: 1,078
- Total interior livable area: 1,078 sqft
Video & virtual tour
Property
Parking
- Total spaces: 1
- Parking features: Garage - Attached
- Attached garage spaces: 1
Features
- Levels: One
- Stories: 1
- Patio & porch: Covered, Rear Porch, Screened
- Exterior features: Irrigation System, Lighting, Private Mailbox, Sidewalk, Tennis Court(s)
- Pool features: Deck, Gunite, In Ground, Lighting
- Has view: Yes
- View description: Pool, Tennis Court
Lot
- Size: 0.33 Acres
Details
- Parcel number: 042330143911080
- Zoning: R-3A/AN
- Special conditions: None
Construction
Type & style
- Home type: Condo
- Architectural style: Traditional
- Property subtype: Condominium
Materials
- Vinyl Siding
- Foundation: Slab
- Roof: Shingle
Condition
- Completed
- New construction: No
- Year built: 1991
Utilities & green energy
- Sewer: Public Sewer
- Water: Public
- Utilities for property: Cable Connected, Electricity Connected, Phone Available, Sewer Connected, Street Lights, Water Connected
Community & HOA
Community
- Features: Clubhouse, Community Mailbox, Deed Restrictions, Pool, Sidewalks, Tennis Court(s)
- Pet fee: $0 monthly
- Subdivision: COACH HOMES AT DOVER VILLAGE
HOA
- Has HOA: Yes
- Services included: Cable TV, Internet, Maintenance Grounds, Manager, Recreational Facilities, Sewer, Trash
- HOA fee: $475 monthly
- HOA name: Jorge Miranda
- HOA phone: 407-770-1748
Location
- Region: Orlando
Financial & listing details
- Price per square foot: $283/sqft
- Annual tax amount: $1,448
- Date on market: 5/27/2026
- Cumulative days on market: 47 days
- Listing terms: Cash,Conventional
- Ownership: Fee Simple
- Total actual rent: 0
- Electric utility on property: Yes
- Road surface type: Paved
Estimated market value
$298,400
$283,000 - $313,000
$1,629/mo
Price history
| Date | Event | Price |
|---|---|---|
| 7/8/2026 | Contingent | $305,000$283/sqft |
Source:  Stellar MLS #O6410292 Report a problem Stellar MLS #O6410292 Report a problem | ||
| 6/21/2026 | Pending sale | $305,000$283/sqft |
Source: Stellar MLS #O6410292 Report a problem | ||
| 6/12/2026 | Price change | $305,000-3.2%$283/sqft |
Source: Stellar MLS #O6410292 Report a problem | ||
| 5/27/2026 | Listed for sale | $315,000$292/sqft |
Source: Stellar MLS #O6410292 Report a problem | ||
Public tax history
Tax history is unavailable.
Monthly payment
Est. payment
Payment breakdown
Explore the cost of this home by adjusting the details. Changes won't be saved.Climate risks
Neighborhood: Dixie Belle
Nearby schools
GreatSchools rating
- 5/10Dover Shores Elementary SchoolGrades: K-5Distance: 0.7 mi
- 4/10Roberto Clemente Middle SchoolGrades: 6-8Distance: 1.1 mi
- 6/10William R Boone High SchoolGrades: 9-12Distance: 2.9 mi
- $249,5003 bd2 ba1.3k sqft5300 White Cliff Ln #1101, Orlando, FL 32812Off Market
- $204,2002 bd2 ba1k sqft5300 White Cliff Ln #1102, Orlando, FL 32812Off Market
- $225,5002 bd2 ba1k sqft5300 White Cliff Ln #1103, Orlando, FL 32812Sold
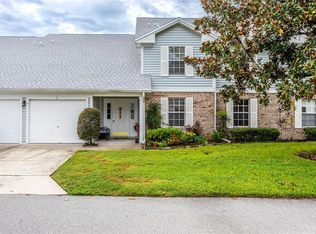
- $211,9002 bd2 ba1k sqft5300 White Cliff Ln #1104, Orlando, FL 32812Off Market
- $234,2002 bd2 ba1k sqft5300 White Cliff Ln #1105, Orlando, FL 32812Off Market
- $210,1002 bd2 ba1k sqft5300 White Cliff Ln #1106, Orlando, FL 32812Off Market
- $264,7003 bd2 ba1.3k sqft5300 White Cliff Ln #1107, Orlando, FL 32812Off Market
- $208,3002 bd2 ba1k sqft5300 White Cliff Ln #1108, Orlando, FL 32812Off Market
A local agent can set up tours, give advice and negotiate with sellers.
Similar homes
- $319,9002 bd2 ba1.3k sqft2823 MARSALA COURT #2823, ORLANDO, FL 32806For Sale
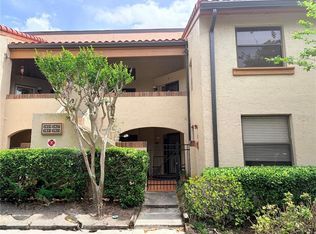
 MLS ID #O6394387, Sylvia Macguire, KELLER WILLIAMS REALTY AT THE PARKS. Stellar MLS
 - $210,0002 bd2 ba1k sqft5550 E MICHIGAN STREET #2119, ORLANDO, FL 32822For Sale
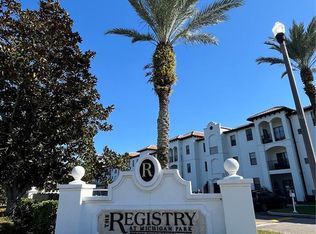 MLS ID #O6369668, Kara Barrett, UNITED REALTY GROUP INC.. Stellar MLS
 - $420,0003 bd2 ba1.4k sqft3159 BERRIDGE LANE, ORLANDO, FL 32812For Sale
 MLS ID #O6414658, Carlo Gonzalez Zambrano, LPT REALTY, LLC. Stellar MLS
 - $155,0002 bd3 ba1.1k sqft6060 VILLAGE CIRCLE #6060, ORLANDO, FL 32822For Sale
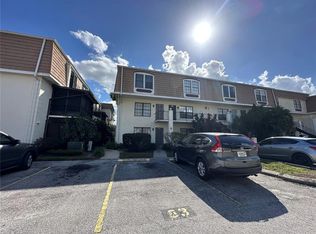 MLS ID #V4946125, Millie Doyle, THE KEYES COMPANY. Stellar MLS
 - $395,0002 bd2 ba1.1k sqft2680 SHADYBRANCH DRIVE, ORLANDO, FL 32822For SaleMLS ID #S5152276, TheBirdTeam Bird, COLDWELL BANKER REALTY. Stellar MLS
- $415,0003 bd3 ba1.5k sqft3837 HOLSTON WAY, ORLANDO, FL 32812For SaleMLS ID #O6421227, Myra Monreal, MYRA A MONREAL. Stellar MLS
- $268,0003 bd2 ba1.3k sqft12017 VILLANOVA DRIVE #109, ORLANDO, FL 32837For SaleMLS ID #S5154274, Ying Li, CENTURY 21 CARIOTI. Stellar MLS
- $175,0002 bd2 ba1k sqft4160 PERSHING POINTE PLACE #1, ORLANDO, FL 32822For SaleMLS ID #S5148788, Vanessa Martinez Macareno, PLL, NONA LEGACY POWERED BY LA ROSA. Stellar MLS
- $370,0004 bd2 ba1.3k sqft6035 SAGE DRIVE, ORLANDO, FL 32807For SaleMLS ID #S5152733, Yoel Lugo, NAIM REAL ESTATE LLC. Stellar MLS
- $375,0003 bd2 ba1.2k sqft6714 ANDREA JANE LANE, ORLANDO, FL 32807For SaleMLS ID #S5150081, Rasheed Jones, ONE TEAM REALTY. Stellar MLS
- $230,0003 bd2 ba1.2k sqft8710 SARATOGA INLET DRIVE #203, ORLANDO, FL 32829For SaleMLS ID #S5139131, Gabe Porfilio, MELENTREE REALTY LLC. Stellar MLS
- $250,0003 bd2 ba1.2k sqft3338 ROBERT TRENT JONES DRIVE #20104, ORLANDO, FL 32835For SaleMLS ID #S5145317, Ruth Hidalgo, GRAHAM REALTY INC. Stellar MLS
- $364,9993 bd2 ba1.1k sqft803 HASKELL AVENUE, ORLANDO, FL 32807For SaleMLS ID #TB8505733, KP Paul, INI REALTY. Stellar MLS
- $299,0002 bd3 ba1.5k sqft6001 TWAIN STREET #106, ORLANDO, FL 32835For SaleMLS ID #O6395360, Errol Castro Badilla, LEGENDS REALTY. Stellar MLS
- $328,9002 bd2 ba1k sqft4808 GANIMEDE LANE, ORLANDO, FL 32821For SaleMLS ID #O6418220, Paul McGarigal, RE/MAX SELECT GROUP. Stellar MLS
- $259,0003 bd3 ba1.3k sqft603 WAVERLY LANE #405B, MAITLAND, FL 32751For SaleMLS ID #O6425900, Dante Sandroni, SANDRONI HOLDINGS REAL ESTATE LLC. Stellar MLS
- $189,0002 bd2 ba988 sqft5140 CONROY ROAD #27, ORLANDO, FL 32811For SaleMLS ID #O6388182, Steven Koleno, BEYCOME OF FLORIDA LLC. Stellar MLS
- $319,9004 bd2 ba1.4k sqft7333 RADIANT CIRCLE, ORLANDO, FL 32810For SaleMLS ID #G5113540, Alessandro DiMare, COAST TO COAST REAL ESTATE PRO. Stellar MLS
- $235,0002 bd2 ba1k sqft737 CREST PINES DRIVE #612, ORLANDO, FL 32828For SaleMLS ID #S5151990, Huy Pham, FLORIDA REALTY INVESTMENTS. Stellar MLS
- $249,9002 bd2 ba1k sqft1500 GAY ROAD #17D, WINTER PARK, FL 32789For SaleMLS ID #O6408516, Janice Erickson, REALCOM REAL ESTATE SERVICES INC. Stellar MLS
