Incredible opportunity to own one of the best designed and built homes in Brentwood. Newly completed (in 2025) boutique 6 unit complex of similar homes. Barely and gently lived in, it is as close to brand new as it gets. If you value well thought out design, custom quality, and attention to detail - you will enjoy seeing this property. SUPER efficient and flowing open floor plan that lives much larger than listed. No wasted space, all has been very thoughtfully designed and planned out for ultimate combination of usability and flow. All the essentials and lots of bonuses are included. High level of finish out and attention to detail that stresses "would the builder actually live in the home as his own?". See floor plan in attachments and images. Also please review the Features and Upgrades list in attachments and pictures as well - TONS of upgrades not usually seen on non custom homes. Spray foam insulation, fully insulated garage and door, whisper quiet garage opener with Wi-Fi control/camera, multi zone & multi stage (high/low variable stages) Carrier HVAC system with Nest thermostats, Nest Hello doorbell video camera, Yale smart deadbolt, Rachio smart yard sprinkler system controller, extra insulation between floors and bathrooms for sound, upscale landscaping features (lots of custom thick metal work), full gutters and underground drainage, Electric Vehicle charging, plus a LOT more. See list for all details. Everything has been well thought out, designed, and executed at a high level of craftsmanship, rivaling custom homes. You will truly love living in this house - ALL past buyers/clients relay that notion.
Active
$899,900
5301 Grover Ave, Austin, TX 78756
3beds
2,015sqft
Single Family Residence
Built in 2025
6,969 Square Feet Lot
$-- Zestimate®
$447/sqft
$31/mo HOA
What's special
Electric vehicle chargingWell thought out designSpray foam insulationYale smart deadboltAttention to detailUpscale landscaping featuresCustom quality
- 45 days
- 492
- 64
Zillow last checked:
Listing updated:
Listed by:
Nick Dean (512) 484-2642,
Independent Realty (512) 484-2642
Source: Unlock MLS,MLS#: 1199204
Facts & features
Interior
Bedrooms & bathrooms
- Bedrooms: 3
- Bathrooms: 3
- Full bathrooms: 2
- 1/2 bathrooms: 1
Primary bedroom
- Features: Ceiling Fan(s), High Ceilings, Pocket Doors, Recessed Lighting, Separate Shower, Smart Thermostat, Vaulted Ceiling(s)
- Level: Second
Living room
- Features: Ceiling Fan(s), High Ceilings, Recessed Lighting, Smart Thermostat
- Level: First
Heating
- Central, Forced Air, Natural Gas, Zoned
Cooling
- Ceiling Fan(s), Central Air, Electric, Zoned
Appliances
- Included: Dishwasher, Disposal, Exhaust Fan, Gas Range, Plumbed For Ice Maker, Free-Standing Gas Range, RNGHD, Stainless Steel Appliance(s), Vented Exhaust Fan, Gas Water Heater, Tankless Water Heater
Features
- Ceiling Fan(s), High Ceilings, Vaulted Ceiling(s), Quartz Counters, Double Vanity, Electric Dryer Hookup, Gas Dryer Hookup, Eat-in Kitchen, High Speed Internet, Open Floorplan, Pantry, Recessed Lighting, Smart Thermostat, Stackable W/D Connections, Walk-In Closet(s), Washer Hookup, Wired for Data
- Flooring: Concrete, No Carpet, Wood
- Windows: Double Pane Windows, Screens
Interior area
- Total interior livable area: 2,015 sqft
Property
Parking
- Total spaces: 1
- Parking features: Attached, Direct Access, Door-Single, Driveway, Electric Vehicle Charging Station(s), Garage, Garage Door Opener, Garage Faces Front, Private
- Attached garage spaces: 1
Accessibility
- Accessibility features: Visitable
Features
- Levels: Two
- Stories: 2
- Patio & porch: Covered, Front Porch, Porch, Rear Porch
- Exterior features: Electric Car Plug-in, Gutters Full, Private Yard
- Pool features: None
- Fencing: Back Yard, Fenced, Gate, Privacy, Wood
- Has view: Yes
- View description: City, Neighborhood
- Waterfront features: None
Lot
- Size: 6,969 Square Feet
- Dimensions: 50 x 77
- Features: Back Yard, City Lot, Curbs, Front Yard, Landscaped, Level, Sprinkler - Automatic, Sprinkler - Back Yard, Sprinkler - Drip Only/Bubblers, Sprinklers In Front, Sprinkler - In-ground, Sprinkler - Rain Sensor
Details
- Additional structures: None
- Parcel number: 5301 Grover Ave Unit 1
- Special conditions: Standard
Construction
Type & style
- Home type: SingleFamily
- Property subtype: Single Family Residence
- Attached to another structure: Yes
Materials
- Foundation: Slab
- Roof: Composition, Shingle
Condition
- Resale
- New construction: No
- Year built: 2025
Details
- Builder name: Assured Builder, LLC
Utilities & green energy
- Sewer: Public Sewer
- Water: Public
- Utilities for property: Cable Available, Electricity Connected, Internet-Cable, Internet-Fiber, Natural Gas Connected, Phone Available, Sewer Connected, Underground Utilities, Water Connected
Community & HOA
Community
- Features: See Remarks
- Subdivision: Skyland Terrace
HOA
- Has HOA: Yes
- Services included: Insurance
- HOA fee: $375 annually
- HOA name: 5301 Grover Ave Condominium Association
Location
- Region: Austin
Financial & listing details
- Price per square foot: $447/sqft
- Annual tax amount: $16,000
- Date on market: 8/21/2026
- Listing terms: Cash,Conventional,FHA
- Electric utility on property: Yes
Estimated market value
Not available
Estimated sales range
Not available
Not available
Price history
| Date | Event | Price |
|---|---|---|
| 8/21/2026 | Listed for sale | $899,900$447/sqft |
Source:  Unlock MLS #1199204 Report a problem Unlock MLS #1199204 Report a problem | ||
Public tax history
Tax history is unavailable.
Monthly payment
Est. payment
Payment breakdown
Explore the cost of this home by adjusting the details. Changes won't be saved.Climate risks
Neighborhood: Brentwood
Nearby schools
Schools provided by the listing agent
- Elementary: Brentwood
- Middle: Lamar (Austin ISD)
- High: McCallum
- District: Austin ISD
Source: Unlock MLS. This data may not be complete. We recommend contacting the local school district to confirm school assignments for this home.

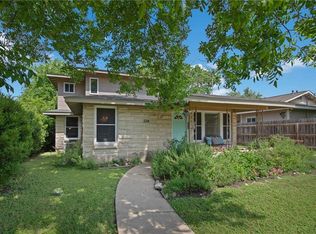
Similar homes
- $769,0003 bd3 ba1.6k sqft1205 W 49 1/2 St #A, Austin, TX 78756Active

 MLS ID #6272297, Dolph Wilson, Central Metro Realty. Unlock MLS
 - $875,0003 bd3 ba1.6k sqft409 W 55 1/2 St #1, Austin, TX 78751Active
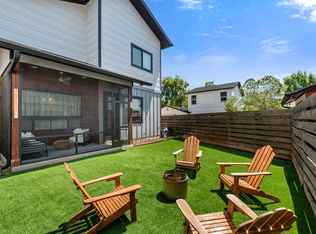 MLS ID #2270177, Sam Soldo, Compass RE Texas, LLC. Unlock MLS
 - $849,0003 bd4 ba2k sqft100 W Odell St #1, Austin, TX 78752Active
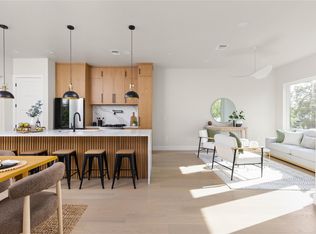 MLS ID #7712471, Dustin Weiss, Serhant Texas, LLC. Unlock MLS
 - $849,5003 bd3 ba1.8k sqft2804 E 22nd St #A, Austin, TX 78722Active
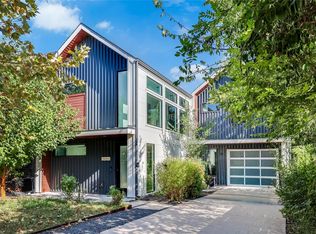 MLS ID #2196118, Pauly Campanaro, eXp Realty, LLC. Unlock MLS
 - $849,0003 bd4 ba2.6k sqft1606 Harvey St #1, Austin, TX 78702ActiveMLS ID #6857088, Alice Duffy, Keller Williams - Lake Travis. Unlock MLS
- $779,5003 bd3 ba2.5k sqft1719 Bunche Rd, Austin, TX 78721ActiveMLS ID #4506082, Matt Landry, Marland Interest, Inc.. Unlock MLS
- $468,0004 bd2 ba1.5k sqft1415 Mearns Meadow Blvd, Austin, TX 78758ActiveMLS ID #1383452, Britt Heffernan, Brodsky Properties. Unlock MLS
- $850,0004 bd3 ba2.1k sqft1606 Grayford Dr #1, Austin, TX 78704ActiveMLS ID #6015992, Kelly Ilse, Compass RE Texas, LLC. Unlock MLS
- $1,028,9004 bd3 ba2.5k sqft2201 E 9th St, Austin, TX 78702ActiveMLS ID #9098445, David White, Keller Williams - Lake Travis. Unlock MLS
- $695,0003 bd3 ba1.7k sqft1158 Ridgeway Dr #A, Austin, TX 78702ActiveMLS ID #7602622, Sam Lee, Compass RE Texas, LLC. Unlock MLS
- $997,0004 bd3 ba2.4k sqft2202 Santa Rita St, Austin, TX 78702ActiveMLS ID #8096030, Lisa Munoz, Compass RE Texas, LLC. Unlock MLS
- $849,0004 bd3 ba2k sqft2005 Winsted Ln #B, Austin, TX 78703ActiveMLS ID #2367159, Crystal Weigle, eXp Realty LLC. Unlock MLS
- $797,0003 bd3 ba2.2k sqft4324 Airport Blvd #B, Austin, TX 78722ActiveMLS ID #2619777, Nina Patriarca, eXp Realty, LLC. Unlock MLS
- $849,0004 bd3 ba2.8k sqft5408 Agatha Cir, Austin, TX 78724ActiveMLS ID #9323768, Arjun Malhotra, Coldwell Banker Realty. Unlock MLS
- $949,9003 bd3 ba1.6k sqft15200 Storm Dr, Austin, TX 78734ActiveMLS ID #7935760, Chuck Watkins, MCLANE REALTY, LLC. Unlock MLS
- $1,185,0003 bd2 ba1.7k sqft503 E 46th St, Austin, TX 78751ActiveMLS ID #3506891, Scott Hayes, Compass RE Texas, LLC. Unlock MLS
- $650,0003 bd2 ba2.1k sqft6312 Keegans Dr, Austin, TX 78724ActiveMLS ID #4417011, John Doucette, Keller Williams Realty. Unlock MLS
- $549,0003 bd3 ba1.2k sqft2907 Kuhlman Ave #2, Austin, TX 78702ActiveMLS ID #5497895, Justin Pistorius, Local Life Realty, LLC. Unlock MLS
- $500,0003 bd2 ba1.7k sqft11704 Indianhead Dr, Austin, TX 78753ActiveMLS ID #3172886, Crystal Weigle, eXp Realty LLC. Unlock MLS
- $650,0003 bd3 ba1.7k sqft906 Linden St #A, Austin, TX 78702ActiveMLS ID #3448898, Sal Silva, Compass RE Texas, LLC. Unlock MLS
