Located just steps from the sweetest entrance to Royal Lake you'll find this warm & inviting, truly exceptional, spacious 4-bedroom, 2.5-bath King model in sought after Kings Park West! Beautifully updated and renovated, this home has space for everyone! First of all, the cape cod is one of the most charming of all models in our opinion. Secondly, this home has been so thoughtfully and tastefully updated. Thirdly, this is an amazing, large and level lot with a great yard, fully fenced! The main level of this home includes an updated and very well-appointed kitchen, where you'll notice tons of kitchen cabinets, quartz counters, stainless steel appliances with gas range, along with a spacious dining room. The main-level primary bedroom has been expanded and has a really fantastic, updated, en-suite primary bathroom, and large walk-in closet. Upstairs, you’ll find three more roomy bedrooms and another fully renovated bathroom. The main & upper levels have refinished hardwood floors, have been freshly painted, and have new light fixtures and tons of designer touches. The expansive lower level includes a laundry area, more storage space, and a walk-up family room that opens onto that lovely .28 acre, flat, fenced, and fabulous yard. Some dates: the roof was replaced in 2026, electrical panel 2026, hardwood floors added in kitchen and refinished throughout 2026, new windows 2026, freshly painted throughout 2026, complete rework of the main level with an expansive primary bathroom and walk in closet, plus the addition of a powder room, 2026. There's a large lake with a 2-mile nature trail, several parks and playgrounds, tennis and sports courts, a soccer field and a KPW soccer league (seriously, so cute), 3 community pools with NO WAITING LIST, quick access to the VRE, a Metro bus just a stone’s throw away, and a short distance from University Mall Theatre which has the best popcorn in Fairfax County.
Pending
$899,500
5301 Pommeroy Dr, Fairfax, VA 22032
4beds
2,300sqft
:
Get pre-qualified$5,687/mo
Single Family Residence
Built in 1970
0.28 Acres Lot
$894,200 Zestimate®
$391/sqft
$-- HOA
What's special
Great yard fully fencedQuartz countersTons of designer touchesWarm and invitingThoughtfully and tastefully updatedTons of kitchen cabinetsSpacious dining room
- 25 days |
- 1,923 |
- 94 |
Zillow last checked:
Listing updated:
Listed by:
Cathy DeLoach 571-276-9421,
Long & Foster Real Estate, Inc. 703-425-8000,
Listing Team: Property Sisters The Mary & Cathy Team
Source: Bright MLS,MLS#: VAFX2321662
Facts & features
Interior
Bedrooms & bathrooms
- Bedrooms: 4
- Bathrooms: 3
- Full bathrooms: 2
- 1/2 bathrooms: 1
- Main level bathrooms: 2
- Main level bedrooms: 1
Rooms
- Room types: Living Room, Dining Room, Primary Bedroom, Bedroom 2, Bedroom 3, Bedroom 4, Kitchen, Family Room, Laundry, Utility Room, Primary Bathroom, Full Bath, Half Bath
Primary bedroom
- Level: Main
- Area: 195 Square Feet
- Dimensions: 13 X 15
Bedroom 2
- Level: Upper
Bedroom 3
- Level: Upper
Bedroom 4
- Level: Upper
Primary bathroom
- Level: Main
Dining room
- Level: Main
Family room
- Level: Lower
- Area: 330 Square Feet
- Dimensions: 15 X 22
Other
- Level: Upper
Half bath
- Level: Main
Kitchen
- Level: Main
- Area: 121 Square Feet
- Dimensions: 11 X 11
Laundry
- Level: Lower
Living room
- Level: Main
- Area: 231 Square Feet
- Dimensions: 11 X 21
Utility room
- Level: Lower
Heating
- Forced Air, Natural Gas
Cooling
- Central Air, Electric
Appliances
- Included: Dishwasher, Disposal, Microwave, Oven/Range - Gas, Refrigerator, Washer, Dryer, Stainless Steel Appliance(s), Gas Water Heater
- Laundry: Laundry Room
Features
- Entry Level Bedroom, Primary Bath(s), Upgraded Countertops, Dry Wall
- Flooring: Wood
- Windows: Bay/Bow, Sliding
- Basement: Full
- Has fireplace: No
Interior area
- Total structure area: 2,350
- Total interior livable area: 2,300 sqft
- Finished area above ground: 1,500
- Finished area below ground: 800
Video & virtual tour
Property
Parking
- Total spaces: 2
- Parking features: Concrete, Driveway
- Uncovered spaces: 2
Accessibility
- Accessibility features: None
Features
- Levels: Three
- Stories: 3
- Patio & porch: Deck, Patio
- Exterior features: Sidewalks, Street Lights
- Pool features: Community
- Fencing: Back Yard,Wood
Lot
- Size: 0.28 Acres
Details
- Additional structures: Above Grade, Below Grade
- Parcel number: 0781 03 0526
- Zoning: 121
- Special conditions: Standard
Construction
Type & style
- Home type: SingleFamily
- Architectural style: Cape Cod
- Property subtype: Single Family Residence
Materials
- Brick Front
- Foundation: Block
- Roof: Composition
Condition
- Excellent
- New construction: No
- Year built: 1970
Details
- Builder model: King
- Builder name: Richmarr
Utilities & green energy
- Sewer: Public Sewer
- Water: Public
- Utilities for property: Underground Utilities
Community & HOA
Community
- Subdivision: Kings Park West
HOA
- Has HOA: No
Location
- Region: Fairfax
Financial & listing details
- Price per square foot: $391/sqft
- Tax assessed value: $757,180
- Annual tax amount: $8,734
- Date on market: 7/6/2026
- Listing agreement: Exclusive Right To Sell
- Ownership: Fee Simple
Estimated market value
$894,200
$849,000 - $939,000
$3,628/mo
Price history
| Date | Event | Price |
|---|---|---|
| 7/22/2026 | Pending sale | $899,500$391/sqft |
Source:  Bright MLS #VAFX2321662 Report a problem Bright MLS #VAFX2321662 Report a problem | ||
| 7/6/2026 | Listed for sale | $899,500+59.2%$391/sqft |
Source: Bright MLS #VAFX2321662 Report a problem | ||
| 6/24/2005 | Sold | $564,888+50.6%$246/sqft |
Source: Public Record Report a problem | ||
| 1/26/2004 | Sold | $375,000$163/sqft |
Source: Public Record Report a problem | ||
Public tax history
| Year | Property taxes | Tax assessment |
|---|---|---|
| 2025 | $8,618 +9.5% | $745,510 +9.7% |
| 2024 | $7,873 +4.5% | $679,560 +1.8% |
| 2023 | $7,535 +4.5% | $667,720 +5.9% |
| 2022 | $7,213 | $630,790 +6.2% |
| 2021 | -- | $593,800 +10% |
| 2020 | $6,388 +2.7% | $539,750 +2.7% |
| 2019 | $6,222 +5% | $525,710 +5% |
| 2018 | $5,927 +4.3% | $500,830 +2.3% |
| 2017 | $5,682 +8.5% | $489,430 +8.3% |
| 2016 | $5,236 +3.8% | $451,960 |
| 2015 | $5,044 +3.1% | $451,960 +2.9% |
| 2014 | $4,892 | $439,380 +5.7% |
| 2013 | -- | $415,600 +4.9% |
| 2012 | -- | $396,200 |
| 2011 | -- | $396,200 +1.9% |
| 2010 | -- | $388,650 -4.2% |
| 2009 | -- | $405,790 -8.7% |
| 2008 | -- | $444,220 -1.2% |
| 2007 | -- | $449,410 +62.3% |
| 2003 | -- | $276,885 +15% |
| 2002 | -- | $240,770 +18.3% |
| 2001 | -- | $203,490 |
Find assessor info on the county website
Monthly payment
Est. payment
Payment breakdown
Explore the cost of this home by adjusting the details. Changes won't be saved.Climate risks
Neighborhood: Kings Park West
Nearby schools
GreatSchools rating
- 10/10Laurel Ridge Elementary SchoolGrades: PK-6Distance: 0.9 mi
- 8/10Robinson SecondaryGrades: 7-12Distance: 1.4 mi
Schools provided by the listing agent
- Elementary: Laurel Ridge
- Middle: Robinson Secondary School
- High: Robinson Secondary School
- District: Fairfax County Public Schools
Source: Bright MLS. This data may not be complete. We recommend contacting the local school district to confirm school assignments for this home.
- $775,5004 bd2 ba1.5k sqft5303 Pommeroy Dr, Fairfax, VA 22032Off Market
- $844,8004 bd3 ba1.4k sqft5245 Richardson Dr, Fairfax, VA 22032Off Market
- $946,1005 bd3 ba3k sqft5301 Richardson Dr, Fairfax, VA 22032Off Market
- $851,2004 bd3 ba1.9k sqft5247 Pommeroy Dr, Fairfax, VA 22032Off Market
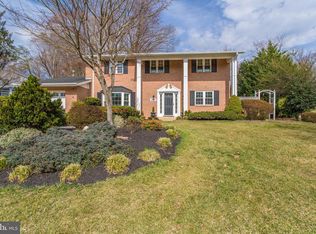
- $803,6004 bd3 ba1.5k sqft5305 Pommeroy Dr, Fairfax, VA 22032Off Market
- $756,0004 bd3 ba1.3k sqft5243 Richardson Dr, Fairfax, VA 22032Off Market
- $680,0004 bd3 ba2.1k sqft5302 Pommeroy Dr, Fairfax, VA 22032Sold
- $858,1004 bd3 ba1.9k sqft5244 Richardson Dr, Fairfax, VA 22032Off Market
A local agent can set up tours, give advice and negotiate with sellers.
Similar homes
- $849,0004 bd3 ba2.7k sqft10103 Dundalk St, Fairfax, VA 22032For Sale

 MLS ID #VAFX2327730, Jason Cheperdak, Samson Properties. Bright MLS
 - $825,0004 bd3 ba2k sqft4752 Carterwood Dr, Fairfax, VA 22032For Sale
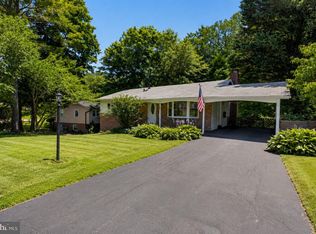 MLS ID #VAFX2317746, Chris Craddock, EXP Realty, LLC. Bright MLS
 - $805,0004 bd2 ba2k sqft5105 Walport Ln, Fairfax, VA 22032For Sale
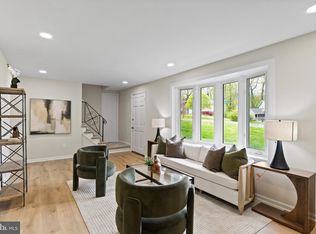 MLS ID #VAFX2316538, Dominique D. Thomas, Keller Williams Preferred Properties. Bright MLS
 - $975,0005 bd4 ba2.1k sqft4773 Farndon Ct, Fairfax, VA 22032For Sale
 MLS ID #VAFX2316886, Alexandra Holden, Keller Williams Realty. Bright MLS
 - $875,0004 bd3 ba2.7k sqft3629 Parklane Rd, Fairfax, VA 22030For SaleMLS ID #VAFC2008692, NADER HOMOS, Keller Williams Realty/Lee Beaver & Assoc.. Bright MLS
- $785,0004 bd2 ba2.4k sqft4114 Orchard Dr, Fairfax, VA 22032For SaleMLS ID #VAFC2008462, Mark Laing, Keller Williams Realty. Bright MLS
- $899,9994 bd3 ba2.7k sqft8104 Chivalry Rd, Annandale, VA 22003For SaleMLS ID #VAFX2328720, Lynn Norusis, Century 21 Redwood Realty. Bright MLS
- $849,9004 bd3 ba2.1k sqft3511 Slade Run Dr, Falls Church, VA 22042For SaleMLS ID #VAFX2331476, Darren Robertson, Samson Properties. Bright MLS
- $950,0004 bd3 ba2.1k sqft4509 Wakefield Chapel Rd, Annandale, VA 22003For SaleMLS ID #VAFX2328706, Tammy Le, Redfin Corporation. Bright MLS
- $899,7005 bd4 ba2.4k sqft4006 Justine Dr, Annandale, VA 22003For SaleMLS ID #VAFX2329464, George Koutsoukos, Compass. Bright MLS
- $924,9004 bd3 ba2.4k sqft7601 Cervantes Ct, Springfield, VA 22153For SaleMLS ID #VAFX2315146, Ron Lenz, Century 21 Redwood Realty. Bright MLS
- $995,0004 bd3 ba2.5k sqft8104 Briar Creek Dr, Annandale, VA 22003For SaleMLS ID #VAFX2323858, Jana Gilbert, Weichert, REALTORS. Bright MLS
- $899,9005 bd3 ba1.4k sqft5940 Saint John Dr, Alexandria, VA 22310For SaleMLS ID #VAFX2329646, Angel Einsmann, Jacknin LLC. Bright MLS
- $925,0005 bd3 ba2.7k sqft6710 Sydenstricker Rd, Springfield, VA 22152For SaleMLS ID #VAFX2307882, Chris Craddock, EXP Realty, LLC. Bright MLS
- $870,0004 bd3 ba2.4k sqft3820 Winterset Dr, Annandale, VA 22003For SaleMLS ID #VAFX2309662, Megan Fass, EXP Realty, LLC. Bright MLS
- $875,0004 bd3 ba1.8k sqft9030 Chestnut Ridge Rd, Fairfax Station, VA 22039For SaleMLS ID #VAFX2325378, Dilyara Daminova, Samson Properties. Bright MLS
- $974,0005 bd3 ba2.6k sqft8001 Leyton Pl, Springfield, VA 22152For SaleMLS ID #VAFX2324088, Debra McElroy, CENTURY 21 New Millennium. Bright MLS
- $850,0004 bd4 ba2.4k sqft2820 Franklin St, Alexandria, VA 22306For SaleMLS ID #VAFX2332124, Margaret Ruhe, KW United. Bright MLS
- $1,150,0005 bd4 ba3k sqft4151 Orchard Dr, Fairfax, VA 22032For SaleMLS ID #VAFC2008324, Jennifer Young, Keller Williams Realty. Bright MLS
- $899,9905 bd3 ba2.6k sqft5610 Shade Tree Ln, Alexandria, VA 22310For SaleMLS ID #VAFX2309942, John Edwards, Pearson Smith Realty, LLC. Bright MLS
