Under contract-accepting backup offers. You don't want to miss the inside of this cute townhome!! Welcome home to this spacious 3-bedroom, 2.5-bath townhome in the desirable Hampton Park community, where peaceful pond views and low-maintenance living come together. This home features tile and NEW vinyl flooring throughout the first floor, with carpet upstairs for added comfort. The inviting open-concept layout offers a spacious living and dining area centered around a cozy wood-burning fireplace, making it perfect for both everyday living and entertaining. The kitchen provides ample cabinet and counter space, all appliances, a closet pantry, and a convenient utility/storage closet with washer and dryer included. Step outside through the sliding glass doors to the screened porch overlooking the tranquil pond—the perfect spot to enjoy your morning coffee or unwind at the end of the day. Upstairs, the split-bedroom floor plan offers privacy for everyone. The primary suite features dual closets, a private vanity area, and an en-suite bath, while two additional bedrooms provide flexibility for guests, family, or a home office. The low HOA fee includes exterior maintenance, including the roof, two assigned parking spaces, plenty of guest parking, and access to the large heated community pool. Hampton Park is conveniently located directly across from a public park featuring a playground, basketball courts, and tennis courts. Ideally situated near shopping, dining, entertainment, and major highways, you'll be just 5 minutes from Publix and Walmart, 20 minutes from USF and Tampa International Airport, 13 minutes from Rocky Point Golf Course, 30 minutes from Downtown Tampa, and approximately 45 minutes from Clearwater Beach. Offering comfort, convenience, and beautiful water views, this townhome is ready for its next owner. Schedule your private showing today!
Under contract
Price increase: $4K (6/25)
$223,900
5302 LADYWELL COURT, TAMPA, FL 33624
3beds
1,314sqft
:
Get pre-qualified$1,877/mo
Townhouse
Built in 1986
1,253 Square Feet Lot
$221,500 Zestimate®
$170/sqft
$326/mo HOA
What's special
Beautiful water viewsCozy wood-burning fireplaceInviting open-concept layoutPeaceful pond viewsCloset pantry
- 54 days |
- 582 |
- 41 |
Likely to sell faster than
Zillow last checked:
Listing updated:
Listed by:
Stacy Gervais 813-842-3077,
EPIQUE REALTY INC. 888-893-3537,
Anna Haley, PA 813-501-7449,
EPIQUE REALTY INC.
Source: Stellar MLS,MLS#: TB8515720 Originating MLS: Suncoast Tampa
Originating MLS: Suncoast Tampa
Facts & features
Interior
Bedrooms & bathrooms
- Bedrooms: 3
- Bathrooms: 3
- Full bathrooms: 2
- 1/2 bathrooms: 1
Primary bedroom
- Features: Built-in Closet
- Level: Second
Kitchen
- Level: First
Living room
- Level: First
Heating
- Central
Cooling
- Central Air
Appliances
- Included: Dishwasher, Disposal, Dryer, Range, Refrigerator, Washer
- Laundry: In Kitchen, Inside
Features
- Living Room/Dining Room Combo
- Flooring: Carpet, Luxury Vinyl, Tile
- Doors: Sliding Doors
- Has fireplace: No
- Common walls with other units/homes: End Unit
Interior area
- Total structure area: 1,430
- Total interior livable area: 1,314 sqft
Video & virtual tour
Property
Parking
- Parking features: Assigned, Guest
Features
- Levels: Two
- Stories: 2
- Patio & porch: Rear Porch, Screened
- Exterior features: Lighting, Sidewalk
- Has view: Yes
- View description: Pond
- Has water view: Yes
- Water view: Pond
Lot
- Size: 1,253 Square Feet
- Features: Near Public Transit, Sidewalk
Details
- Parcel number: U0728180X200001300008.0
- Zoning: PD
- Special conditions: None
Construction
Type & style
- Home type: Townhouse
- Property subtype: Townhouse
Materials
- Vinyl Siding, Wood Frame
- Foundation: Slab
- Roof: Shingle
Condition
- Completed
- New construction: No
- Year built: 1986
Utilities & green energy
- Sewer: Public Sewer
- Water: Public
- Utilities for property: Cable Available, Electricity Connected, Sewer Connected, Water Connected
Community & HOA
Community
- Features: Deed Restrictions, Park, Sidewalks
- Pet fee: $0 monthly
- Subdivision: HAMPTON PARK TWNHMS UN 3
HOA
- Has HOA: Yes
- Services included: Common Area Taxes, Community Pool, Maintenance Structure, Maintenance Grounds, Pest Control, Security, Trash
- HOA fee: $326 monthly
- HOA name: Greenacre Properties Jeff Witt
- HOA phone: 813-600-1100
Location
- Region: Tampa
Financial & listing details
- Price per square foot: $170/sqft
- Tax assessed value: $186,213
- Annual tax amount: $3,427
- Date on market: 6/23/2026
- Cumulative days on market: 38 days
- Listing terms: Cash,Conventional,FHA,VA Loan
- Ownership: Fee Simple
- Total actual rent: 0
- Electric utility on property: Yes
- Road surface type: Paved, Asphalt
Estimated market value
$221,500
$210,000 - $233,000
$2,077/mo
Price history
| Date | Event | Price |
|---|---|---|
| 7/9/2026 | Contingent | $223,900$170/sqft |
Source:  Stellar MLS #TB8515720 Report a problem Stellar MLS #TB8515720 Report a problem | ||
| 6/25/2026 | Price change | $223,900+1.8%$170/sqft |
Source: Stellar MLS #TB8515720 Report a problem | ||
| 6/23/2026 | Listed for sale | $219,900$167/sqft |
Source: Stellar MLS #TB8515720 Report a problem | ||
Public tax history
| Year | Property taxes | Tax assessment |
|---|---|---|
| 2025 | $3,427 +676.2% | $186,213 +198.9% |
| 2024 | $442 +2% | $62,301 +3% |
| 2023 | $433 -14% | $60,486 +3% |
| 2022 | $504 -0.2% | $58,724 +3% |
| 2021 | $505 -12.6% | $57,014 +1.4% |
| 2020 | $578 +0.4% | $56,227 +2.3% |
| 2019 | $575 | $54,963 +1.9% |
| 2018 | $575 +1% | $53,938 -34.3% |
| 2017 | $570 +0.8% | $82,110 +58.7% |
| 2016 | $566 +1% | $51,742 +0.7% |
| 2015 | $560 +0.3% | $51,382 +0.8% |
| 2014 | $558 | $50,974 +1.5% |
| 2013 | $558 +1.9% | $50,221 +1.7% |
| 2012 | $548 -12.1% | $49,382 -12.2% |
| 2011 | $623 -9.3% | $56,254 -13.8% |
| 2010 | $687 +1.6% | $65,263 +2.7% |
| 2009 | $676 -5.3% | $63,547 -6.9% |
| 2008 | $714 -22.3% | $68,293 +3% |
| 2007 | $919 -4.3% | $66,304 +2.5% |
| 2006 | $961 +1.4% | $64,687 +3% |
| 2005 | $947 | $62,803 +3% |
| 2004 | -- | $60,974 +1.9% |
| 2003 | -- | $59,837 +2.3% |
| 2002 | -- | $58,464 +3.1% |
| 2001 | -- | $56,707 -7.7% |
| 2000 | $809 | $61,441 |
Find assessor info on the county website
Monthly payment
Est. payment
Payment breakdown
Explore the cost of this home by adjusting the details. Changes won't be saved.Climate risks
Neighborhood: 33624
Nearby schools
GreatSchools rating
- 7/10Essrig Elementary SchoolGrades: PK-5Distance: 0.6 mi
- 6/10Hill Middle SchoolGrades: 6-8Distance: 1.5 mi
- 6/10Gaither High SchoolGrades: 9-12Distance: 3.2 mi
Schools provided by the listing agent
- Elementary: Essrig-HB
- Middle: Hill-HB
- High: Gaither-HB
Source: Stellar MLS. This data may not be complete. We recommend contacting the local school district to confirm school assignments for this home.
- $195,0002 bd2 ba1.3k sqft5304 Ladywell Ct, Tampa, FL 33624Sold

- $213,7002 bd3 ba1.3k sqft5306 Ladywell Ct, Tampa, FL 33624Off Market
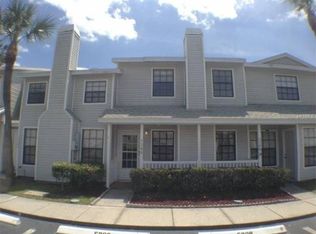
- $221,7002 bd2 ba1k sqft12616 Castle Hill Dr, Tampa, FL 33624Off Market
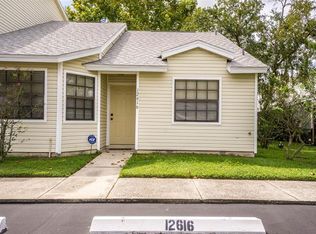
- $193,5002 bd2 ba1.1k sqft5308 Ladywell Ct, Tampa, FL 33624Off Market

- $196,8002 bd1 ba1.1k sqft5310 Ladywell Ct, Tampa, FL 33624Off Market
- $265,0003 bd3 ba1.3k sqft12614 Castle Hill Dr, Tampa, FL 33624Sold
- $226,7003 bd2 ba1.3k sqft5312 Ladywell Ct, Tampa, FL 33624Off Market
- $213,3002 bd2 ba1.3k sqft12612 Castle Hill Dr, Tampa, FL 33624Off Market
A local agent can set up tours, give advice and negotiate with sellers.
A local lender can help you make sure your offer is ready when you are.
Similar homes
- $275,0003 bd3 ba1.7k sqft13007 LORNA PLACE, TAMPA, FL 33618For Sale
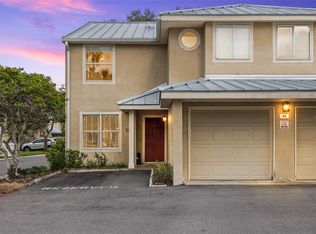
 MLS ID #TB8534053, Evan Rocha, LPT REALTY, LLC. Stellar MLS
 - $252,5002 bd3 ba1.1k sqft16143 RAMBLING VINE DRIVE E, TAMPA, FL 33624For Sale
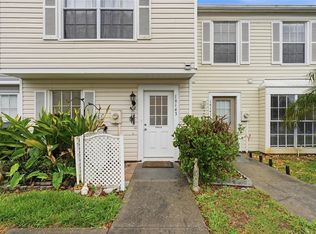 MLS ID #TB8487418, Ashley Mason, LPT REALTY, LLC.. Stellar MLS
 - $206,0002 bd3 ba1.2k sqft13856 STONE MILL WAY, TAMPA, FL 33613For Sale
 MLS ID #TB8527601, Khristian Marcotrigiano, 54 REALTY LLC. Stellar MLS
 - $220,0003 bd3 ba1.3k sqft5156 SUNRIDGE PALMS DRIVE, TAMPA, FL 33617For Sale
 MLS ID #TB8500526, Nicholas Cuccia, MAVREALTY. Stellar MLS
 - $194,9002 bd2 ba1.1k sqft12237 ARMENIA GABLES CIR, TAMPA, FL 33612For SaleMLS ID #TB8532470, Sonja Haltiwanger, LLC, OFFERPAD BROKERAGE FL, LLC. Stellar MLS
- $245,0002 bd3 ba1.2k sqft14804 WINDING CREEK COURT, TAMPA, FL 33613For SaleMLS ID #TB8479639, Leiry Orue, HOME PRIME REALTY LLC. Stellar MLS
- $199,9002 bd3 ba1.1k sqft16545 LAKE BRIGADOON CIRCLE, TAMPA, FL 33618For SaleMLS ID #TB8448636, Lucy Werner, RIVERVIEW REALTY COMPANY. Stellar MLS
- $195,0002 bd2 ba1.1k sqft8350 SAVANNAH TRACE CIRCLE #305, TAMPA, FL 33615For SaleMLS ID #TB8534000, Pablo Aviles, COMPASS FLORIDA LLC. Stellar MLS
- $219,9952 bd3 ba1.3k sqft5822 NATURE TERRACE COVE, TAMPA, FL 33617For SaleMLS ID #W7887289, Tabetha Sibley-Tyner, PA, MODERN DAY REALTY GROUP. Stellar MLS
- $249,9002 bd2 ba1.1k sqft12216 COUNTRY WHITE CIRCLE #12216, TAMPA, FL 33635For SaleMLS ID #TB8527294, Khristian Marcotrigiano, 54 REALTY LLC. Stellar MLS
- $219,9002 bd1 ba1k sqft13765 JUNIPER BLOSSOM DRIVE #101, TAMPA, FL 33618For SaleMLS ID #TB8498119, Brian Miller, PREMIER SOTHEBYS INTL REALTY. Stellar MLS
- $212,0002 bd3 ba1.2k sqft7803 AMBERLEA COURT, TEMPLE TERRACE, FL 33637For SaleMLS ID #TB8531928, Melissa Selner, CHARLES RUTENBERG REALTY INC. Stellar MLS
- $240,0002 bd3 ba1.1k sqft17403 FLATWOODS KEY DRIVE, TAMPA, FL 33647For SaleMLS ID #TB8529901, Ray Perez, AGILE GROUP REALTY. Stellar MLS
- $250,0002 bd2 ba1.1k sqft10314 CARROLLWOOD COURT #56, TAMPA, FL 33618For SaleMLS ID #TB8498881, Ross Suddath, Jr, EXP REALTY LLC. Stellar MLS
- $230,0003 bd2 ba1.3k sqft11844 SKYLAKE PLACE, TAMPA, FL 33617For SaleMLS ID #TB8519481, Adam Kutchmire, CENTURY 21 LIST WITH BEGGINS. Stellar MLS
- $269,0002 bd2 ba1.1k sqft13507 PALMWOOD LANE #13507, TAMPA, FL 33618For SaleMLS ID #TB8505532, Bethany Mis, NOBLE STAR REALTY. Stellar MLS
- $229,8002 bd3 ba1.3k sqft515 SWEET HOLLOW PLACE, BRANDON, FL 33510For SaleMLS ID #TB8531307, Nes Zuluaga, KELLER WILLIAMS TAMPA CENTRAL. Stellar MLS
- $230,0002 bd3 ba1.1k sqft3315 W WYOMING CIRCLE #3315, TAMPA, FL 33611For SaleMLS ID #TB8528236, Lance Willard LLC, CHARLES RUTENBERG REALTY INC. Stellar MLS
- $259,0002 bd3 ba1.2k sqft11622 DECLARATION DRIVE, TAMPA, FL 33635For SaleMLS ID #TB8469575, Shannon Minsch, LPT REALTY, LLC. Stellar MLS
- $225,0003 bd3 ba1.4k sqft10924 JOHANNA AVENUE, RIVERVIEW, FL 33578For SaleMLS ID #TB8509390, Cathy McCarthy, RE/MAX REALTEC GROUP INC. Stellar MLS
