This is a one owner home and shows pride of ownership. If you are looking to downsize this home is it. Move in ready for you. Recent improvements include new electrical panel and outside meter. New gutters with screens. Fireplace inspected and cleaned with cap and flashing. New lights fixtures. Updated sewer line installed in 2021. Original hardwood floors that are beautiful, carpeting in family room professionally cleaned. New gas water heater. Inground sprinkler front and back. This spacious lot offers many possibilities to include room for future expansion. Many fruit trees and mature landscaping. Minutes to JBLM, close to Lakewood Town Center, I-5 and shopping. Clean and move in ready, This home is ready to be called yours!!!
Active
Listed by: Better Properties Kitsap • Denise Payne
Price cut: $149K (6/24)
$650,000
5304 108th Street SW, Lakewood, WA 98499
3beds
1,626sqft
:
Get pre-qualified$4,047/mo
Single Family Residence
Built in 1959
0.28 Acres Lot
$631,300 Zestimate®
$400/sqft
$-- HOA
What's special
New electrical panelSpacious lotNew gas water heaterNew gutters with screens
- 63 days |
- 171 |
- 2 |
Zillow last checked:
Listing updated:
Listed by:
Denise Payne,
Better Properties Kitsap
Source: NWMLS as distributed by MLS GRID,MLS#: 2509480
Facts & features
Interior
Bedrooms & bathrooms
- Bedrooms: 3
- Bathrooms: 2
- Full bathrooms: 1
- 1/2 bathrooms: 1
- Main level bathrooms: 2
- Main level bedrooms: 3
Bedroom
- Level: Main
Bedroom
- Level: Main
Bedroom
- Level: Main
Bathroom full
- Level: Main
Other
- Level: Main
Family room
- Level: Main
Kitchen with eating space
- Level: Main
Living room
- Level: Main
Utility room
- Level: Main
Heating
- Fireplace, Forced Air, Natural Gas
Cooling
- Forced Air
Appliances
- Included: Disposal, Dryer, Refrigerator, Stove(s)/Range(s), Washer, Dryer(s), Garbage Disposal, Refrigerator(s), Washer(s), Water Heater: Gas, Water Heater Location: Utility room
Features
- Bath Off Primary
- Flooring: Ceramic Tile, Hardwood, Carpet
- Windows: Dbl Pane/Storm Window
- Basement: None
- Number of fireplaces: 1
- Fireplace features: Wood Burning, Main Level: 1, Fireplace
Interior area
- Total structure area: 1,626
- Total interior livable area: 1,626 sqft
Property
Parking
- Total spaces: 4
- Parking features: Driveway, Detached Garage
- Has garage: Yes
- Covered spaces: 2
- Uncovered spaces: 2
Features
- Levels: One
- Stories: 1
- Patio & porch: Bath Off Primary, Dbl Pane/Storm Window, Fireplace, Security System, Sprinkler System, Water Heater
Lot
- Size: 0.28 Acres
- Features: Curbs, Paved, Sidewalk, Cable TV, Fenced-Fully, Outbuildings, Sprinkler System
- Topography: Level
- Residential vegetation: Fruit Trees, Garden Space
Details
- Parcel number: 2335200340
- Zoning: MR1
- Zoning description: Jurisdiction: City
- Special conditions: Standard
- Other equipment: Leased Equipment: None
Construction
Type & style
- Home type: SingleFamily
- Architectural style: See Remarks,1 Story
- Property subtype: Single Family Residence
Materials
- Brick, Wood Siding
- Foundation: Poured Concrete
- Roof: Tile
Condition
- Year built: 1959
- Major remodel year: 2025
Utilities & green energy
- Sewer: Sewer Connected
- Water: Public
Green energy
- Energy efficient items: Double Wall
Community & HOA
Community
- Security: Security System
- Subdivision: Lakewood
HOA
- HOA phone: 360-271-2639
Location
- Region: Lakewood
Financial & listing details
- Price per square foot: $400/sqft
- Tax assessed value: $460,100
- Annual tax amount: $4,965
- Date on market: 5/20/2026
- Cumulative days on market: 65 days
- Listing terms: Conventional,FHA,VA Loan
- Inclusions: Dryer(s), Garbage Disposal, Leased Equipment, Refrigerator(s), Stove(s)/Range(s), Washer(s)
Estimated market value
$631,300
$600,000 - $663,000
$2,906/mo
Price history
| Date | Event | Price |
|---|---|---|
| 6/24/2026 | Price change | $650,000-18.6%$400/sqft |
Source:  NWMLS as distributed by MLS GRID #2509480 Report a problem NWMLS as distributed by MLS GRID #2509480 Report a problem | ||
| 5/21/2026 | Listed for sale | $799,000$491/sqft |
Source: NWMLS as distributed by MLS GRID #2509480 Report a problem | ||
Public tax history
| Year | Property taxes | Tax assessment |
|---|---|---|
| 2024 | $4,964 +4.5% | $460,100 +4.7% |
| 2023 | $4,750 +0.3% | $439,300 -4% |
| 2022 | $4,734 +11% | $457,500 +25.8% |
| 2021 | $4,263 +29.4% | $363,600 +24.1% |
| 2019 | $3,294 -10.1% | $293,100 +6.8% |
| 2018 | $3,664 +11.7% | $274,500 +10.7% |
| 2017 | $3,279 +12.3% | $247,900 +28.9% |
| 2016 | $2,921 | $192,300 +4.9% |
| 2014 | $2,921 +20.7% | $183,400 +2.7% |
| 2013 | $2,419 | $178,500 +17% |
| 2012 | -- | $152,600 -19.4% |
| 2011 | -- | $189,300 -5.3% |
| 2010 | -- | $200,000 -2% |
| 2009 | -- | $204,000 -12.7% |
| 2008 | $2,901 +0% | $233,800 -2.4% |
| 2007 | $2,901 +35.4% | $239,600 +70% |
| 2002 | $2,143 +7.8% | $140,900 -0.8% |
| 2001 | $1,988 | $142,100 +8.6% |
| 2000 | $1,988 | $130,900 |
Find assessor info on the county website
Monthly payment
Est. payment
Payment breakdown
Explore the cost of this home by adjusting the details. Changes won't be saved.Climate risks
Neighborhood: Tyee Park
Nearby schools
GreatSchools rating
- 4/10Tyee Park Elementary SchoolGrades: PK-5Distance: 0.7 mi
- 6/10Harrison Preparatory SchoolGrades: 6-12Distance: 1.1 mi
- 4/10Clover Park High SchoolGrades: 9-12Distance: 0.5 mi
Schools provided by the listing agent
- Elementary: Tyee Park Elem
- Middle: Lochburn Mid
- High: Clover Park High
Source: NWMLS as distributed by MLS GRID. This data may not be complete. We recommend contacting the local school district to confirm school assignments for this home.
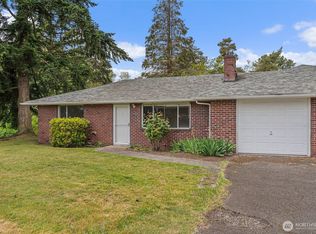
- $830,000-- bd-- ba3.4k sqft5222-2226 108th Street Ct W, Lakewood, WA 98499Sold
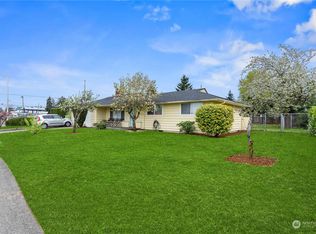
- $470,0005 bd3 ba1.5k sqft5204 108th St SW, Lakewood, WA 98499Sold
- $399,0003 bd1 ba1.2k sqft10704 Doten Dr SW, Lakewood, WA 98499Pending

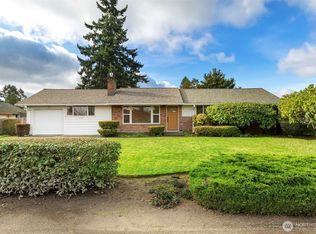
- $485,0004 bd2 ba1.3k sqft10708 Westwood Dr SW, Lakewood, WA 98499Sold
- $429,0003 bd1 ba1k sqft10621 Westwood Dr SW, Lakewood, WA 98499Pending
- $430,0003 bd1 ba1k sqft10705 Doten Dr SW, Lakewood, WA 98499Sold
- $570,0004 bd2 ba1.9k sqft10807 Villa Ln SW, Lakewood, WA 98499Sold
- $427,5004 bd1 ba1.5k sqft10809 Villa Ln SW, Lakewood, WA 98499Sold
A local agent can set up tours, give advice and negotiate with sellers.
Similar homes
- $650,0003 bd2 ba1.9k sqft6351 Lake Avenue SW, Lakewood, WA 98499Active
 MLS ID #2528342, Scott Brown. NWMLS as distributed by MLS GRID
 - $--2 bd2 ba1.3k sqft6819 Steilacoom Blvd SW, Lakewood, WA 98499Auction
 ServiceLink Auction
 - $669,9993 bd2 ba2k sqftRobin Hood Estates, Lakewood, WA 98499Active
 MLS ID #2512408, Illia Pavliuk. NWMLS as distributed by MLS GRID
 - $--3 bd2 ba1.1k sqft8520 33rd Ave S, Lakewood, WA 98499Auction
 Auction.com 2
 - $550,0003 bd3 ba1.7k sqft11117 Northstar Way SW, Lakewood, WA 98498ActiveMLS ID #2559601, Rebecca Elliott Googins. NWMLS as distributed by MLS GRID
- $650,0004 bd3 ba1.8k sqft10511 Cedrona Street SW, Lakewood, WA 98498ActiveMLS ID #2545965, Pamela Davison. NWMLS as distributed by MLS GRID
- $670,0004 bd3 ba1.9k sqft10430 90th Avenue SW, Lakewood, WA 98498ActiveMLS ID #2551935, Alexandria Goforth. NWMLS as distributed by MLS GRID
- $--3 bd1 ba1k sqft1624 Lafayette St S, Tacoma, WA 98444AuctionServiceLink Auction
- $--3 bd2 ba1.9k sqft8407 Mount Tacoma Dr SW, Lakewood, WA 98498AuctionAuction.com 2
- $650,0003 bd1 ba1.7k sqft8709 116th Street SW, Lakewood, WA 98498ActiveMLS ID #2544902, Gina Lane. NWMLS as distributed by MLS GRID
- $490,0003 bd1 ba1.4k sqft5305 Chicago Avenue SW, Lakewood, WA 98499ActiveMLS ID #2555827, Sofia Epps. NWMLS as distributed by MLS GRID
- $599,9503 bd2 ba2.2k sqft8123 Veterans Drive SW, Lakewood, WA 98498ActiveMLS ID #2554070, Marianna N Mikshanskiy. NWMLS as distributed by MLS GRID
- $799,0004 bd3 ba1.4k sqft12524 Addison Street SW, Lakewood, WA 98499ActiveMLS ID #2506001, Claire Michelle Fralish. NWMLS as distributed by MLS GRID
- $525,0004 bd4 ba2.3k sqft6411 Lake Grove Street SW, Lakewood, WA 98499ActiveMLS ID #2531052, Rodney L. Blackburn. NWMLS as distributed by MLS GRID
- $675,0003 bd3 ba1.8k sqft11315 83rd Avenue SW, Lakewood, WA 98498ActiveMLS ID #2543118, Melissa Kay Lawson. NWMLS as distributed by MLS GRID
- $785,0005 bd2 ba1.8k sqft6146 - 6148 88th Street SW, Lakewood, WA 98499ActiveMLS ID #2536860, Natalie Sutey. NWMLS as distributed by MLS GRID
- $660,0003 bd2 ba1.9k sqft7711 Sapphire Drive SW, Lakewood, WA 98498ActiveMLS ID #2513727, Sun Park. NWMLS as distributed by MLS GRID
- $607,5005 bd3 ba1.8k sqft7507 66th Avenue W, Lakewood, WA 98499ActiveMLS ID #2544694, Angela K. Filkins. NWMLS as distributed by MLS GRID
- $445,0003 bd2 ba1.9k sqft16 Oak Park Drive SW, Lakewood, WA 98499ActiveMLS ID #2546478, Karley Oswald. NWMLS as distributed by MLS GRID
- $575,0004 bd4 ba2.3k sqft5907 to 5909 SW 111th #07-09, Lakewood, WA 98499ActiveMLS ID #2503329, Peter Bradrick. NWMLS as distributed by MLS GRID
