This intriguing half-acre flat, rectangular Lakewood property has been held by the same family for decades. Now offered for sale, the site is favored with MR2 zoning which promotes higher density and many permitted uses along with relaxed land development standards. Right around the corner from Lakewood Towne Center, the property boasts easy access to schools, shopping, and public transportation. The freshly refreshed three-bedroom, 1.75 bath home features a large kitchen, dining area, living room, two large bedrooms, a separate suite with walk-in shower (former beauty salon,) laundry/mud room, and attached carport. Additionally, there is a one bed/one bath cottage, complete with an efficient kitchen, sitting area, separate laundry, and parking. The 432 square foot garage features its own electrical service and a half bath! There is another two-car carport, and several sheds. Two driveways, fenced and cross-fenced. Make an appointment to view this unusually versatile property!
Pending inspection
Listed by: Evolution Real Estate Company • Rodney L. Blackburn
Price cut: $40K (7/22)
$525,000
6411 Lake Grove Street SW, Lakewood, WA 98499
4beds
2,368sqft
:
Get pre-qualified$3,269/mo
Single Family Residence
Built in 1921
0.51 Acres Lot
$523,100 Zestimate®
$222/sqft
$-- HOA
What's special
Large kitchenAttached carportTwo-car carportTwo drivewaysSeveral shedsFenced and cross-fencedTwo large bedrooms
- 67 days |
- 796 |
- 45 |
Zillow last checked:
Listing updated:
Listed by:
Rodney L. Blackburn,
Evolution Real Estate Company
Source: NWMLS as distributed by MLS GRID,MLS#: 2531052
Facts & features
Interior
Bedrooms & bathrooms
- Bedrooms: 4
- Bathrooms: 4
- Full bathrooms: 2
- 3/4 bathrooms: 1
- 1/2 bathrooms: 1
- Main level bathrooms: 3
- Main level bedrooms: 3
Primary bedroom
- Level: Main
Bedroom
- Level: Main
Bedroom
- Level: Main
Bathroom full
- Level: Main
Bathroom three quarter
- Level: Main
Other
- Level: Main
Other
- Level: Main
Bonus room
- Level: Main
Entry hall
- Level: Main
Kitchen with eating space
- Level: Main
Living room
- Level: Main
Utility room
- Level: Main
Heating
- Baseboard, Wall Furnace, Electric
Cooling
- None
Appliances
- Included: Dishwasher, Dryer, Refrigerator, Stove(s)/Range(s), Washer, Dishwasher(s), Dryer(s), Refrigerator(s), Washer(s)
Features
- Bath Off Primary, Ceiling Fan(s), Dining Room
- Flooring: Laminate, Vinyl, Carpet
- Windows: Dbl Pane/Storm Window
- Basement: None
- Has fireplace: No
Interior area
- Total structure area: 1,836
- Total interior livable area: 2,368 sqft
Property
Parking
- Total spaces: 14
- Parking features: Attached Carport, Detached Carport, Driveway, Detached Garage, RV Parking
- Has garage: Yes
- Has carport: Yes
- Covered spaces: 4
- Uncovered spaces: 10
Features
- Levels: One
- Stories: 1
- Entry location: Main
- Patio & porch: Second Kitchen, Second Primary Bedroom, Bath Off Primary, Ceiling Fan(s), Dbl Pane/Storm Window, Dining Room, Vaulted Ceiling(s)
Lot
- Size: 0.51 Acres
- Dimensions: 126 x 164
- Features: Paved, Cable TV, Dog Run, Electric Car Charging, Fenced-Fully, Fenced-Partially, High Speed Internet, Outbuildings, Patio, RV Parking, Shop
- Topography: Level
- Residential vegetation: Garden Space
Details
- Additional structures: ADU Beds: 1, ADU Baths: 1
- Parcel number: 0219022182
- Zoning: MR2
- Zoning description: Jurisdiction: City
- Special conditions: Standard
Construction
Type & style
- Home type: SingleFamily
- Architectural style: 1 Story
- Property subtype: Single Family Residence
Materials
- Wood Siding, Wood Products
- Roof: Composition
Condition
- Year built: 1921
- Major remodel year: 1974
Utilities & green energy
- Electric: Company: Lakeview Light
- Sewer: Sewer Connected, Company: Pierce County
- Water: Public, Company: Lakewood
Community & HOA
Community
- Subdivision: Lakewood
Location
- Region: Lakewood
Financial & listing details
- Price per square foot: $222/sqft
- Tax assessed value: $517,900
- Annual tax amount: $6,087
- Date on market: 5/27/2026
- Cumulative days on market: 69 days
- Listing terms: Conventional
- Inclusions: Dishwasher(s), Dryer(s), Refrigerator(s), Stove(s)/Range(s), Washer(s)
- Total actual rent: 3500
Estimated market value
$523,100
$497,000 - $549,000
$3,181/mo
Price history
| Date | Event | Price |
|---|---|---|
| 7/26/2026 | Pending sale | $525,000$222/sqft |
Source:  NWMLS as distributed by MLS GRID #2531052 Report a problem NWMLS as distributed by MLS GRID #2531052 Report a problem | ||
| 7/22/2026 | Price change | $525,000-7.1%$222/sqft |
Source: NWMLS as distributed by MLS GRID #2531052 Report a problem | ||
| 6/23/2026 | Price change | $565,000-5%$239/sqft |
Source: NWMLS as distributed by MLS GRID #2531052 Report a problem | ||
| 5/29/2026 | Listed for sale | $595,000$251/sqft |
Source: NWMLS as distributed by MLS GRID #2531052 Report a problem | ||
Public tax history
| Year | Property taxes | Tax assessment |
|---|---|---|
| 2024 | $5,813 +6.8% | $517,900 +5.1% |
| 2023 | $5,444 -0.9% | $493,000 -5.2% |
| 2022 | $5,491 +6.9% | $520,100 +21.1% |
| 2021 | $5,136 +32.8% | $429,500 +27.7% |
| 2019 | $3,868 -6.1% | $336,300 +7.1% |
| 2018 | $4,119 +2.8% | $314,100 +14.6% |
| 2017 | $4,008 +20.1% | $274,100 +21.4% |
| 2016 | $3,337 | $225,700 +9.9% |
| 2014 | $3,337 +12.6% | $205,300 +12.2% |
| 2013 | $2,964 | $183,000 -0.1% |
| 2012 | -- | $183,200 -15.6% |
| 2011 | -- | $217,000 +1% |
| 2010 | -- | $214,900 |
Find assessor info on the county website
Monthly payment
Est. payment
Payment breakdown
Explore the cost of this home by adjusting the details. Changes won't be saved.Climate risks
Neighborhood: Park Lodge
Nearby schools
GreatSchools rating
- 4/10Park Lodge Elementary SchoolGrades: PK-5Distance: 0.2 mi
- 6/10Harrison Preparatory SchoolGrades: 6-12Distance: 0.9 mi
- 4/10Clover Park High SchoolGrades: 9-12Distance: 0.7 mi
Schools provided by the listing agent
- Elementary: Park Lodge Elem
- Middle: Hudtloff Mid
- High: Clover Park High
Source: NWMLS as distributed by MLS GRID. This data may not be complete. We recommend contacting the local school district to confirm school assignments for this home.
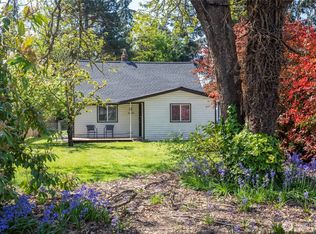
- $425,0002 bd1 ba1.2k sqft6420 Lake Grove St SW, Lakewood, WA 98499Sold
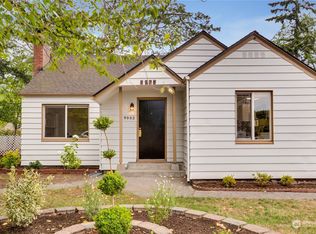
- $445,0003 bd1 ba1.3k sqft9902 Whitman Ave SW, Lakewood, WA 98499Sold
- $215,0001 bd1 ba512 sqft9811 Whitman Ave SW APT 17, Tacoma, WA 98499Pending

- $225,0001 bd1 ba512 sqft9811 Whitman Ave SW APT 18, Lakewood, WA 98499Sold
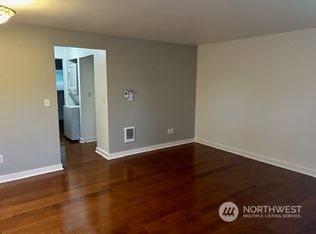
- $219,9501 bd1 ba512 sqft9811 Whitman Ave SW APT 9, Lakewood, WA 98499Sold
- $231,5001 bd1 ba512 sqft9811 Whitman Ave SW APT 20, Tacoma, WA 98499Off Market
- $459,8004 bd2 ba1.6k sqft6609 Lake Grove St SW, Lakewood, WA 98499Off Market
- $570,0004 bd2 ba1.9k sqft9612 Oak Ln SW, Lakewood, WA 98499Sold
A local agent can set up tours, give advice and negotiate with sellers.
Similar homes
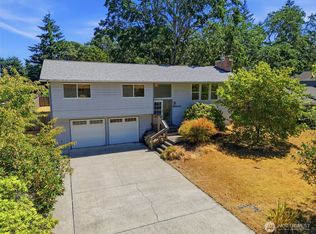
- $525,0004 bd3 ba2k sqft8401 59th Avenue SW, Lakewood, WA 98499Active
 MLS ID #2562254, Mercedes Smith. NWMLS as distributed by MLS GRID
 - $529,9503 bd3 ba1.3k sqft6508 84th Court SW, Lakewood, WA 98499Active
 MLS ID #2562178, Q Pham. NWMLS as distributed by MLS GRID
 - $525,0004 bd3 ba2.2k sqft3129 Sylvia Boulevard S, Lakewood, WA 98499Active
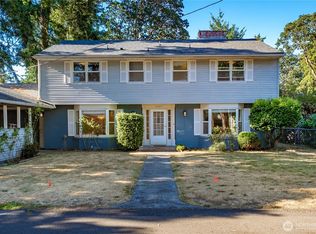 MLS ID #2561472, Beth Rahman. NWMLS as distributed by MLS GRID
 - $536,7503 bd3 ba2.1k sqft4 Lakewood Oaks Drive, Lakewood, WA 98499Active
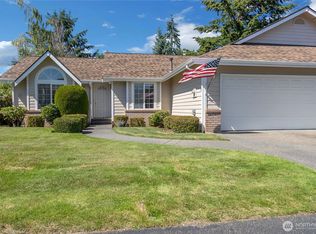 MLS ID #2546860, Jake Stephen Nielsen-Gillihan. NWMLS as distributed by MLS GRID
 - $--2 bd2 ba1.3k sqft6819 Steilacoom Blvd SW, Lakewood, WA 98499AuctionServiceLink Auction
- $450,0003 bd2 ba1.2k sqft10002 Oak Lane SW, Lakewood, WA 98499ActiveMLS ID #2536123, David W. Reames. NWMLS as distributed by MLS GRID
- $--4 bd3 ba2.2k sqft8705 81st St SW, Lakewood, WA 98498AuctionAuction.com 2
- $559,0004 bd4 ba1.9k sqft9315 Veterans Drive SW, Lakewood, WA 98498ActiveMLS ID #2563414, Briana Hickey. NWMLS as distributed by MLS GRID
- $459,9003 bd3 ba1.8k sqftAvondale, Lakewood, WA 98499ActiveMLS ID #2543963, Kathy M. Lawber. NWMLS as distributed by MLS GRID
- $639,0004 bd3 ba2.5k sqftRobin Hood Estates, Lakewood, WA 98499ActiveMLS ID #2536239, Heather VanDyken. NWMLS as distributed by MLS GRID
- $440,0003 bd2 ba1.9k sqft16 Oak Park Drive SW, Lakewood, WA 98499ActiveMLS ID #2546478, Karley Oswald. NWMLS as distributed by MLS GRID
- $490,0003 bd1 ba1.4k sqft5305 Chicago Avenue SW, Lakewood, WA 98499ActiveMLS ID #2555827, Sofia Epps. NWMLS as distributed by MLS GRID
- $509,9504 bd2 ba1.8k sqft2607 92nd Street S, Lakewood, WA 98499ActiveMLS ID #2522273, Khalid Farrah. NWMLS as distributed by MLS GRID
- $499,9003 bd2 ba1.4k sqftLake City, Lakewood, WA 98489ActiveMLS ID #2562813, Lexis Grudzinski. NWMLS as distributed by MLS GRID
- $--3 bd2 ba1.9k sqft8407 Mount Tacoma Dr SW, Lakewood, WA 98498AuctionAuction.com 2
- $650,0004 bd4 ba2.8k sqft6902 Mount Tacoma Drive SW, Lakewood, WA 98499ActiveMLS ID #2427903, James F. Smith. NWMLS as distributed by MLS GRID
- $550,0004 bd3 ba1.7k sqft11117 Northstar Way SW, Lakewood, WA 98498ActiveMLS ID #2559601, Rebecca Elliott Googins. NWMLS as distributed by MLS GRID
- $519,0004 bd2 ba1.2k sqft8811 SW Wildwood Ave, Lakewood, WA 98498ActiveMLS ID #2548559, David Uebing. NWMLS as distributed by MLS GRID
- $615,0003 bd3 ba2.5k sqftLakewood Oaks, Lakewood, WA 98499ActiveMLS ID #2543201, Cheryl L. Potucek-Wilkerson. NWMLS as distributed by MLS GRID
- $599,0005 bd3 ba1.8k sqft7507 66th Avenue W, Lakewood, WA 98499ActiveMLS ID #2544694, Angela K. Filkins. NWMLS as distributed by MLS GRID
