Absolutely gorgeous new construction for sale! This beautiful 2-story offers 1,996 heated square feet and 390 unfinished basement square feet! The main level features the open family room with LVP flooring, recessed lighting, and ceiling fan leading to the lovely custom kitchen with granite counters, center island, and stainless steel appliances, as well as the dining room, half bath, and a first floor primary bedroom complete with LVP flooring, ceiling fan, recessed lighting, and a great full private bath. The second floor has the SECOND primary bedroom with carpet, ceiling fan, and a full private bath, as well as bedrooms 3 & 4, another full hall bath, and a separate laundry room! This new house has a heat pump & central air, a covered country front porch, a rear deck, a 2-car attached garage, plenty of parking, and is located on just over an acre of land in Chester - rural country living vibes meets the convenience of being close to surrounding schools, cities, and shopping - check it out!
Pending
$525,000
5305 Ecoff Ave, Chester, VA 23831
4beds
1,996sqft
Single Family Residence
Built in 2026
1.01 Acres Lot
$524,500 Zestimate®
$263/sqft
$-- HOA
What's special
First floor primary bedroomFull private bathPlenty of parkingOpen family roomGranite countersRecessed lightingLvp flooring
- 25 days
- 551
- 33
Zillow last checked:
Listing updated:
Listed by:
David Patsel 804-931-4072,
Napier Realtors, ERA 804-524-9001
Source: CVRMLS,MLS#: 2625743 Originating MLS: Central Virginia Regional MLS
Facts & features
Interior
Bedrooms & bathrooms
- Bedrooms: 4
- Bathrooms: 4
- Full bathrooms: 3
- 1/2 bathrooms: 1
Other
- Description: Tub & Shower
- Level: First
Other
- Description: Tub & Shower
- Level: Second
Half bath
- Level: First
Heating
- Electric, Heat Pump
Cooling
- Central Air
Appliances
- Included: Dishwasher, Microwave, Stove
- Laundry: Washer Hookup, Dryer Hookup
Features
- Separate/Formal Dining Room, Eat-in Kitchen, Granite Counters, Kitchen Island, Bath in Primary Bedroom, Main Level Primary, Recessed Lighting, Walk-In Closet(s)
- Flooring: Carpet, Vinyl
- Basement: Unfinished
- Attic: Access Only
Interior area
- Total interior livable area: 1,996 sqft
- Finished area above ground: 1,996
- Finished area below ground: 0
Video & virtual tour
Property
Parking
- Total spaces: 2
- Parking features: Attached, Garage
- Attached garage spaces: 2
Features
- Levels: Two
- Stories: 2
- Patio & porch: Rear Porch, Deck, Front Porch
- Pool features: None
Lot
- Size: 1.01 Acres
Details
- Parcel number: 783655948400000
- Zoning description: A
Construction
Type & style
- Home type: SingleFamily
- Architectural style: Two Story
- Property subtype: Single Family Residence
Materials
- Frame, Vinyl Siding
Condition
- Resale
- New construction: No
- Year built: 2026
Utilities & green energy
- Sewer: Septic Tank
- Water: Public
Community & HOA
Community
- Subdivision: None
Location
- Region: Chester
Financial & listing details
- Price per square foot: $263/sqft
- Tax assessed value: $113,600
- Annual tax amount: $1,011
- Date on market: 9/25/2026
- Ownership: Individuals
- Ownership type: Sole Proprietor
Estimated market value
$524,500
$498,000 - $551,000
$2,892/mo
Price history
| Date | Event | Price |
|---|---|---|
| 10/12/2026 | Pending sale | $525,000$263/sqft |
Source:  CVRMLS #2625743 Report a problem | ||
| 9/20/2026 | Listed for sale | $525,000+651.1%$263/sqft |
Source: CVRMLS #2625743 Report a problem | ||
| 6/14/2024 | Sold | $69,900$35/sqft |
Source: CVRMLS #2408330 Report a problem | ||
| 4/7/2024 | Pending sale | $69,900$35/sqft |
Source: CVRMLS #2408330 Report a problem | ||
| 4/4/2024 | Listed for sale | $69,900$35/sqft |
Source: CVRMLS #2408330 Report a problem | ||
Public tax history
| Year | Property taxes | Tax assessment |
|---|---|---|
| 2025 | $449 -1.1% | $50,500 |
| 2024 | $455 +8.6% | $50,500 +9.8% |
| 2023 | $419 +7.3% | $46,000 +8.5% |
| 2022 | $390 +8.3% | $42,400 +11.9% |
| 2021 | $360 +5% | $37,900 +5% |
| 2020 | $343 | $36,100 |
| 2019 | $343 | $36,100 |
| 2018 | $343 -1% | $36,100 |
| 2017 | $347 | $36,100 |
| 2016 | $347 | $36,100 |
| 2015 | $347 +0.3% | $36,100 +0.3% |
| 2014 | $346 | $36,000 |
| 2013 | -- | $36,000 +2.6% |
| 2012 | -- | $35,100 -5.4% |
| 2011 | -- | $37,100 -4.6% |
| 2010 | -- | $38,900 |
| 2009 | -- | $38,900 +13.7% |
| 2008 | -- | $34,200 +0.6% |
| 2007 | -- | $34,000 +36% |
| 2005 | -- | $25,000 +13.6% |
| 2004 | -- | $22,000 +15.8% |
| 2003 | -- | $19,000 |
| 2002 | -- | $19,000 |
| 2001 | -- | $19,000 |
Find assessor info on the county website
Monthly payment
Est. payment
Payment breakdown
Explore the cost of this home by adjusting the details. Changes won't be saved.Climate risks
Neighborhood: 23831
Nearby schools
Schools provided by the listing agent
- Elementary: Ecoff
- Middle: Carver
- High: Bird
Source: CVRMLS. This data may not be complete. We recommend contacting the local school district to confirm school assignments for this home.

Similar homes
- $475,0003 bd3 ba2.2k sqft5301 Karma Rd, Chester, VA 23831For Sale
 MLS ID #2623738, Sophia Wang, Keller Williams Realty. CVRMLS
- $519,9504 bd5 ba2.1k sqft3000 Osborne Rd, Chester, VA 23831New Construction
 MLS ID #2620487, Warren Jessup, RE/MAX Commonwealth. CVRMLS
- $370,0004 bd3 ba1.9k sqft4924 McAllister Dr, Chester, VA 23831For Sale
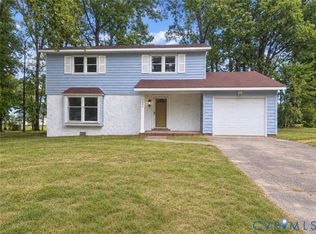 MLS ID #2625854, Jennett Pulley, The Wilson Group. CVRMLS
- $519,0004 bd3 ba2.9k sqft5215 Lippingham Ln, Chester, VA 23831For Sale
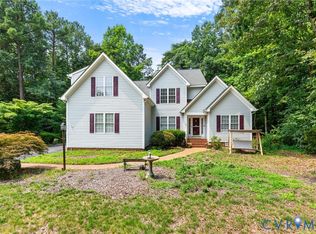 MLS ID #2619485, Cole Dickinson, Long & Foster REALTORS. CVRMLS
