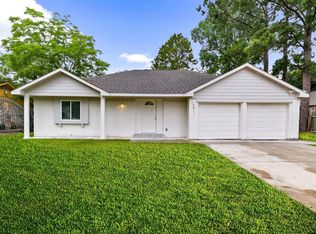
Designed with both entertaining & every day living in mind, this traditional-style residence offers a functional floor plan with modern finishes throughout. The home features luxury vinyl plank flooring throughout, a beautifully appointed kitchen- open concept. Enjoy outdoor living in the oversized backyard, perfect for relaxing or hosting gatherings year-round. Ideally situated near Galleria area, the University of Houston, the Texas Medical Center, dinning, shopping, & entertainment. Book your appointment today!
For sale
$240,000
5307 Danfield Dr, Houston, TX 77053
3beds
1,299sqft
Single Family Residence
Built in 1977
9,618 Square Feet Lot
$179,700 Zestimate®
$185/sqft
$-- HOA
What's special
Modern finishes throughoutOversized backyardFunctional floor plan
- 2 days
- 68
- 9
Likely to sell faster than
Zillow last checked:
Listing updated:
Listed by:
Guadalupe Lemus TREC #0738155 832-296-0587,
United Real Estate
Source: HAR,MLS#: 25239237
Facts & features
Interior
Bedrooms & bathrooms
- Bedrooms: 3
- Bathrooms: 2
- Full bathrooms: 2
Primary bedroom
- Level: First
- Area: 143
- Dimensions: 11X13
Bedroom
- Level: First
- Area: 100
- Dimensions: 10X10
Bedroom
- Level: First
- Area: 100
- Dimensions: 10X10
Other
- Level: First
Dining room
- Level: First
Family room
- Level: First
Kitchen
- Level: First
Primary bath
- Level: First
Heating
- Natural Gas
Cooling
- Gas
Appliances
- Included: Disposal, Electric Oven, Microwave, Electric Range, Dishwasher
- Laundry: Gas Dryer Hookup, Washer Hookup
Features
- Flooring: Carpet, Tile, Vinyl
Interior area
- Total structure area: 1,299
- Total interior livable area: 1,299 sqft
Property
Parking
- Total spaces: 2
- Parking features: Attached
- Attached garage spaces: 2
Features
- Stories: 1
- Fencing: Back Yard
Lot
- Size: 9,618 Square Feet
- Features: Subdivided, 0 Up To 1/4 Acre
Details
- Parcel number: 1097930000021
Construction
Type & style
- Home type: SingleFamily
- Architectural style: Contemporary
- Property subtype: Single Family Residence
Materials
- Brick, Other
- Foundation: Slab
- Roof: Composition
Condition
- New construction: No
- Year built: 1977
Utilities & green energy
- Sewer: Public Sewer
- Water: Water District
Community & HOA
Community
- Subdivision: Briarwick Sec 04
Location
- Region: Houston
Financial & listing details
- Price per square foot: $185/sqft
- Tax assessed value: $143,868
- Annual tax amount: $3,201
- Date on market: 10/1/2026
- Listing terms: Cash,Conventional,FHA,VA Loan
Estimated market value
$179,700
$155,000 - $201,000
$1,613/mo
Price history
| Date | Event | Price |
|---|---|---|
| 10/1/2026 | Listed for rent | $1,800$1/sqft |
Source:  HAR #60483882 Report a problem HAR #60483882 Report a problem | ||
| 3/4/2016 | Sold | -- |
Source: Public Record Report a problem | ||
| 8/2/2009 | Listing removed | $34,000$26/sqft |
Source: Bradfield Residential #1920825 Report a problem | ||
| 6/10/2009 | Listed for sale | $34,000+17.2%$26/sqft |
Source: Bradfield Residential #1920825 Report a problem | ||
| 11/18/2008 | Listed for sale | $29,000$22/sqft |
Source: Bradfield Residential #1920825 Report a problem | ||
Public tax history
| Year | Property taxes | Tax assessment |
|---|---|---|
| 2025 | $3,058 -2.4% | $143,868 -3.9% |
| 2024 | $3,132 +5.9% | $149,677 +2% |
| 2023 | $2,957 -3% | $146,774 +6% |
| 2022 | $3,048 | $138,412 +17.8% |
| 2021 | -- | $117,500 +10.4% |
| 2020 | $2,555 +1.4% | $106,472 +2.4% |
| 2019 | $2,519 +7.9% | $104,002 +7.6% |
| 2018 | $2,334 | $96,644 +4.6% |
| 2017 | $2,334 +188.4% | $92,369 +73.7% |
| 2016 | $809 -33.3% | $53,190 |
| 2015 | $1,213 | $53,190 +12.8% |
| 2014 | $1,213 | $47,170 +81.4% |
| 2013 | -- | $26,000 -19% |
| 2012 | -- | $32,114 |
| 2011 | -- | $32,114 -62.7% |
| 2010 | -- | $86,095 |
| 2009 | -- | $86,095 |
| 2007 | -- | $86,095 +0.8% |
| 2006 | -- | $85,395 +1.3% |
| 2005 | -- | $84,260 +10% |
| 2004 | -- | $76,600 +4.9% |
| 2003 | -- | $73,000 +9.1% |
| 2002 | -- | $66,900 +9.9% |
| 2001 | -- | $60,900 +9.9% |
| 2000 | -- | $55,400 |
Find assessor info on the county website
Monthly payment
Est. payment
Payment breakdown
Explore the cost of this home by adjusting the details. Changes won't be saved.Climate risks
Neighborhood: Central Southwest
Nearby schools
Schools provided by the listing agent
- Elementary: Reagan K-8 Education Center
- Middle: Reagan K-8 Education Center
- High: Madison High School (Houston)
Source: HAR. This data may not be complete. We recommend contacting the local school district to confirm school assignments for this home.
Similar homes
- $235,0003 bd2 ba1.4k sqft7023 Maczali Dr, Missouri City, TX 77489For Sale
 MLS ID #34716730, Sydney LaPlante, Real Broker, LLC. HAR
 - $254,9503 bd2 ba1.5k sqft6811 McCullum Rd, Missouri City, TX 77489For Sale
 MLS ID #15859373, Joseph Khuat, KA Realty. HAR
 - $235,9004 bd2 ba1.5k sqft4110 Brookston St, Houston, TX 77045For Sale
 MLS ID #38321720, Ivan Tello, Texas Legacy Properties. HAR
 - $200,0003 bd2 ba1.1k sqft4914 Angleton St, Houston, TX 77033For Sale
 MLS ID #61531360, Celina Gomez, Premier Haus Realty, LLC. HAR
