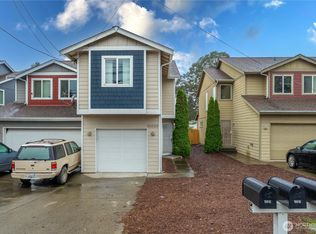
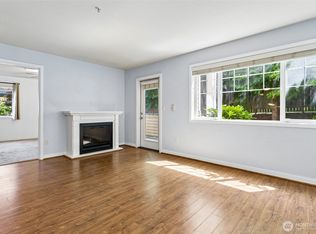
Welcome to Emma Estates, where comfort, convenience, and low-maintenance living come together beautifully. This move-in-ready 2-bedroom, 2.5-bath townhome offers a thoughtfully designed floor plan with soaring 9-foot ceilings, ceiling fans for added comfort, and an open-concept layout perfect for everyday living and entertaining. The inviting family room features a cozy fireplace, creating the perfect gathering space for relaxing evenings at home. The spacious kitchen features a large center island, pantry, and stainless steel appliances—including the refrigerator, washer, and dryer—making this home truly turnkey. The dining area opens to a charming balcony that enhances the home's natural light and open feel. Upstairs, the primary suite serves as a relaxing retreat with a private ensuite bath and walk-in closet. A second bedroom, full bath, versatile loft/flex space ideal for a home office, workout area, or reading nook, and convenient upstairs laundry complete the upper level. Additional highlights include an extra-deep 2-car tandem garage with generous storage space, a small private fenced backyard, and access to the community park and playground. Ideally located near shopping, dining, schools, and major commuter routes, this home offers the perfect blend of functionality and lifestyle. Don't miss this fantastic opportunity to own a beautifully maintained home in a desirable community—schedule your showing today!
Pending
Listed by: Berkshire Hathaway HS SSP • Michelle Walden
$339,950
5308 147th Street Ct E #33, Tacoma, WA 98446
2beds
1,410sqft
:
Get pre-qualified$2,338/mo
Townhouse, Condominium
Built in 2007
4,565 Square Feet Lot
$340,000 Zestimate®
$241/sqft
$200/mo HOA
What's special
Walk-in closetPrivate ensuite bathSmall private fenced backyardConvenient upstairs laundryStainless steel appliances
- 41 days |
- 44 |
- 0 |
Zillow last checked:
Listing updated:
Listed by:
Michelle Walden,
Berkshire Hathaway HS SSP
Source: NWMLS as distributed by MLS GRID,MLS#: 2539780
Facts & features
Interior
Bedrooms & bathrooms
- Bedrooms: 2
- Bathrooms: 3
- Full bathrooms: 2
- 1/2 bathrooms: 1
Primary bedroom
- Level: Third
Bedroom
- Level: Third
Great room
- Level: Second
Kitchen with eating space
- Level: Second
Utility room
- Level: Third
Heating
- Fireplace, Forced Air, Electric
Cooling
- None
Appliances
- Included: Dishwasher, Disposal, Dryer, Microwave, Refrigerator, Stove(s)/Range(s), Washer, Dishwasher(s), Dryer(s), Garbage Disposal, Microwave(s), Refrigerator(s), Washer(s), Water Heater: Electric, Water Heater Location: Garage, Cooking - Electric Hookup, Cooking-Electric
- Laundry: Washer Hookup
Features
- Flooring: Laminate, Vinyl, Carpet
- Windows: Insulated Windows, Coverings: Blinds
- Number of fireplaces: 1
- Fireplace features: Electric, Main Level: 1, Fireplace
Interior area
- Total structure area: 1,410
- Total interior livable area: 1,410 sqft
Video & virtual tour
Property
Parking
- Total spaces: 2
- Parking features: Individual Garage
- Has garage: Yes
- Covered spaces: 2
Features
- Levels: Multi/Split
- Entry location: Main
- Patio & porch: Cooking-Electric, Fireplace, Insulated Windows, Primary Bathroom, Sprinkler System, Walk-In Closet(s), Washer, Water Heater
Lot
- Size: 4,565 Square Feet
- Features: Open Lot, Paved
Details
- Parcel number: 9006440330
- Special conditions: Standard
- Other equipment: Leased Equipment: None
Construction
Type & style
- Home type: Townhouse
- Architectural style: Townhouse,Townhouse
- Property subtype: Townhouse, Condominium
Materials
- Cement/Concrete
- Roof: Composition
Condition
- Year built: 2007
Utilities & green energy
- Electric: Company: Elmhurst
- Sewer: Company: Pierce County Sewer
- Water: Company: City of Tacoma
- Utilities for property: Xfinity, Xfinity
Green energy
- Energy efficient items: Insulated Windows
Community & HOA
Community
- Features: Garden Space, See Remarks
- Subdivision: Tacoma
HOA
- Services included: Common Area Maintenance, Road Maintenance
- HOA fee: $200 monthly
- HOA phone: 253-841-0111
Location
- Region: Tacoma
Financial & listing details
- Price per square foot: $241/sqft
- Annual tax amount: $4,121
- Date on market: 6/19/2026
- Cumulative days on market: 38 days
- Listing terms: Conventional,VA Loan
- Inclusions: Dishwasher(s), Dryer(s), Garbage Disposal, Leased Equipment, Microwave(s), Refrigerator(s), Stove(s)/Range(s), Washer(s)
Estimated market value
$340,000
$323,000 - $357,000
$2,408/mo
Price history
| Date | Event | Price |
|---|---|---|
| 6/28/2026 | Pending sale | $339,950$241/sqft |
Source:  NWMLS as distributed by MLS GRID #2539780 Report a problem NWMLS as distributed by MLS GRID #2539780 Report a problem | ||
| 6/16/2026 | Listed for sale | $339,950+50.4%$241/sqft |
Source: NWMLS as distributed by MLS GRID #2539780 Report a problem | ||
| 11/30/2018 | Sold | $226,000$160/sqft |
Source: NWMLS as distributed by MLS GRID #1375458 Report a problem | ||
Public tax history
Tax history is unavailable.
Monthly payment
Est. payment
Payment breakdown
Explore the cost of this home by adjusting the details. Changes won't be saved.Climate risks
Neighborhood: 98446
Nearby schools
GreatSchools rating
- 6/10Collins Elementary SchoolGrades: K-5Distance: 2.5 mi
- 4/10Morris Ford Middle SchoolGrades: 6-8Distance: 3.6 mi
- 4/10Franklin-Pierce High SchoolGrades: 9-12Distance: 3.3 mi
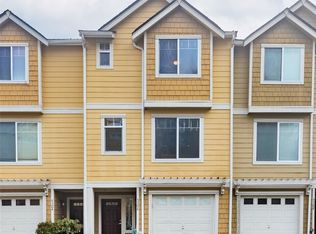
- $338,0002 bd3 ba1.4k sqft5306 147th Street Ct E, Tacoma, WA 98446Sold
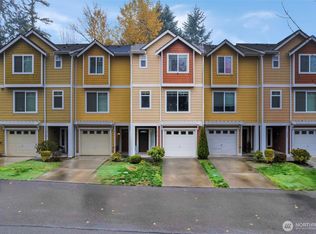
- $345,0002 bd3 ba1.4k sqft5319 147th Street Ct E UNIT 5, Tacoma, WA 98446Sold
- $365,0002 bd3 ba1.5k sqft5207 147th Street Ct E #19, Tacoma, WA 98446Sold

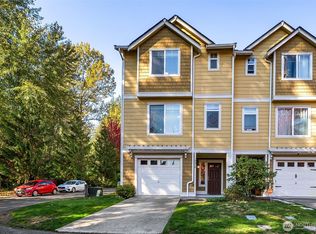
- $389,9503 bd3 ba1.5k sqft5316 147th Street Ct E, Tacoma, WA 98446Sold
- $549,0004 bd3 ba2k sqft5423 148th Street Ct E, Puyallup, WA 98375Sold
- $1,000,0005 bd3 ba2.2k sqft14524 Canyon Rd E, Puyallup, WA 98375Sold
- $540,2004 bd3 ba2k sqft5502 148th Stct E, Puyallup, WA 98375Off Market
- $550,0004 bd3 ba2.5k sqft5514 148th Street Ct E, Puyallup, WA 98375Sold
A local agent can set up tours, give advice and negotiate with sellers.
Similar homes
- $334,9502 bd3 ba1.6k sqftFountain Park, Tacoma, WA 98446Active
 MLS ID #2534474, James Glavin. NWMLS as distributed by MLS GRID
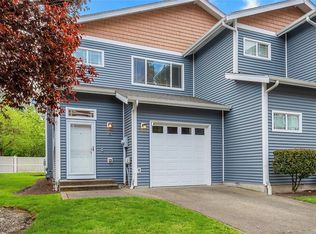
 - $369,9902 bd3 ba1.1k sqftWysteria, Puyallup, WA 98373Active
 MLS ID #2517179, Danelle Rushton. NWMLS as distributed by MLS GRID
 - $359,9003 bd3 ba1.4k sqftPark Oak Condos, Tacoma, WA 98444Active
 MLS ID #2491098, Michelle Wallace. NWMLS as distributed by MLS GRID
 - $339,0003 bd2 ba1k sqftTrio Residences Condos, Puyallup, WA 98373Active
 MLS ID #2540888, Macartney McQuery. NWMLS as distributed by MLS GRID
 - $329,0002 bd2 ba1.3k sqftThornbury Townhomes, Puyallup, WA 98375ActiveMLS ID #2495578, Amandeep Kaur. NWMLS as distributed by MLS GRID
- $340,0002 bd2 ba915 sqftTrio Residences, Puyallup, WA 98373ActiveMLS ID #2467129, Kyle Farness. NWMLS as distributed by MLS GRID
- $367,9502 bd2 ba1k sqftMadera West, Federal Way, WA 98023ActiveMLS ID #2559351, Keelan Flowers. NWMLS as distributed by MLS GRID
- $--2 bd2 ba994 sqft18527 101st Avenue Ct E Unit 217, Puyallup, WA 98375AuctionAuction.com 2
- $439,0003 bd2 ba1.3k sqft12421 63rd Avenue E, Puyallup, WA 98373ActiveMLS ID #2541746, Danielle Dieni. NWMLS as distributed by MLS GRID
- $399,0002 bd3 ba1.5k sqft17417 118th Ave CT E #F, Puyallup, WA 98374ActiveMLS ID #2546313, Janie Mahon. NWMLS as distributed by MLS GRID
- $314,9002 bd2 ba1.1k sqftDeerfield Park Condo, Puyallup, WA 98374ActiveMLS ID #2535786, John Roof. NWMLS as distributed by MLS GRID
- $449,9502 bd2 ba1.3k sqftCrestview Village Div 3, Tacoma, WA 98446ActiveMLS ID #2551493, Mike Tipton. NWMLS as distributed by MLS GRID
- $349,9002 bd3 ba1k sqftCity Steps, Tacoma, WA 98405ContingentMLS ID #2531519, Jim Pullin. NWMLS as distributed by MLS GRID
- $305,0003 bd2 ba1k sqftTrio Residences Condominium, Puyallup, WA 98373ActiveMLS ID #2438664, Jeremy Logar. NWMLS as distributed by MLS GRID
- $499,0004 bd3 ba2k sqft16425 39th Avenue E, Tacoma, WA 98446ActiveMLS ID #2501335, David Brian Wahlers. NWMLS as distributed by MLS GRID
- $359,9002 bd2 ba1k sqftTatum Lane Condominiums, Auburn, WA 98002ActiveMLS ID #2552738, Qiana Didricksen. NWMLS as distributed by MLS GRID
- $444,9992 bd3 ba1.8k sqftOakpointe At Sunrise Phase 5 Pdd, Puyallup, WA 98374ActiveMLS ID #2536059, Joshua Bellinger. NWMLS as distributed by MLS GRID
- $450,0003 bd3 ba1.7k sqftEvergreen Ridge, Graham, WA 98338ActiveMLS ID #2551950, Alexandra Thayer. NWMLS as distributed by MLS GRID
- $279,0003 bd2 ba1.4k sqft5801 89th Street Ct E #5, Puyallup, WA 98371ActiveMLS ID #2538673, Dick A Boyle. NWMLS as distributed by MLS GRID
- $499,0003 bd2 ba1.4k sqft1405 NE Riddell Avenue, Orting, WA 98360ActiveMLS ID #2558654, Amy Virago. NWMLS as distributed by MLS GRID
