Welcome to Dudley Estates, where spacious homesites and peaceful surroundings create a true retreat. This beautiful new construction home offers an open, thoughtfully designed floor plan with quality finishes throughout. Enjoy outdoor living on the vaulted covered back porch overlooking stunning backyard views. With generous living spaces, a beautiful homesite, and room to breathe, this home offers the perfect blend of comfort, style, and country living.
Active
$599,900
5309 Dudley Hill Rd, Gainesville, GA 30506
4beds
2,448sqft
Single Family Residence
Built in 2027
3.5 Acres Lot
$595,700 Zestimate®
$245/sqft
$-- HOA
What's special
Spacious homesitesStunning backyard viewsGenerous living spacesQuality finishes throughoutVaulted covered back porchPeaceful surroundingsBeautiful homesite
- 15 days
- 138
- 6
Likely to sell faster than
Zillow last checked:
Listing updated:
Listed by:
Amanda Acton 706-870-8227,
Acton Lane Realty
Source: GAMLS,MLS#: 10871902
Facts & features
Interior
Bedrooms & bathrooms
- Bedrooms: 4
- Bathrooms: 3
- Full bathrooms: 2
- 1/2 bathrooms: 1
Rooms
- Room types: Laundry
Dining room
- Features: Dining Rm/Living Rm Combo
Kitchen
- Features: Kitchen Island, Pantry, Walk-in Pantry
Heating
- Natural Gas
Cooling
- Central Air
Appliances
- Included: Convection Oven, Dishwasher, Disposal, Gas Water Heater, Microwave, Stainless Steel Appliance(s), Tankless Water Heater
- Laundry: Upper Level
Features
- Separate Shower, Soaking Tub, Walk-In Closet(s)
- Flooring: Hardwood
- Windows: Double Pane Windows
- Basement: Unfinished
- Attic: Pull Down Stairs
- Number of fireplaces: 1
- Common walls with other units/homes: No Common Walls
Interior area
- Total structure area: 2,448
- Total interior livable area: 2,448 sqft
- Finished area above ground: 2,448
- Finished area below ground: 0
Property
Parking
- Parking features: Garage, Garage Door Opener
- Has garage: Yes
Features
- Levels: Three Or More
- Stories: 3
Lot
- Size: 3.5 Acres
- Features: Corner Lot
- Residential vegetation: Partially Wooded
Details
- Parcel number: 11131 000032
- Special conditions: Agent/Seller Relationship
Construction
Type & style
- Home type: SingleFamily
- Architectural style: Traditional
- Property subtype: Single Family Residence
Materials
- Concrete
- Roof: Composition
Condition
- Under Construction
- New construction: Yes
- Year built: 2027
Details
- Warranty included: Yes
Utilities & green energy
- Electric: 220 Volts, 440 Volts
- Sewer: Septic Tank
- Water: Public
- Utilities for property: Electricity Available, High Speed Internet, Natural Gas Available, Water Available
Community & HOA
Community
- Features: None
- Subdivision: Dudley Estates
HOA
- Has HOA: Yes
- Services included: Insurance, Maintenance Grounds, Management Fee, Reserve Fund
Location
- Region: Gainesville
Financial & listing details
- Price per square foot: $245/sqft
- Date on market: 10/14/2026
- Cumulative days on market: 15 days
- Listing agreement: Exclusive Right To Sell
- Electric utility on property: Yes
Estimated market value
$595,700
$566,000 - $625,000
$2,465/mo
Price history
| Date | Event | Price |
|---|---|---|
| 10/14/2026 | Listed for sale | $599,900$245/sqft |
Source:  GAMLS #10871902 Report a problem | ||
Public tax history
Tax history is unavailable.
Monthly payment
Est. payment
Payment breakdown
Explore the cost of this home by adjusting the details. Changes won't be saved.Climate risks
Neighborhood: 30506
Nearby schools
Schools provided by the listing agent
- Elementary: Lanier
- Middle: Chestatee
- High: Gainesville
Source: GAMLS. This data may not be complete. We recommend contacting the local school district to confirm school assignments for this home.
Similar homes
- $594,9004 bd3 ba2.6k sqft5301 Dudley Hill Rd, Gainesville, GA 30506Active
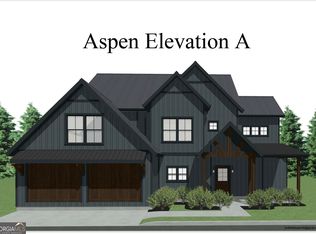
 MLS ID #10868604, Amanda Acton, Acton Lane Realty. GAMLS
- $599,9994 bd3 ba2.9k sqft5467 Mount Shores Cir, Gainesville, GA 30506Active
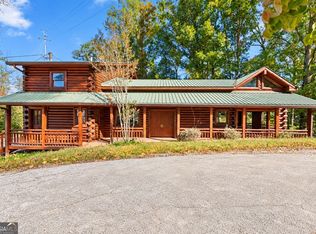 MLS ID #10878603, Kyle Hulsman, HomeSmart. GAMLS
- $515,0004 bd3 ba2.6k sqft5433 Speckled Wood Ln, Gainesville, GA 30506Active
 MLS ID #10879065, Corbett Jordan, SRA Signature Realty. GAMLS
- $674,9004 bd3 ba2.2k sqft4825 Price Rd, Gainesville, GA 30506Active
 MLS ID #10849739, Joetta Gimpel, Virtual Properties Realty.com. GAMLS
- $592,9904 bd3 ba2.8k sqft4100 Peregrine Way, Gainesville, GA 30506New Construction
 FMLS GA
- $376,0003 bd3 ba1.8k sqft5434 Stepstone Way, Gainesville, GA 30506ActiveMLS ID #10879592, Jimmy Payne, Coldwell Banker Realty. GAMLS
- $586,0003 bd2 ba1.8k sqft4835 Price Rd, Gainesville, GA 30506ActiveMLS ID #10798714, Joetta Gimpel, Virtual Properties Realty.com. GAMLS
- $495,0004 bd3 ba1.8k sqft5568 Saddle Club Rd, Gainesville, GA 30506New ConstructionMLS ID #7837162, Daniel Haumann, Haumann Group, LLC. FMLS GA
- $610,0005 bd4 ba3.6k sqft334 Old White Oak Trl, Dawsonville, GA 30534ActiveMLS ID #10874113, Evan Whaley, Willow Bend Properties. GAMLS
- $448,0004 bd3 ba2.1k sqft5476 Speckled Wood Ln, Gainesville, GA 30506ActiveMLS ID #10870415, Cameron Zareie, RE/MAX Center. GAMLS
- $415,0003 bd2 ba1.3k sqft5283 Grant Rd, Gainesville, GA 30506ActiveMLS ID #10878951, Angel Wiley, Jason Mitchell Real Estate Georgia. GAMLS
- $415,0003 bd2 ba2.3k sqft4442 N Gate Dr, Gainesville, GA 30506ActiveMLS ID #10880403, Kelly Allen, Keller Williams Realty Atlanta North. GAMLS
- $485,0004 bd2 ba1.8k sqft5626 Cool Springs Rd, Gainesville, GA 30506ActiveMLS ID #10842586, Brad Faulkner, BHHS Georgia Properties. GAMLS
- $460,0004 bd2 ba2.6k sqft6113 Grant Ford Rd, Gainesville, GA 30506For SaleMLS ID #7828887, Leisa Littlefield, Right Deal Realty, LLC.. FMLS GA
- $597,9004 bd3 ba2.8k sqft110 Winterhawk Cv, Dawsonville, GA 30534ActiveMLS ID #10856339, Carolyn Hassel, Harry Norman Realtors. GAMLS
- $574,9004 bd4 ba2.6k sqft6121 Timberidge Dr, Gainesville, GA 30506ActiveMLS ID #10804765, Isaac Romero, The Norton Agency. GAMLS
- $419,9004 bd3 ba2k sqft4755 Newton Dr, Gainesville, GA 30506ActiveMLS ID #10880548, Shannon Stephens, Virtual Properties Realty.com. GAMLS
- $489,9004 bd3 ba1.8k sqft5574 Saddle Club Rd, Gainesville, GA 30506New ConstructionMLS ID #7790887, Daniel Haumann, Haumann Group, LLC. FMLS GA
- $394,0004 bd3 ba1.9k sqft5482 Latham Manor Dr, Gainesville, GA 30506ActiveMLS ID #10848641, Barry J Sanders, RE/MAX Center. GAMLS
- $619,0003 bd3 ba2.3k sqft238 Shore Dr, Dahlonega, GA 30533ActiveMLS ID #10769419, Rhonda Duffy, Duffy Realty. GAMLS
