This beautifully renovated home is move-in ready and designed for easy, comfortable living.
With brand new appliances, updated finishes, and a warm, welcoming feel throughout, it offers the
perfect blend of modern convenience and everyday charm.
Ideal for a small family, the home provides just the right amount of space for gathering, relaxing, and
making lasting memories. All appliances and every update in this home have been carefully selected for quality, efficiency, and everyday ease.
Recent Renovations
1. New flooring throughout for a clean, modern look with lasting durability. No carpet
2. Freshly painted interior and exterior to create a bright and welcoming atmosphere
3. Updated kitchen with granite/marble countertops for style, function, and easy maintenance
4. Remodeled bathrooms with modern fixtures to bring comfort and contemporary appeal
5. New energy-efficient windows and solar panels to help reduce energy use
Schedule a viewing soon and see how easily this beautifully renovated home could become the
perfect setting for your next chapter.
Active
$299,995
5309 Sydney Harbour Ct, Killeen, TX 76549
3beds
2,696sqft
:
Get pre-qualified$2,163/mo
Single Family Residence
Built in 2005
8,637 Square Feet Lot
$-- Zestimate®
$111/sqft
$-- HOA
What's special
Freshly painted interiorUpdated finishesWarm welcoming feel throughoutBrand new appliancesNew energy-efficient windows
- 25 days |
- 315 |
- 13 |
Likely to sell faster than
Zillow last checked:
Listing updated:
Listed by:
Temika Jackson 757-508-0438,
Keeping It Realty
Source: Central Texas MLS,MLS#: 619563 Originating MLS: Temple Belton Board of REALTORS
Originating MLS: Temple Belton Board of REALTORSFacts & features
Interior
Bedrooms & bathrooms
- Bedrooms: 3
- Bathrooms: 3
- Full bathrooms: 2
- 1/2 bathrooms: 1
Primary bedroom
- Level: Upper
Bedroom 2
- Level: Upper
Bedroom 3
- Level: Upper
Heating
- Has Heating (Unspecified Type)
Cooling
- 1 Unit
Appliances
- Included: Dishwasher, Electric Cooktop, Electric Range, Disposal, Oven, Refrigerator, Vented Exhaust Fan, Some Electric Appliances, Cooktop, Microwave
- Laundry: Lower Level
Features
- All Bedrooms Up, Built-in Features, Ceiling Fan(s), Crown Molding, Dining Area, Separate/Formal Dining Room, Double Vanity, Entrance Foyer, Game Room, Multiple Living Areas, Open Floorplan, Recessed Lighting, Storage, Smart Home, Shower Only, Separate Shower, Upper Level Primary, Walk-In Closet(s), Breakfast Area, Custom Cabinets, Granite Counters
- Flooring: Carpet Free, Laminate
- Attic: Access Only
- Has fireplace: No
- Fireplace features: None
Interior area
- Total interior livable area: 2,696 sqft
Video & virtual tour
Property
Parking
- Total spaces: 2
- Parking features: Garage
- Garage spaces: 2
Features
- Levels: Two
- Stories: 2
- Patio & porch: Covered, Porch
- Exterior features: Porch
- Pool features: None
- Fencing: Back Yard
- Has view: Yes
- View description: None
- Body of water: None
Lot
- Size: 8,637 Square Feet
Details
- Parcel number: 351017
- Other equipment: Satellite Dish
Construction
Type & style
- Home type: SingleFamily
- Architectural style: Traditional
- Property subtype: Single Family Residence
Materials
- Brick, Wood Siding
- Foundation: Slab
- Roof: Shingle,Wood
Condition
- Resale
- Year built: 2005
Utilities & green energy
- Sewer: Public Sewer
- Water: Public
- Utilities for property: None
Community & HOA
Community
- Features: Trails/Paths, Sidewalks
- Subdivision: Bridgewood Add
HOA
- Has HOA: No
Location
- Region: Killeen
Financial & listing details
- Price per square foot: $111/sqft
- Tax assessed value: $295,675
- Date on market: 7/13/2026
- Listing agreement: Exclusive Right To Sell
- Listing terms: Cash,Conventional,FHA,VA Loan
- Road surface type: Paved
Estimated market value
Not available
Estimated sales range
Not available
Not available
Price history
| Date | Event | Price |
|---|---|---|
| 7/13/2026 | Listed for sale | $299,995+107%$111/sqft |
Source:  Central Texas MLS #619563 Report a problem Central Texas MLS #619563 Report a problem | ||
| 6/10/2016 | Sold | -- |
Source: Central Texas MLS #646009_8207719 Report a problem | ||
| 4/8/2016 | Price change | $144,900-9.4%$54/sqft |
Source: ERA Colonial Real Estate #204161 Report a problem | ||
| 2/16/2016 | Price change | $159,900-5.9%$59/sqft |
Source: ERA Colonial Real Estate #204161 Report a problem | ||
| 12/30/2015 | Listed for sale | $169,900$63/sqft |
Source: ERA Colonial Real Estate #204161 Report a problem | ||
Public tax history
| Year | Property taxes | Tax assessment |
|---|---|---|
| 2025 | -- | $295,675 -2.1% |
| 2024 | -- | $301,973 -4.4% |
| 2023 | -- | $315,934 +17.1% |
| 2022 | -- | $269,832 +29.7% |
| 2021 | -- | $207,986 +7.9% |
| 2020 | -- | $192,798 +3.9% |
| 2019 | -- | $185,508 +4.3% |
| 2018 | $2,087 | $177,818 +2.5% |
| 2017 | $2,087 | $173,430 +7.6% |
| 2016 | $2,087 | $161,191 +2.7% |
| 2015 | -- | $156,905 -3.8% |
| 2014 | -- | $163,098 -5.1% |
| 2013 | -- | $171,888 -0.9% |
| 2012 | -- | $173,470 -5.5% |
| 2011 | -- | $183,547 |
| 2010 | -- | $183,547 |
| 2009 | -- | $183,547 |
| 2008 | -- | $183,547 +3.6% |
| 2007 | -- | $177,252 +6.4% |
| 2006 | -- | $166,659 |
Find assessor info on the county website
Monthly payment
Est. payment
Payment breakdown
Explore the cost of this home by adjusting the details. Changes won't be saved.Climate risks
Neighborhood: Bridgewood
Nearby schools
GreatSchools rating
- 3/10Pat Carney Elementary SchoolGrades: PK-5Distance: 0.7 mi
- 4/10Roy J. Smith Middle SchoolGrades: 6-8Distance: 1.4 mi
- 3/10Robert M. Shoemaker High SchoolGrades: 9-12Distance: 1.5 mi
Schools provided by the listing agent
- District: Killeen ISD
Source: Central Texas MLS. This data may not be complete. We recommend contacting the local school district to confirm school assignments for this home.
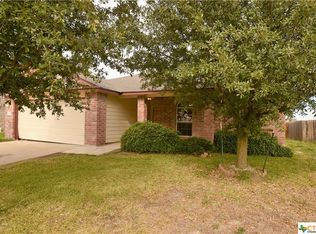
- $243,7004 bd2 ba1.8k sqft5307 Sydney Harbour Ct, Killeen, TX 76549Off Market
- $218,900-- bd-- ba1.5k sqft5401 Sydney Harbour Ct, Killeen, TX 76549Off Market
- $--5 bd3 ba2.3k sqft5305 Sydney Harbour Ct, Killeen, TX 76549Sold

- $264,4005 bd-- ba2.3k sqft5403 Sydney Harbour Ct, Killeen, TX 76549Off Market
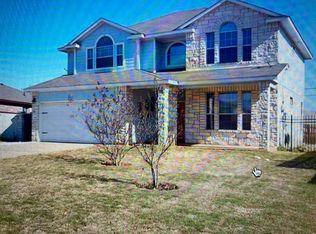
- $239,900-- bd-- ba1.8k sqft5306 Rimes Ct, Killeen, TX 76549Off Market
- $278,200-- bd-- ba2.2k sqft5308 Rimes Ct, Killeen, TX 76549Off Market
- $263,2003 bd3 ba2.1k sqft5303 Sydney Harbour Ct, Killeen, TX 76549Off Market
- $233,0004 bd2 ba1.6k sqft5304 Rimes Ct, Killeen, TX 76549Off Market
A local agent can set up tours, give advice and negotiate with sellers.
A local lender can help you make sure your offer is ready when you are.
Similar homes
- $295,0004 bd3 ba2.9k sqft5206 Golden Gate Dr, Killeen, TX 76549Active

 MLS ID #618992, Lennox Alfred, Longhorn Properties. Central Texas MLS
 - $240,0004 bd2 ba1.8k sqft5205 Sydney Harbour Ct, Killeen, TX 76549Active
 MLS ID #621426, Dagmar Rogers, All Texas Homes LLC. Central Texas MLS
 - $295,0005 bd3 ba3.2k sqft6210 Taree Loop, Killeen, TX 76549Active
 MLS ID #613373, Candice S. Mieras, JBM Real Estate. Central Texas MLS
 - $265,0003 bd3 ba1.9k sqft5110 Allegany Dr, Killeen, TX 76549Active
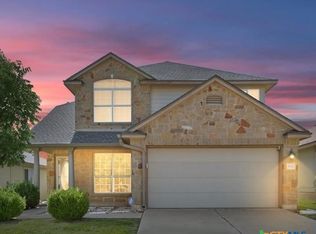 MLS ID #618884, Brittany Campbell, All City Real Estate Ltd. Co. Central Texas MLS
 - $309,2003 bd2 ba1.6k sqft6304 Cool Creek Dr, Killeen, TX 76549ActiveMLS ID #615366, Teresa Anderson, RE/MAX Temple-Belton. Central Texas MLS
- $270,0004 bd3 ba2.1k sqft6412 Taree Loop, Killeen, TX 76549ActiveMLS ID #613644, Andrea C. Curtis, Overall Realty, LLC. Central Texas MLS
- $265,9003 bd3 ba2k sqft4703 Golden Gate Dr, Killeen, TX 76549ActiveMLS ID #613409, Christine Seefeldt, Coldwell Banker Realty. Central Texas MLS
- $390,0004 bd3 ba2.6k sqft5404 Sydney Harbour Ct, Killeen, TX 76549ActiveMLS ID #620054, Corinne Walsh, Harker Heights Properties LLC. Central Texas MLS
- $269,9994 bd2 ba1.8k sqft3611 Latigo Dr, Killeen, TX 76549ActiveMLS ID #619161, Nichole Jack Johnson, eXp Realty - Austin. Central Texas MLS
- $335,0004 bd3 ba2.1k sqft5907 Verde Dr, Killeen, TX 76549ActiveMLS ID #615764, Jodie Nobles, Noble, Realtors. Central Texas MLS
- $269,9994 bd3 ba2.3k sqft4100 Jack Barnes Ave, Killeen, TX 76549ActiveMLS ID #615992, Joshua Tubbs, All City Real Estate Ltd. Co. Central Texas MLS
- $295,0003 bd2 ba1.8k sqft6811 McGregor Loop, Killeen, TX 76549ActiveMLS ID #612065, Ashlee Baker, All City Real Estate Ltd. Co. Central Texas MLS
- $264,0004 bd2 ba1.8k sqft6301 Creek Land Rd, Killeen, TX 76549ActiveMLS ID #618623, Katie Strange, Two Lakes Real Estate. Central Texas MLS
- $257,0003 bd3 ba2.1k sqft5105 Willamette Ln, Killeen, TX 76549ActiveMLS ID #607816, Amber Broadway, Opendoor Brokerage, LLC. Central Texas MLS
- $259,9953 bd2 ba1.9k sqft6409 Nyla Dr, Killeen, TX 76549ActiveMLS ID #619405, Vernon MacHardy, Coldwell Banker Realty. Central Texas MLS
- $316,0005 bd3 ba3.1k sqft6204 Taree Loop, Killeen, TX 76549ActiveMLS ID #601292, Julissa Ortiz, The Agents Premiere Realty Grp. Central Texas MLS
- $260,0003 bd3 ba2.8k sqft6202 Bridgewood Dr, Killeen, TX 76549ActiveMLS ID #607039, Charles Johnson, Cloud Real Estate. Central Texas MLS
- $248,0003 bd2 ba1.6k sqft5501 Rimes Ct, Killeen, TX 76549ActiveMLS ID #612510, Willie Jackson, Jackson Properties. Central Texas MLS
- $289,0004 bd2 ba1.8k sqft6005 Newcastle Dr, Killeen, TX 76549ActiveMLS ID #611768, Denise Aquiningoc, All City Real Estate Ltd. Co. Central Texas MLS
- $350,0004 bd3 ba3.1k sqft6203 Taree Loop, Killeen, TX 76549ActiveMLS ID #617074, Molly Repasch, Jim Wright Company. Central Texas MLS
