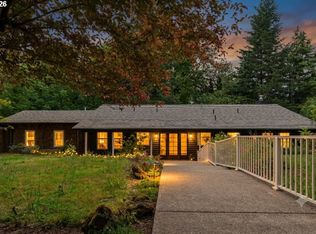
Space, privacy, and wine-country living—welcome to Dayton! Set on approximately 1.4 acres, this 1,944 SF single-level home offers the freedom of acreage with the convenience of being just minutes from McMinnville and the heart of Yamhill County. Recent major improvements include a 2023 roof, new HVAC system, and solar panels that provide nearly 100% of the property's electrical needs—an exceptional combination of updates and energy affordability. The large garden/orchard features apples, pears, cherries, blackberries and grapes! The property’s impressive 1,728 sf shop is a true standout, offering an abundance of space for projects, equipment, vehicles, storage, a workshop, or whatever your lifestyle demands. Whether you're a craftsman, collector, outdoor enthusiast, gardener, or simply appreciate having room to spread out, this is the perfect versatile space. Here, you can enjoy the peace and privacy of your own acreage while remaining close to McMinnville, Newberg, Dundee, Salem, and the many attractions of the Willamette Valley.It’s the best of both worlds: room to live, work, create, and enjoy your property—without being far from the places you love.If you've been looking for a property that combines acreage, substantial shop space, single-level living, major recent improvements, and an enviable wine-country location, this Dayton property deserves a closer look.
Pending
$625,000
531 Ash St, Dayton, OR 97114
3beds
1,944sqft
Residential, Single Family Residence
Built in 1997
1.42 Acres Lot
$-- Zestimate®
$322/sqft
$-- HOA
What's special
Single-level living
- 36 days
- 125
- 7
Zillow last checked:
Listing updated:
Listed by:
Brian Bellairs 503-706-0554,
John L. Scott
Source: RMLS (OR),MLS#: 709181145
Facts & features
Interior
Bedrooms & bathrooms
- Bedrooms: 3
- Bathrooms: 2
- Full bathrooms: 2
- Main level bathrooms: 2
Rooms
- Room types: Laundry, Bedroom 2, Bedroom 3, Dining Room, Family Room, Kitchen, Living Room, Primary Bedroom
Primary bedroom
- Features: Patio, Double Closet, Double Sinks, Suite, Walkin Shower, Wallto Wall Carpet
- Level: Main
- Area: 306
- Dimensions: 17 x 18
Bedroom 2
- Features: Double Closet, Wallto Wall Carpet
- Level: Main
- Area: 156
- Dimensions: 12 x 13
Bedroom 3
- Features: Wallto Wall Carpet
- Level: Main
- Area: 156
- Dimensions: 13 x 12
Dining room
- Features: Bay Window, Engineered Hardwood
- Level: Main
- Area: 156
- Dimensions: 12 x 13
Kitchen
- Features: Dishwasher, Microwave, Pantry, Engineered Hardwood, Free Standing Range
- Level: Main
- Area: 156
- Width: 12
Living room
- Features: Fireplace Insert, Engineered Hardwood
- Level: Main
- Area: 323
- Dimensions: 19 x 17
Heating
- Forced Air, Heat Pump
Cooling
- Central Air
Appliances
- Included: Dishwasher, Disposal, Free-Standing Range, Microwave, Plumbed For Ice Maker, Stainless Steel Appliance(s), Electric Water Heater
- Laundry: Laundry Room
Features
- Ceiling Fan(s), High Speed Internet, Plumbed For Central Vacuum, Double Closet, Pantry, Double Vanity, Suite, Walkin Shower, Loft, Plumbed, Storage
- Flooring: Engineered Hardwood, Luxury Vinyl Tile, Wall to Wall Carpet, Laminate, Concrete
- Windows: Double Pane Windows, Vinyl Frames, Bay Window(s)
- Basement: Crawl Space
- Number of fireplaces: 1
- Fireplace features: Wood Burning, Insert, Wood Burning Stove
Interior area
- Total structure area: 1,944
- Total interior livable area: 1,944 sqft
Property
Parking
- Total spaces: 5
- Parking features: Driveway, RV Access/Parking, RV Boat Storage, Garage Door Opener, Attached, Detached, Oversized
- Attached garage spaces: 5
- Has uncovered spaces: Yes
Accessibility
- Accessibility features: Garage On Main, Minimal Steps, One Level, Utility Room On Main, Walkin Shower, Accessibility
Features
- Levels: One
- Stories: 1
- Patio & porch: Patio, Porch
- Exterior features: Garden, Yard
Lot
- Size: 1.42 Acres
- Features: Level, Private, Sprinkler, Acres 1 to 3
Details
- Additional structures: Outbuilding, RVParking, RVBoatStorage, Workshop, Workshopnull, RVHookup, Storage
- Additional parcels included: 115191
- Parcel number: 642739
- Zoning: LDR9000
Construction
Type & style
- Home type: SingleFamily
- Architectural style: Ranch
- Property subtype: Residential, Single Family Residence
Materials
- Aluminum, Pole, Cement Siding
- Foundation: Concrete Perimeter
- Roof: Composition
Condition
- Resale
- New construction: No
- Year built: 1997
Utilities & green energy
- Electric: 220 Volts
- Sewer: Standard Septic
- Water: Private, Well
- Utilities for property: Cable Connected
Green energy
- Energy generation: Solar
Community & HOA
HOA
- Has HOA: No
Location
- Region: Dayton
Financial & listing details
- Price per square foot: $322/sqft
- Tax assessed value: $34,596
- Annual tax amount: $4,227
- Date on market: 9/9/2026
- Cumulative days on market: 36 days
- Listing terms: Cash,Conventional,FHA,USDA Loan,VA Loan
- Road surface type: Paved
Estimated market value
Not available
Estimated sales range
Not available
Not available
Price history
| Date | Event | Price |
|---|---|---|
| 9/12/2026 | Pending sale | $625,000$322/sqft |
Source:  RMLS (OR) #709181145 Report a problem RMLS (OR) #709181145 Report a problem | ||
| 9/9/2026 | Listed for sale | $625,000$322/sqft |
Source: RMLS (OR) #709181145 Report a problem | ||
Public tax history
| Year | Property taxes | Tax assessment |
|---|---|---|
| 2025 | $161 +2% | $10,285 +3% |
| 2024 | $158 +2.4% | $9,985 +3% |
| 2023 | $155 -96% | $9,694 -96.8% |
| 2022 | $3,864 +1.7% | $306,913 +3% |
| 2021 | $3,799 +2509.7% | $297,974 +3258.6% |
| 2020 | $146 -96% | $8,872 -96.8% |
| 2019 | $3,647 +2521.1% | $280,869 +3258.5% |
| 2018 | $139 -96% | $8,363 -96.9% |
| 2017 | $3,496 +0.1% | $272,865 +3% |
| 2016 | $3,494 | $264,918 +3% |
| 2015 | $3,494 +0.5% | $257,204 +3% |
| 2014 | $3,476 +0.4% | $249,715 +3% |
| 2013 | $3,462 +5.6% | $242,444 +3% |
| 2012 | $3,279 +3.7% | $235,385 +3% |
| 2011 | $3,164 +4.6% | $228,532 +3% |
| 2010 | $3,024 +1.9% | $221,878 +3% |
| 2009 | $2,968 +19.4% | $215,415 +3% |
| 2008 | $2,486 +2.3% | $209,141 +3% |
| 2007 | $2,429 +1.1% | $203,049 +3% |
| 2006 | $2,403 +2.2% | $197,135 +3% |
| 2005 | $2,351 +2.5% | $191,393 +3% |
| 2004 | $2,293 +1.4% | $185,818 +3% |
| 2003 | $2,262 +3.8% | $180,406 +3% |
| 2002 | $2,179 +5.1% | $175,152 +3% |
| 2001 | $2,074 -0.8% | $170,050 +3% |
| 2000 | $2,091 | $165,097 |
Find assessor info on the county website
Monthly payment
Est. payment
Payment breakdown
Explore the cost of this home by adjusting the details. Changes won't be saved.Climate risks
Neighborhood: 97114
Nearby schools
Schools provided by the listing agent
- Elementary: Dayton
- Middle: Dayton
- High: Dayton
Source: RMLS (OR). This data may not be complete. We recommend contacting the local school district to confirm school assignments for this home.

Similar homes
- $489,9003 bd2 ba1.3k sqft707 Ash St, Dayton, OR 97114Active

 MLS ID #635154931, Jonathan Ziegler, ELEETE Real Estate. RMLS (OR)
 - $779,0005 bd3 ba2.8k sqft545 SE Palmer Ln, Dayton, OR 97114Active
 MLS ID #501783513, Debbe Crawford, eXp Realty, LLC. RMLS (OR)
 - $400,0004 bd2 ba1.8k sqft714 Water St, Dayton, OR 97114Active
 MLS ID #319546232, Marcia Weiss, Where, Inc. RMLS (OR)
 - $685,9003 bd2 ba1.6k sqft3550 NW Blacktail Dr, McMinnville, OR 97128Active
 MLS ID #498786809, Tracy Norris, Cascade Hasson Sotheby's International Realty. RMLS (OR)
 - $699,0003 bd3 ba2.1k sqft192 NW Canyon Dr, Dundee, OR 97115ActiveMLS ID #307148324, Kelly Hagglund, The Kelly Group Real Estate. RMLS (OR)
- $569,9004 bd3 ba2.1k sqft1902 NE Lucy Belle St, McMinnville, OR 97128For Sale
 MLS ID #843056, STEPHANIE FINDLEY, More Realty. WVMLS
 - $599,9003 bd2 ba1.9k sqft6955 SW Old Highway 47, Gaston, OR 97119ActiveMLS ID #190705512, Marshall Rosario, Real Broker. RMLS (OR)
- $665,0003 bd2 ba1.6k sqft9999 SW Vine Maple Dr, McMinnville, OR 97128ActiveMLS ID #162117133, Lacey Summers, Bella Casa Real Estate Group. RMLS (OR)
- $579,9995 bd3 ba1.9k sqft108 S 5th St, Carlton, OR 97111ActiveMLS ID #779503605, Heidi Thomason, Premiere Property Group, LLC. RMLS (OR)
- $545,0003 bd2 ba1.5k sqft455 NW Meadowlark Ct, McMinnville, OR 97128ActiveMLS ID #523964764, James Dezellem, MORE Realty. RMLS (OR)
- $515,0004 bd3 ba1.8k sqft770 SW Scotsman Ct, Dundee, OR 97115ActiveMLS ID #594068136, Greg Kessinger, John L. Scott. RMLS (OR)
- $640,0004 bd3 ba2.4k sqft555 N Declaration Dr, Carlton, OR 97111ActiveMLS ID #268675365, Rick Talbott, MORE Realty. RMLS (OR)
- $599,0004 bd3 ba2.5k sqft2847 Hidden Meadow Dr, McMinnville, OR 97128ActiveMLS ID #687999603, Nathan Neubauer, Where, Inc. RMLS (OR)
- $535,0003 bd3 ba1.8k sqft963 SW View Crest Dr, Dundee, OR 97115ActiveMLS ID #109105166, Paula Hixson, John L. Scott Market Center. RMLS (OR)
- $514,9003 bd2 ba1.3k sqft20905 NE Fulquartz Landing Rd, Dundee, OR 97115ActiveMLS ID #613462848, Emily Hales, MORE Realty. RMLS (OR)
- $519,0003 bd2 ba2.2k sqft1749 NE Orchard Ave, McMinnville, OR 97128ActiveMLS ID #339553103, Catherine Summers, Bella Casa Real Estate Group. RMLS (OR)
- $449,9003 bd2 ba1.5k sqft841 12th St, Lafayette, OR 97127ActiveMLS ID #260699126, Eunice Swanson, eXp Realty, LLC. RMLS (OR)
- $495,0003 bd3 ba1.6k sqft1437 NE Grandhaven St, McMinnville, OR 97128ActiveMLS ID #259051459, Darci LaBonte, Oregon First. RMLS (OR)
- $589,0003 bd3 ba1.8k sqft1819 N Main St, Newberg, OR 97132ActiveMLS ID #486152108, Christian Petersen, Willcuts Company Real Estate. RMLS (OR)
- $549,9003 bd2 ba1.6k sqft20967 Yukon St NE, Aurora, OR 97002ActiveMLS ID #454615481, Matthew Andrews, MORE Realty. RMLS (OR)
