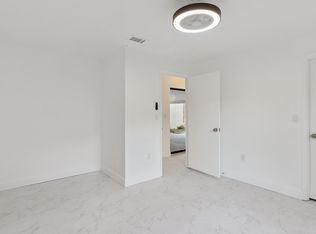
Under contract-accepting backup offers. Short Sale. FOR SALE - SHORT SALE - 4 Bedroom/ 2 Bath 2400 sq.ft. Single Family Home on a quiet street in the community of Poinciana. The home is spacious and offers an open floor plan. WI-FI is included in the HOA fees. The Living Room, Dining Room and Kitchen combo are ideal for entertaining. The kitchen has an island which is perfect for serving food or sitting around to eat a snack. The range, range hood, and dishwasher come with the home. The Primary Bedroom is generously sized with a well-equipped Primary Bathroom. The home features several storage closets and an inside laundry room. The home comes with solar panels and an unfinished pool. Poinciana is located on the outskirts of Kissimmee and Orlando and provides many activities for today's family. The Poinciana Community Park has playgrounds, picnic tables, sports fields and offers seasonal festivities and outdoor movie nights. The Poinciana Library offers reading programs, story time for minors, workshops for the adults, and events for all ages. For nature lovers, Poinciana is home to the Disney Wilderness Preserve which is a 12,000 acre preserve with hiking trails and areas to see Florida's native birds and flowers. Let's not forget this home is only a half hour from DISNEYWORLD!
Under contract
$299,000
531 GLADE COURT, KISSIMMEE, FL 34758
4beds
1,872sqft
:
Get pre-qualified$2,032/mo
Single Family Residence
Built in 2022
8,538 Square Feet Lot
$295,400 Zestimate®
$160/sqft
$81/mo HOA
What's special
Open floor planSeveral storage closetsQuiet streetSolar panelsInside laundry roomWell-equipped primary bathroom
- 102 days |
- 18 |
- 0 |
Zillow last checked:
Listing updated:
Listed by:
Linda Andre 863-294-7541,
COLDWELL BANKER REALTY 863-294-7541
Source: Stellar MLS,MLS#: L4961195 Originating MLS: East Polk
Originating MLS: East Polk
Facts & features
Interior
Bedrooms & bathrooms
- Bedrooms: 4
- Bathrooms: 2
- Full bathrooms: 2
Primary bedroom
- Features: Walk-In Closet(s)
- Level: First
- Area: 180 Square Feet
- Dimensions: 12x15
Bedroom 2
- Features: Built-in Closet
- Level: First
- Area: 114.4 Square Feet
- Dimensions: 10.4x11
Bedroom 3
- Features: Built-in Closet
- Level: First
- Area: 114.4 Square Feet
- Dimensions: 10.4x11
Bedroom 4
- Features: Built-in Closet
- Level: First
- Area: 129.8 Square Feet
- Dimensions: 11x11.8
Dining room
- Level: First
- Area: 114.4 Square Feet
- Dimensions: 11x10.4
Kitchen
- Level: First
- Area: 205.2 Square Feet
- Dimensions: 18x11.4
Living room
- Level: First
- Area: 246 Square Feet
- Dimensions: 15x16.4
Heating
- Central
Cooling
- Central Air
Appliances
- Included: Dishwasher, Range
- Laundry: Inside
Features
- Eating Space In Kitchen, Open Floorplan
- Flooring: Porcelain Tile
- Doors: Sliding Doors
- Has fireplace: No
- Common walls with other units/homes: Corner Unit,End Unit
Interior area
- Total structure area: 2,400
- Total interior livable area: 1,872 sqft
Video & virtual tour
Property
Features
- Levels: One
- Stories: 1
- Exterior features: Sidewalk
- Has private pool: Yes
- Pool features: In Ground
- Spa features: In Ground
Lot
- Size: 8,538 Square Feet
Details
- Parcel number: 252628611413770030
- Zoning: OPUD
- Special conditions: Short Sale
Construction
Type & style
- Home type: SingleFamily
- Property subtype: Single Family Residence
Materials
- Block
- Foundation: Slab
- Roof: Shingle
Condition
- New construction: No
- Year built: 2022
Utilities & green energy
- Sewer: Public Sewer
- Water: Public
- Utilities for property: Electricity Connected
Community & HOA
Community
- Pet fee: $0 monthly
- Subdivision: POINCIANA VILLAGE 1 NBHD 1 SOUTH
HOA
- Has HOA: Yes
- HOA fee: $81 monthly
- HOA name: Poinciana Village Assoc/Mark Maldonado Serrano
- HOA phone: 863-427-0900
Location
- Region: Kissimmee
Financial & listing details
- Price per square foot: $160/sqft
- Tax assessed value: $274,400
- Annual tax amount: $3,897
- Date on market: 4/19/2026
- Cumulative days on market: 95 days
- Listing terms: Cash,Conventional
- Ownership: Fee Simple
- Total actual rent: 0
- Electric utility on property: Yes
- Road surface type: Asphalt
Estimated market value
$295,400
$281,000 - $310,000
$2,059/mo
Price history
| Date | Event | Price |
|---|---|---|
| 7/8/2026 | Contingent | $299,000$160/sqft |
Source:  Stellar MLS #L4961195 Report a problem Stellar MLS #L4961195 Report a problem | ||
| 7/1/2026 | Pending sale | $299,000$160/sqft |
Source: Stellar MLS #L4961195 Report a problem | ||
| 4/20/2026 | Listed for sale | $299,000-13.1%$160/sqft |
Source: Stellar MLS #L4961195 Report a problem | ||
| 11/29/2022 | Sold | $343,990$184/sqft |
Source: Public Record Report a problem | ||
| 6/7/2022 | Pending sale | $343,990$184/sqft |
Source: Stellar MLS #O6030761 Report a problem | ||
| 6/2/2022 | Listed for sale | $343,990+616.6%$184/sqft |
Source: Stellar MLS #O6030761 Report a problem | ||
| 10/5/2021 | Sold | $48,000$26/sqft |
Source: Public Record Report a problem | ||
Public tax history
| Year | Property taxes | Tax assessment |
|---|---|---|
| 2025 | $3,897 +5.2% | $274,400 +4.3% |
| 2024 | $3,706 -1.3% | $263,100 -0.6% |
| 2023 | $3,756 +626.2% | $264,600 +615.1% |
| 2022 | $517 +91.4% | $37,000 +69.7% |
| 2021 | $270 +3.8% | $21,800 |
| 2020 | $260 +10.2% | $21,800 +14.7% |
| 2019 | $236 | $19,000 +33.8% |
| 2018 | $236 +19.2% | $14,200 +24.6% |
| 2017 | $198 +13.4% | $11,400 -14.3% |
| 2016 | $175 -12.6% | $13,300 |
| 2015 | $200 -3.8% | $13,300 -16.9% |
| 2014 | $208 | $16,000 +40.4% |
| 2013 | -- | $11,400 +32.6% |
| 2012 | -- | $8,600 |
Find assessor info on the county website
Monthly payment
Est. payment
Payment breakdown
Explore the cost of this home by adjusting the details. Changes won't be saved.Climate risks
Neighborhood: 34758
Nearby schools
GreatSchools rating
- 4/10Poinciana Academy Of Fine ArtsGrades: PK-5Distance: 2.7 mi
- 4/10Discovery Intermediate SchoolGrades: 6-8Distance: 2.6 mi
- 4/10Poinciana High SchoolGrades: 9-12Distance: 5.5 mi
Schools provided by the listing agent
- Elementary: Highlands Elem
- Middle: Horizon Middle
- High: Osceola High School
Source: Stellar MLS. This data may not be complete. We recommend contacting the local school district to confirm school assignments for this home.
- $331,1004 bd2 ba2k sqft527 Glade Ct, Kissimmee, FL 34758Off Market
- $267,0004 bd2 ba1.9k sqft535 Glade Ct, Kissimmee, FL 34758Off Market
- $292,7004 bd2 ba1.8k sqft505 Glade Ct, Kissimmee, FL 34758Off Market
- $275,0003 bd2 ba1.9k sqft507 Glade Ct, Kissimmee, FL 34758Sold

- $256,8009,583 Square Feet514 Glade Ct, Kissimmee, FL 34758Off Market
- $239,8003 bd2 ba1.3k sqft503 Glade Ct, Kissimmee, FL 34758Off Market
- $281,7003 bd2 ba1.4k sqft532 Glade Ct, Kissimmee, FL 34758Off Market
- $262,8003 bd2 ba1.6k sqft523 Glade Ct, Kissimmee, FL 34758Off Market
A local agent can set up tours, give advice and negotiate with sellers.
Similar homes
- $299,9994 bd3 ba2.1k sqft1117 CAMBOURNE DRIVE, KISSIMMEE, FL 34758For Sale
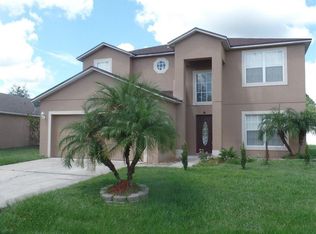
 MLS ID #O6282111, Maryrose Bianchi, FLORIDA REALTY RESULTS LLC. Stellar MLS
 - $315,0004 bd3 ba1.7k sqft535 GULL DRIVE, KISSIMMEE, FL 34759For Sale
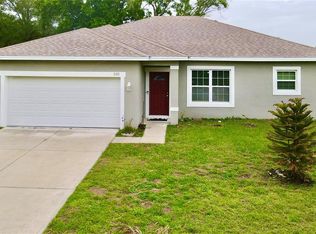 MLS ID #O6400934, Kenny Medina, LPT REALTY, LLC. Stellar MLS
 - $314,9994 bd3 ba2.1k sqft703 ROBIN COURT, KISSIMMEE, FL 34759For Sale
 MLS ID #O6422256, Romney Sauveur, CENTRIC REALTY SERVICES LLC. Stellar MLS
 - $370,0004 bd3 ba2.5k sqft292 BECKENHAM DRIVE, KISSIMMEE, FL 34758For Sale
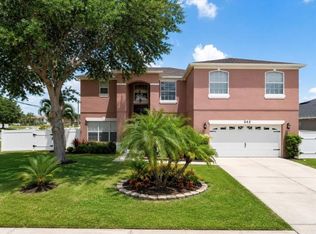 MLS ID #TB8521478, Graciela Villela Mejia, KELLER WILLIAMS RLTY NEW TAMPA. Stellar MLS
 - $284,9003 bd2 ba1.3k sqft708 ANTELOPE WAY, KISSIMMEE, FL 34759For SaleMLS ID #O6417582, Jesmy Hernandez, C&D INTERNATIONAL REAL ESTATE. Stellar MLS
- $315,0004 bd2 ba1.7k sqft1409 HILLSBOROUGH WAY, KISSIMMEE, FL 34759For SaleMLS ID #O6399957, Luis Gutierrez, GB REALTY LLC. Stellar MLS
- $310,0004 bd2 ba1.8k sqft2121 HIBISCUS PLACE, KISSIMMEE, FL 34759For SaleMLS ID #S5147765, Coralis Del Pagan Garcia, LA ROSA REALTY KISSIMMEE. Stellar MLS
- $329,5002 bd2 ba1.5k sqft377 VESTRELLA DRIVE, KISSIMMEE, FL 34759For SaleMLS ID #S5147380, Phyllis Haigler, RIGHT TRACK REALTY. Stellar MLS
- $345,9904 bd2 ba2.2k sqft303 BACCARAT COURT, KISSIMMEE, FL 34759For SaleMLS ID #S5143184, Yolanda Gonzalez, FLORIDA FANTASY REAL ESTATE INC. Stellar MLS
- $320,0003 bd2 ba1.5k sqft3100 ROCKY RIVER ROAD, KISSIMMEE, FL 34746For SaleMLS ID #S5146492, Edanny Nava Colina, ROMAN'S PRO REALTY LLC. Stellar MLS
- $220,0003 bd2 ba1.2k sqft1021 EMBRUN COURT, KISSIMMEE, FL 34759For SaleMLS ID #O6417919, Paola Ramirez, LLC, ROBERT SLACK LLC. Stellar MLS
- $399,0004 bd2 ba1.8k sqft303 ALENCON WAY, KISSIMMEE, FL 34759For SaleMLS ID #S5144839, Marina Quintanilla, CUSTOM BUILDS REALTY LLC. Stellar MLS
- $310,6004 bd3 ba1.9k sqft1431 SAGUARO STREET, DAVENPORT, FL 33837For SaleMLS ID #O6378288, Charli Zambrano Alvarez, NORTHGROUP REAL ESTATE, INC. Stellar MLS
- $299,0004 bd2 ba1.8k sqft439 HAMMERSTONE AVENUE, HAINES CITY, FL 33844For SaleMLS ID #O6359567, Paul Quintyne, LPT REALTY, LLC. Stellar MLS
- $235,9003 bd2 ba2.5k sqft1939 MANATEE DRIVE, KISSIMMEE, FL 34759For SaleMLS ID #S5146491, Ivy Gonzalez, SWEET HOMES REALTY LLC. Stellar MLS
- $289,0003 bd2 ba1.5k sqft660 SWALLOWTAIL DRIVE, HAINES CITY, FL 33844For SaleMLS ID #O6388670, Joel Cenescar, AMERILEAD REALTY LLC. Stellar MLS
- $301,0003 bd2 ba1.4k sqft372 ROOKS LOOP, HAINES CITY, FL 33844For SaleMLS ID #S5150247, Haydee Sosa Gonzalez, LPT REALTY, LLC. Stellar MLS
- $328,3003 bd2 ba1.7k sqft508 WILDCAT LANE, DAVENPORT, FL 33837For SaleMLS ID #TB8486140, Micci Kraus, LPT REALTY, LLC. Stellar MLS
- $150,0002 bd2 ba1k sqft437 HUNTER CIRCLE, KISSIMMEE, FL 34758For SaleMLS ID #S5142354, Edward Tejada, R&J REALTY AND PROPERTY MANAGEMENT LLC. Stellar MLS
- $307,9903 bd3 ba1.3k sqft3575 DAVENPORT CREEK COURT, KISSIMMEE, FL 34746For SaleMLS ID #S5149729, Jose Luis Rivera Vazquez, PROPERTY OUTLET INTERNATIONAL. Stellar MLS
