Currently configured as a 3-unit property and offered strictly AS-IS. Buyers and investors are welcome to conduct inspections for informational purposes only. Property will require lender approval. No seller credits or closing cost assistance will be provided. Disclosure: Buyer is responsible for confirming zoning, permitting, and certificate of occupancy status. Property is being sold strictly AS-IS. Seller and Listing Broker make no representations or warranties.
Under contract
$499,900
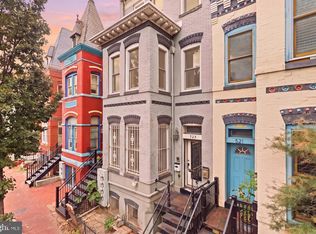
531 Harvard St NW, Washington, DC 20001
3beds
--baths
1,408sqft
Townhouse
Built in 1905
-- sqft lot
$-- Zestimate®
$355/sqft
$-- HOA
What's special
- 15 days
- 12
- 0
Zillow last checked:
Listing updated:
Listed by:
Mehiret Duki 703-870-0896,
Keller Williams Capital Properties
Source: Bright MLS,MLS#: DCDC2284530
Facts & features
Interior
Bedrooms & bathrooms
- Bedrooms: 3
Heating
- Hot Water, Electric
Cooling
- None, Electric
Appliances
- Included: Electric Water Heater
Features
- Has fireplace: No
Interior area
- Total structure area: 1,408
- Total interior livable area: 1,408 sqft
Property
Parking
- Parking features: None
Accessibility
- Accessibility features: None
Features
- Pool features: None
Lot
- Size: 1,040 Square Feet
- Features: Chillum-Urban Land Complex
Details
- Additional structures: Above Grade
- Parcel number: 3054//0010
- Zoning: 20001
- Special conditions: Short Sale
Construction
Type & style
- Home type: MultiFamily
- Architectural style: Colonial
- Property subtype: Townhouse
Materials
- Brick
- Foundation: Other
Condition
- New construction: No
- Year built: 1905
Utilities & green energy
- Sewer: Public Sewer
- Water: Public
Community & HOA
Location
- Region: Washington
Financial & listing details
- Price per square foot: $355/sqft
- Tax assessed value: $669,750
- Annual tax amount: $5,671
- Date on market: 9/22/2026
- Listing agreement: Exclusive Right To Sell
- Listing terms: Cash,Conventional
- Ownership: Fee Simple
Estimated market value
Not available
Estimated sales range
Not available
$4,164/mo
Price history
| Date | Event | Price |
|---|---|---|
| 9/22/2026 | Contingent | $499,900$355/sqft |
Source:  Bright MLS #DCDC2284530 Report a problem Bright MLS #DCDC2284530 Report a problem | ||
| 1/15/2026 | Listing removed | $499,900$355/sqft |
Source: Bright MLS #DCDC2221314 Report a problem | ||
| 9/12/2025 | Listed for sale | $499,900-41.2%$355/sqft |
Source: Bright MLS #DCDC2221314 Report a problem | ||
| 4/13/2025 | Listing removed | $850,000$604/sqft |
Source: Bright MLS #DCDC2172258 Report a problem | ||
| 12/26/2024 | Listed for sale | $850,000+102.4%$604/sqft |
Source: Bright MLS #DCDC2172258 Report a problem | ||
| 3/24/2021 | Listing removed | -- |
Source: Owner Report a problem | ||
| 2/18/2016 | Listing removed | $1,625$1/sqft |
Source: Owner Report a problem | ||
| 1/19/2016 | Listed for rent | $1,625$1/sqft |
Source: Owner Report a problem | ||
| 9/27/2005 | Sold | $420,000$298/sqft |
Source: Public Record Report a problem | ||
Public tax history
| Year | Property taxes | Tax assessment |
|---|---|---|
| 2026 | $5,693 -1.1% | $669,750 -1.1% |
| 2025 | $5,759 +1.5% | $677,530 +1.5% |
| 2024 | $5,671 +1.5% | $667,210 +1.5% |
| 2023 | $5,589 +7% | $657,480 +7% |
| 2022 | $5,225 +4% | $614,690 +4% |
| 2021 | $5,023 +2.8% | $590,920 +2.8% |
| 2020 | $4,886 +9.3% | $574,850 +9.3% |
| 2018 | $4,470 +61.5% | $525,890 +7.3% |
| 2017 | $2,769 +9.7% | $490,120 +12.3% |
| 2016 | $2,523 +9.9% | $436,610 +15.3% |
| 2015 | $2,296 +9.5% | $378,790 +19.5% |
| 2014 | $2,097 +8.8% | $316,930 +7.1% |
| 2013 | $1,927 +4.2% | $295,850 +3.8% |
| 2012 | $1,850 -23.7% | $285,150 |
| 2011 | $2,424 +9.9% | $285,150 -12.8% |
| 2010 | $2,206 +2.4% | $326,980 -12.5% |
| 2009 | $2,154 -11.4% | $373,790 +35.3% |
| 2007 | $2,432 +39.1% | $276,320 +45.4% |
| 2006 | $1,748 -4.2% | $190,050 |
| 2005 | $1,824 +25% | $190,050 +25% |
| 2004 | $1,460 +30% | $152,040 +30% |
| 2003 | $1,123 +17% | $116,950 +17% |
| 2002 | $960 -10.7% | $99,956 +7% |
| 2001 | $1,074 | $93,417 |
Find assessor info on the county website
Monthly payment
Est. payment
Payment breakdown
Explore the cost of this home by adjusting the details. Changes won't be saved.Climate risks
Neighborhood: Park View
Nearby schools
Schools provided by the listing agent
- District: District Of Columbia Public Schools
Source: Bright MLS. This data may not be complete. We recommend contacting the local school district to confirm school assignments for this home.
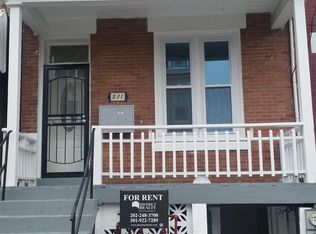
- $418,5001 bd1 ba575 sqft531 Harvard St NW #1, Washington, DC 20001Off Market
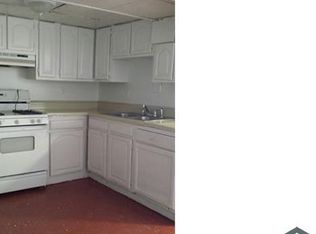
- $--1 bd1 ba-- sqft531 Harvard St NW APT BASEMENT, Washington, DC 20001Off Market
- $553,7003 bd2 ba1.3k sqft529 Harvard St NW, Washington, DC 20001Off Market
- $478,2003 bd1 ba1.4k sqft605 Harvard St NW, Washington, DC 20001Off Market
Similar homes
- $475,0003 bd2 ba1.1k sqft922 Euclid St NW, Washington, DC 20001For Sale

 MLS ID #DCDC2286036, Rodrigo Valderrama, Keller Williams Capital Properties. Bright MLS
 - $499,9003 bd1 ba1.9k sqft749 Girard St NW, Washington, DC 20001For Sale
 MLS ID #DCDC2273142, Han Peruzzi, Compass. Bright MLS
 - $550,0003 bd1 ba1.2k sqft726 Columbia Rd NW, Washington, DC 20001For Sale
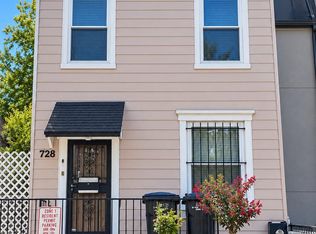 MLS ID #DCDC2280848, LUIS GALLEGO NARANJO, Samson Properties. Bright MLS
 - $545,0002 bd2 ba982 sqft523 Florida Ave NW APT 2, Washington, DC 20001For Sale
 MLS ID #DCDC2283750, Tiffany Richards, Samson Properties. Bright MLS
 - $485,0002 bd2 ba780 sqft241 Florida Ave NW APT 2, Washington, DC 20001For SaleMLS ID #DCDC2266408, Guy Riddick, Bradford Real Estate Group, LLC. Bright MLS
- $450,0002 bd2 ba894 sqftLedroit Park, Washington, DC 20001For SaleMLS ID #DCDC2277462, Katie Dwyer, Compass. Bright MLS
- $485,0003 bd2 ba1.3k sqft2626 10th St NE, Washington, DC 20018For SaleMLS ID #DCDC2276894, Carolyn Young, Samson Properties. Bright MLS
- $700,0003 bd3 ba1.3k sqft132 V Street Condominimum, Washington, DC 20001For SaleMLS ID #DCDC2276112, tiernan dickens, Redfin Corp. Bright MLS
- $465,0003 bd1 ba1.4k sqft233 Cromwell Ter NE, Washington, DC 20002For SaleMLS ID #DCDC2278644, Alena Kirillov, RE/MAX Plus. Bright MLS
- $501,6003 bd3 ba2k sqft4021 Illinois Ave NW, Washington, DC 20011For SaleMLS ID #DCDC2240576, Anthony R Bolling, Keller Williams Preferred Properties. Bright MLS
- $460,0003 bd2 ba1.5k sqft40 Girard St NE, Washington, DC 20002For SaleMLS ID #DCDC2235100, Wale Olawoyin, Ultimate Properties, LLC.. Bright MLS
- $550,0002 bd1 ba844 sqftKalorama Court, Washington, DC 20009For SaleMLS ID #DCDC2283708, Denny Horner, RLAH @properties. Bright MLS
- $484,9003 bd2 ba1.4k sqft726 Somerset Pl NW, Washington, DC 20011For SaleMLS ID #DCDC2257552, Mr. Tom S Hennerty, NetRealtyNow.com, LLC. Bright MLS
- $700,0003 bd3 ba1.6k sqft1917 Lincoln Rd NE, Washington, DC 20002For SaleMLS ID #DCDC2285144, Katri Hunter, Compass. Bright MLS
- $450,0003 bd2 ba1.8k sqft273 Hawaii Ave NE, Washington, DC 20011For SaleMLS ID #DCDC2283420, Ms. Melanie Davis, Samson Properties. Bright MLS
- $475,0003 bd2 ba2k sqft1657 11th Pl NE, Washington, DC 20002For SaleMLS ID #DCDC2266256, Ms. DARSHEIKA S GILES, CENTURY 21 New Millennium. Bright MLS
- $499,9995 bd3 ba1.7k sqft5343 Chillum Pl NE, Washington, DC 20011For SaleMLS ID #DCDC2271724, Adolphus Ukaegbu, Long & Foster Real Estate, Inc.. Bright MLS
- $450,0003 bd3 ba1.2k sqft5408 Kansas Ave NW, Washington, DC 20011For SaleMLS ID #DCDC2270484, Lonnie Whitehead II, KW Metro Center. Bright MLS
- $450,0003 bd3 ba1.3k sqft5334 E Capitol St NE, Washington, DC 20019For SaleMLS ID #DCDC2282008, Noelle Newman, Corner House Realty. Bright MLS
