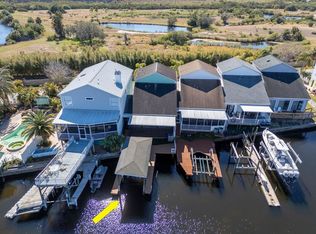
Beautifully updated townhome situated on a quiet street just minutes from major freeways, offering the perfect blend of luxury, comfort, and coastal living. This spacious 1,848-square-foot residence features 3 bedrooms and 2.5 bathrooms, enhanced by elegant eucalyptus wood flooring throughout. The tastefully remodeled kitchen showcases high-end cabinetry, stainless steel appliances, and elegant quartz countertops. The bathrooms have been fully modernized with frameless glass showers, subway tiles, quartz finishes, and stylish vessel sinks. Impact-resistant windows and sliding glass doors provide enhanced safety and improved energy efficiency. Home automation helps significantly reduce electric consumption for the two newer HVAC systems. Downstairs, the oversized 2-car garage offers ample storage space, while outside, a private dock with 33 feet of frontage along the Anclote River is equipped with a 10,000-lb boat lift—ideal for boating enthusiasts. Best of all, there are no HOA or CDD fees.
For sale
$447,400
5311 BOARDWALK STREET, HOLIDAY, FL 34690
3beds
1,848sqft
Townhouse
Built in 1998
7,091 Square Feet Lot
$-- Zestimate®
$242/sqft
$-- HOA
What's special
Walkthrough bathroomQuartz accentsSpacious oversized garageElegant quartz countertopsSubway tileSpa like experienceTranquil water views
- 203 days
- 151
- 13
Zillow last checked:
Listing updated:
Listed by:
Jacqueline Hammond, PLLC 727-645-3029,
ALIGN RIGHT REALTY LLC 727-264-6800,
Johnny Loewy 813-743-4663,
ALIGN RIGHT REALTY LLC
Source: Stellar MLS,MLS#: TB8491269 Originating MLS: Suncoast Tampa
Originating MLS: Suncoast Tampa
Facts & features
Interior
Bedrooms & bathrooms
- Bedrooms: 3
- Bathrooms: 3
- Full bathrooms: 2
- 1/2 bathrooms: 1
Primary bedroom
- Features: Ceiling Fan(s), Walk-In Closet(s)
- Level: Second
- Area: 234 Square Feet
- Dimensions: 18x13
Bedroom 1
- Features: Ceiling Fan(s), Built-in Closet
- Level: Third
- Area: 200 Square Feet
- Dimensions: 10x20
Bedroom 2
- Features: Ceiling Fan(s), Built-in Closet
- Level: Third
- Area: 100 Square Feet
- Dimensions: 10x10
Primary bathroom
- Features: Dual Sinks
- Level: Second
- Area: 50 Square Feet
- Dimensions: 5x10
Bathroom 1
- Features: Jack & Jill Bathroom
- Level: Third
- Area: 85 Square Feet
- Dimensions: 5x17
Bathroom 2
- Features: Exhaust Fan
- Level: Second
- Area: 25 Square Feet
- Dimensions: 5x5
Great room
- Features: Ceiling Fan(s)
- Level: Second
- Area: 512 Square Feet
- Dimensions: 16x32
Kitchen
- Features: Pantry, Built-in Closet
- Level: Second
- Area: 143 Square Feet
- Dimensions: 11x13
Laundry
- Level: Second
- Area: 30 Square Feet
- Dimensions: 5x6
Heating
- Central, Electric
Cooling
- Central Air
Appliances
- Included: Dishwasher, Disposal, Dryer, Electric Water Heater, Ice Maker, Microwave, Range, Refrigerator, Washer, Water Softener
- Laundry: Inside
Features
- Ceiling Fan(s), Eating Space In Kitchen, High Ceilings, Open Floorplan, PrimaryBedroom Upstairs, Solid Surface Counters, Split Bedroom, Thermostat, Vaulted Ceiling(s), Walk-In Closet(s)
- Flooring: Engineered Hardwood
- Doors: Sliding Doors
- Windows: Window Treatments
- Has fireplace: No
- Furnished: Yes
Interior area
- Total structure area: 2,508
- Total interior livable area: 1,848 sqft
Property
Parking
- Total spaces: 2
- Parking features: Driveway, Garage Door Opener, Ground Level
- Attached garage spaces: 2
- Has uncovered spaces: Yes
Features
- Levels: Three Or More
- Stories: 3
- Patio & porch: Covered, Deck, Enclosed, Rear Porch, Screened
- Exterior features: Irrigation System, Lighting, Private Entrance, Private Mailbox, Rain Gutters, Sidewalk, Sprinkler Metered
- Has view: Yes
- View description: Water, River
- Has water view: Yes
- Water view: Water,River
- Waterfront features: River Front, River Access, Davits, Lift, Seawall
- Body of water: ANCLOTE RIVER
Lot
- Size: 7,091 Square Feet
- Features: Flood Insurance Required, FloodZone, Sidewalk
- Residential vegetation: Trees/Landscaped
Details
- Parcel number: 162632022.0000.00012.0
- Zoning: MF1
- Special conditions: None
Construction
Type & style
- Home type: Townhouse
- Architectural style: Florida
- Property subtype: Townhouse
Materials
- Block, Concrete, Stucco
- Foundation: Block, Crawlspace, Pillar/Post/Pier
- Roof: Shingle
Condition
- New construction: No
- Year built: 1998
Utilities & green energy
- Sewer: Public Sewer
- Water: Public
- Utilities for property: BB/HS Internet Available, Cable Available, Cable Connected, Electricity Connected, Phone Available, Public, Sewer Connected, Sprinkler Meter, Street Lights, Underground Utilities, Water Connected
Community & HOA
Community
- Features: Fishing, River, Water Access, Golf Carts OK, Sidewalks
- Security: Security System
- Pet fee: $0 monthly
- Subdivision: PARK PLACE
HOA
- Has HOA: No
- Services included: None
Location
- Region: Holiday
Financial & listing details
- Price per square foot: $242/sqft
- Tax assessed value: $366,566
- Annual tax amount: $1,032
- Date on market: 3/27/2026
- Cumulative days on market: 204 days
- Listing terms: Cash,Conventional,FHA,VA Loan
- Ownership: Fee Simple
- Total actual rent: 0
- Electric utility on property: Yes
- Road surface type: Paved
Estimated market value
Not available
Estimated sales range
Not available
Not available
Price history
| Date | Event | Price |
|---|---|---|
| 5/30/2026 | Price change | $447,400-0.6%$242/sqft |
Source:  Stellar MLS #TB8491269 Report a problem Stellar MLS #TB8491269 Report a problem | ||
| 3/27/2026 | Listed for sale | $449,900$243/sqft |
Source: Stellar MLS #TB8491269 Report a problem | ||
| 4/19/2025 | Listing removed | $449,900$243/sqft |
Source: Stellar MLS #TB8312576 Report a problem | ||
| 3/17/2025 | Listed for sale | $449,900$243/sqft |
Source: Stellar MLS #TB8312576 Report a problem | ||
| 3/13/2025 | Pending sale | $449,900$243/sqft |
Source: Stellar MLS #TB8312576 Report a problem | ||
| 1/15/2025 | Price change | $449,900-4.3%$243/sqft |
Source: Stellar MLS #TB8312576 Report a problem | ||
| 10/19/2024 | Listed for sale | $469,999+154.1%$254/sqft |
Source: Stellar MLS #TB8312576 Report a problem | ||
| 12/18/2023 | Listing removed | -- |
Source: Zillow Rentals Report a problem | ||
| 11/7/2023 | Listed for rent | $3,900$2/sqft |
Source: Zillow Rentals Report a problem | ||
| 10/23/2023 | Listing removed | -- |
Source: Zillow Rentals Report a problem | ||
| 7/27/2023 | Listed for rent | $3,900$2/sqft |
Source: Zillow Rentals Report a problem | ||
| 6/28/2023 | Listing removed | -- |
Source: Zillow Rentals Report a problem | ||
| 5/17/2023 | Price change | $3,900-9.2%$2/sqft |
Source: Zillow Rentals Report a problem | ||
| 5/11/2023 | Listed for rent | $4,295$2/sqft |
Source: Zillow Rentals Report a problem | ||
| 5/2/2023 | Listing removed | -- |
Source: Zillow Rentals Report a problem | ||
| 4/6/2023 | Price change | $4,295-14%$2/sqft |
Source: Zillow Rentals Report a problem | ||
| 2/9/2023 | Listed for rent | $4,995$3/sqft |
Source: Zillow Rentals Report a problem | ||
| 11/24/2014 | Sold | $185,000-2.6%$100/sqft |
Source: Stellar MLS #U7602178 Report a problem | ||
| 4/1/2014 | Price change | $189,900-5%$103/sqft |
Source: RE/MAX REALTEC GROUP #U7602178 Report a problem | ||
| 1/27/2014 | Price change | $199,900-4.8%$108/sqft |
Source: RE/MAX REALTEC GROUP #U7602178 Report a problem | ||
| 11/25/2013 | Listed for sale | $209,900-10.6%$114/sqft |
Source: RE/MAX REALTEC GROUP #U7602178 Report a problem | ||
| 7/16/2013 | Listing removed | $234,900$127/sqft |
Source: Future Home Realty #U7569632 Report a problem | ||
| 1/17/2013 | Listed for sale | $234,900-1.9%$127/sqft |
Source: Future Home Realty #U7569632 Report a problem | ||
| 2/3/2012 | Listing removed | $239,543$130/sqft |
Source: Equity Partners Real Estate #7499921 Report a problem | ||
| 4/30/2011 | Listed for sale | $239,543+71.2%$130/sqft |
Source: Equity Partners Real Estate #7499921 Report a problem | ||
| 4/6/1998 | Sold | $139,900$76/sqft |
Source: Public Record Report a problem | ||
Public tax history
| Year | Property taxes | Tax assessment |
|---|---|---|
| 2025 | $1,033 +3.6% | $90,120 +2.9% |
| 2024 | $997 +5.2% | $87,580 |
| 2023 | $947 +13.2% | $87,580 +3% |
| 2022 | $837 +3.7% | $85,030 +6.1% |
| 2021 | $807 +2.7% | $80,160 +1.4% |
| 2020 | $786 +3.4% | $79,060 +2.3% |
| 2019 | $760 | $77,290 +1.9% |
| 2018 | $760 +3.3% | $75,855 |
| 2017 | $736 +0.5% | $75,855 +4.2% |
| 2016 | $732 -74.5% | $72,767 -54.8% |
| 2015 | $2,872 +63.6% | $160,978 +3.8% |
| 2014 | $1,756 | $155,130 +7.1% |
| 2013 | -- | $144,854 +0.3% |
| 2012 | -- | $144,362 +13.1% |
| 2011 | -- | $127,658 -21.8% |
| 2010 | -- | $163,257 -14.6% |
| 2009 | -- | $191,279 -20.2% |
| 2008 | -- | $239,844 +3.2% |
| 2007 | -- | $232,409 +1.2% |
| 2006 | -- | $229,599 +15.8% |
| 2005 | -- | $198,262 +35.3% |
| 2004 | -- | $146,583 +2.5% |
| 2003 | -- | $142,948 -0.3% |
| 2002 | -- | $143,338 +17.6% |
| 2000 | -- | $121,890 |
| 1999 | -- | $121,890 |
Find assessor info on the county website
Monthly payment
Est. payment
Payment breakdown
Explore the cost of this home by adjusting the details. Changes won't be saved.Climate risks
Neighborhood: 34690
Nearby schools
Schools provided by the listing agent
- Elementary: Sunray Elementary-PO
- Middle: Paul R. Smith Middle-PO
- High: Anclote High-PO
Source: Stellar MLS. This data may not be complete. We recommend contacting the local school district to confirm school assignments for this home.


Similar homes
- $449,0003 bd3 ba2k sqft7246 GABERIA ROAD, NEW PORT RICHEY, FL 34655For Sale
 MLS ID #TB8553972, Bryan Packer, ABI ROAD REALTY LLC. Stellar MLS
 - $434,9003 bd3 ba2.2k sqft750 GRAND CYPRESS LANE, TARPON SPRINGS, FL 34689For Sale
 MLS ID #TB8508694, Farah Smart, LPT REALTY, LLC. Stellar MLS
 - $479,9003 bd2 ba1.7k sqft2530 ARROWPOINTE DRIVE, HOLIDAY, FL 34691For Sale
 MLS ID #TB8545406, Jeffrey Borham, PA, EXP REALTY LLC. Stellar MLS
 - $409,9993 bd3 ba1.8k sqft2650 TANGLEWOOD TRAIL, PALM HARBOR, FL 34685For Sale
 MLS ID #TB8524163, Mike Smithweck, FUTURE HOME REALTY INC. Stellar MLS
 - $415,0004 bd3 ba2.3k sqft2656 TANGLEWOOD TRAIL, PALM HARBOR, FL 34685For SaleMLS ID #TB8512248, Jeffrey Borham, PA, EXP REALTY LLC. Stellar MLS
- $489,0003 bd2 ba1.6k sqft1016 GOSHEN ROAD, TARPON SPRINGS, FL 34689For SaleMLS ID #A4705515, Frank Harris, COAST 2 COAST HOME REALTY, PLLC. Stellar MLS
- $425,0003 bd2 ba1.4k sqft1059 S POINTE ALEXIS DR, TARPON SPRINGS, FL 34689For SaleMLS ID #TB8460227, Michael Pappas, III, PAPPAS REAL ESTATE LLC. Stellar MLS
- $460,0003 bd3 ba1.8k sqft129 BRENT CIRCLE, OLDSMAR, FL 34677For SaleMLS ID #TB8541656, Ena Ebanks, FUTURE HOME REALTY INC. Stellar MLS
- $459,0003 bd3 ba1.9k sqft11650 CROWNED SPARROW LANE, TAMPA, FL 33626For SaleMLS ID #TB8554339, Michael Cinquemano, Jr., MIHARA & ASSOCIATES INC.. Stellar MLS
- $450,0002 bd2 ba1.9k sqft1236 FLORA VISTA STREET, TRINITY, FL 34655For SaleMLS ID #TB8540758, Cyndi Olmstead, CONCI, REALTORS. Stellar MLS
- $445,0003 bd3 ba1.8k sqft117 BRENT CIRCLE, OLDSMAR, FL 34677For SaleMLS ID #TB8513394, Jaybee Racaza-Benitez, BLAKE REAL ESTATE INC. Stellar MLS
- $369,9003 bd2 ba1.6k sqft1044 DALESIDE LANE, NEW PORT RICHEY, FL 34655For SaleMLS ID #TB8543905, Agnes Vetter, COASTAL PROPERTIES GROUP INTERNATIONAL. Stellar MLS
- $425,0003 bd2 ba2.5k sqft5468 NIMITZ ROAD, NEW PORT RICHEY, FL 34652For SaleMLS ID #TB8517070, Jenna Murphy, KELLER WILLIAMS REALTY- PALM HARBOR. Stellar MLS
- $429,9003 bd2 ba1.5k sqft2740 HAMBLE VILLAGE LANE, PALM HARBOR, FL 34684For SaleMLS ID #TB8513520, Barbara Ann Grady, PA, CHARLES RUTENBERG REALTY INC. Stellar MLS
- $500,0003 bd3 ba2.5k sqft4533 HERON LODGE, NEW PORT RICHEY, FL 34652For SaleMLS ID #TB8457845, Heather Cameron, COMPASS FLORIDA LLC. Stellar MLS
- $429,0002 bd2 ba1.4k sqft3444 CARMICHAEL STREET, PALM HARBOR, FL 34684For SaleMLS ID #TB8554143, Cyndi Olmstead, CONCI, REALTORS. Stellar MLS
- $499,0003 bd2 ba2k sqft8704 CYPRESS LAKES BOULEVARD, NEW PORT RICHEY, FL 34653For SaleMLS ID #W7889077, Jan Moniot, BHHS FLORIDA PROPERTIES GROUP. Stellar MLS
- $475,0003 bd2 ba1.7k sqft7831 STONELEIGH DRIVE, LAND O LAKES, FL 34637For SaleMLS ID #TB8555450, Thomas Wagner, KELLER WILLIAMS TAMPA PROPERTIES. Stellar MLS
- $398,0003 bd2 ba1.3k sqft10447 GRANNING LANE, NEW PORT RICHEY, FL 34654For SaleMLS ID #TB8543666, Tina Fingerman, PEOPLE'S TRUST REALTY. Stellar MLS
- $479,0003 bd3 ba1.7k sqft320 ISLAND WAY #605, CLEARWATER BEACH, FL 33767For SaleMLS ID #TB8529655, Lindsay Irwin, COASTAL PROPERTIES GROUP INTERNATIONAL. Stellar MLS
