Elegance and style with unique details and spacious rooms are found throughout this custom-built home with over 2100 sq ft. Step into the grand foyer with a winding staircase and explore this wonderful home. The first stop is the kitchen with its wrap-around Cherry cabinets and Granite countertops. Ample space for the person who loves to cook! Appliances include: Large stainless steel refrigerator, gas 5-burner stovetop, gas oven, dishwasher, and built-in microwave. There is a peninsula with an overhang and bar chairs. The dining room has a full wall of windows to view the wooded backyard. The room is large enough for a full-size table of 6-8 people. As we move to the living room, you will feel the grandness of the vaulted ceiling and the wood & marble mantle around the gas fireplace. Hardwood floors and ample lighting make this room a favorite. On the main floor, the primary bedroom is large enough for a king-size bed and has a walk-in closet. The bedroom may have been made for a King, but the primary bathroom was designed for a Queen. Dual vanities and sinks, a walk-in shower, a toilet, and a bidet. Upstairs, there are two bedrooms. Each one is of ample size with your standard closets in each. In addition to the bedrooms, there is a nook that is great for a gaming spot or open office. The basement has been finished off into a couple of different rooms, making it a great place to entertain family & friends. There is a Rec Room with a sports bar, a movie room, and a storage room for all your extras. Outside, enjoy the wooded backyard and other amenities; there is a shaded patio area with a TV and a hot tub. The yard has a shed for your garden supplies and tools. And the kids' swing set will stay with the home. A must-see 'house' that will feel like 'home'.
Coming soon 08/21
$400,000
5311 Sandalwood Ct, Grand Blanc, MI 48439
3beds
3,666sqft
Single Family Residence
Built in 2002
0.29 Acres Lot
$385,100 Zestimate®
$109/sqft
$-- HOA
What's special
- 5 days |
- 243 |
- 14 |
Zillow last checked:
Listing updated:
Listed by:
Stacey Reel 810-577-2124,
American Associates Inc 810-750-3333
Source: Realcomp II,MLS#: 20261064913
Facts & features
Interior
Bedrooms & bathrooms
- Bedrooms: 3
- Bathrooms: 3
- Full bathrooms: 2
- 1/2 bathrooms: 1
Primary bedroom
- Level: Entry
- Area: 196
- Dimensions: 14 X 14
Bedroom
- Level: Second
- Area: 144
- Dimensions: 12 X 12
Bedroom
- Level: Entry
- Area: 168
- Dimensions: 12 X 14
Primary bathroom
- Level: Entry
- Area: 144
- Dimensions: 12 X 12
Other
- Level: Second
- Area: 60
- Dimensions: 6 X 10
Other
- Level: Entry
- Area: 30
- Dimensions: 5 X 6
Dining room
- Level: Entry
- Area: 100
- Dimensions: 10 X 10
Flex room
- Level: Second
- Area: 150
- Dimensions: 10 X 15
Kitchen
- Level: Entry
- Area: 144
- Dimensions: 12 X 12
Laundry
- Level: Entry
- Area: 20
- Dimensions: 4 X 5
Living room
- Level: Entry
- Area: 252
- Dimensions: 14 X 18
Other
- Level: Entry
- Area: 64
- Dimensions: 8 X 8
Heating
- Forced Air, Natural Gas
Cooling
- Ceiling Fans, Central Air
Appliances
- Included: Built In Gas Oven, Dishwasher, Disposal, Free Standing Refrigerator, Gas Cooktop, Microwave
- Laundry: Electric Dryer Hookup, Laundry Room, Washer Hookup
Features
- Entrance Foyer, High Speed Internet, Programmable Thermostat
- Basement: Finished
- Has fireplace: Yes
- Fireplace features: Gas, Living Room
Interior area
- Total interior livable area: 3,666 sqft
- Finished area above ground: 2,166
- Finished area below ground: 1,500
Property
Parking
- Total spaces: 2
- Parking features: Two Car Garage, Attached, Driveway, Garage Door Opener
- Attached garage spaces: 2
Features
- Levels: Two
- Stories: 2
- Entry location: GroundLevelwSteps
- Patio & porch: Covered, Patio
- Exterior features: Spa Hottub
- Pool features: None
Lot
- Size: 0.29 Acres
- Dimensions: 99 x 138 x 79 x 134
- Features: Dead End Street, Irregular Lot, Level, Sprinklers, Wooded
Details
- Additional structures: Sheds
- Parcel number: 1206529003
- Special conditions: Short Sale No,Standard
Construction
Type & style
- Home type: SingleFamily
- Architectural style: Colonial
- Property subtype: Single Family Residence
Materials
- Brick
- Foundation: Basement, Poured, Sump Pump
- Roof: Asphalt
Condition
- Platted Sub
- New construction: No
- Year built: 2002
Utilities & green energy
- Electric: Circuit Breakers
- Sewer: Public Sewer
- Water: Public
- Utilities for property: Cable Available, Underground Utilities
Community & HOA
Community
- Security: Smoke Detectors
- Subdivision: MEADOWS OF SANDALWOOD 3
HOA
- Has HOA: No
Location
- Region: Grand Blanc
Financial & listing details
- Price per square foot: $109/sqft
- Tax assessed value: $157,727
- Annual tax amount: $6,565
- Date on market: 8/21/2026
- Cumulative days on market: 5 days
- Listing agreement: Exclusive Right To Sell
- Listing terms: Cash,Conventional
Estimated market value
$385,100
$366,000 - $404,000
$2,467/mo
Price history
| Date | Event | Price |
|---|---|---|
| 4/26/2022 | Sold | $345,000+6.2%$94/sqft |
Source:  Realcomp II #2220021796 Report a problem Realcomp II #2220021796 Report a problem | ||
| 4/3/2022 | Pending sale | $325,000$89/sqft |
Source: Realcomp II #2220021796 Report a problem | ||
| 4/2/2022 | Listed for sale | $325,000+62.5%$89/sqft |
Source: Realcomp II #2220021796 Report a problem | ||
| 3/28/2016 | Sold | $200,000+0%$55/sqft |
Source:  MiRealSource #21111888 Report a problem MiRealSource #21111888 Report a problem | ||
| 3/7/2016 | Pending sale | $199,999$55/sqft |
Source: RE/MAX Platinum #30055867 Report a problem | ||
| 3/5/2016 | Listed for sale | $199,999-4.8%$55/sqft |
Source: RE/MAX Platinum #30055867 Report a problem | ||
| 12/10/2015 | Listing removed | $209,999$57/sqft |
Source: RE/MAX Platinum #30051307 Report a problem | ||
| 10/13/2015 | Price change | $209,999-4.5%$57/sqft |
Source: RE/MAX Platinum #30051307 Report a problem | ||
| 8/21/2015 | Listed for sale | $219,999$60/sqft |
Source: RE/MAX Platinum #30051307 Report a problem | ||
Public tax history
| Year | Property taxes | Tax assessment |
|---|---|---|
| 2025 | $6,396 +4.9% | $205,600 +3.2% |
| 2024 | $6,096 | $199,200 +36.7% |
| 2023 | -- | $145,700 +7.6% |
| 2022 | -- | $135,400 +4.3% |
| 2021 | -- | $129,800 +2.4% |
| 2020 | -- | $126,700 +4% |
| 2019 | -- | $121,800 +20.2% |
| 2018 | $2,886 | $101,300 +0.9% |
| 2017 | $2,886 +5% | $100,400 -1.7% |
| 2016 | $2,750 | $102,100 +5.5% |
| 2015 | $2,750 | $96,800 +43.8% |
| 2012 | -- | $67,300 +1.4% |
| 2011 | -- | $66,400 -20.9% |
| 2010 | -- | $83,900 -25.3% |
| 2008 | $1,292 | $112,300 -10.6% |
| 2006 | -- | $125,600 +1.7% |
| 2005 | -- | $123,500 +0.4% |
| 2004 | -- | $123,000 +4.4% |
| 2003 | -- | $117,800 +358.4% |
| 2002 | -- | $25,700 +55.8% |
| 2001 | -- | $16,500 |
Find assessor info on the county website
Monthly payment
Est. payment
Payment breakdown
Explore the cost of this home by adjusting the details. Changes won't be saved.Climate risks
Neighborhood: 48439
Nearby schools
GreatSchools rating
- NAAnderson Elementary SchoolGrades: PK-1Distance: 0.3 mi
- 7/10Grand Blanc Middle School WestGrades: 6-8Distance: 1.5 mi
- NAPerry Learning CenterGrades: PK-12Distance: 3.1 mi
- $328,1003 bd2 ba1.7k sqft5319 Sandalwood Ct, Grand Blanc, MI 48439Off Market
- $377,9003 bd2 ba2.4k sqft5303 Sandalwood Ct, Grand Blanc, MI 48439Off Market
- $379,7003 bd3 ba2.4k sqft5327 Sandalwood Ct, Grand Blanc, MI 48439Off Market

- $300,0003 bd2 ba1.7k sqft5308 Sandalwood Ct, Grand Blanc, MI 48439Sold

- $336,8003 bd3 ba1.6k sqft5316 Sandalwood Ct, Grand Blanc, MI 48439Off Market
- $316,6003 bd2 ba1.7k sqft5324 Sandalwood Ct, Grand Blanc, MI 48439Off Market
- $372,6004 bd2 ba2.4k sqft5300 Sandalwood Ct, Grand Blanc, MI 48439Off Market
- $377,5003 bd3 ba2.1k sqft5335 Sandalwood Ct, Grand Blanc, MI 48439Off Market
A local agent can set up tours, give advice and negotiate with sellers.
Similar homes
- $--3 bd2 ba2.2k sqft8395 Old Hbr, Grand Blanc, MI 48439AuctionServiceLink Auction
- $374,9004 bd3 ba3.2k sqft8032 Lark Ln, Grand Blanc, MI 48439For Sale

 MLS ID #20261064167, Tierra T Howard, Howard Homes 4 You LLC. Realcomp II
 - $389,9003 bd4 ba2.9k sqft9110 Old Oak Dr, Grand Blanc, MI 48439For Sale
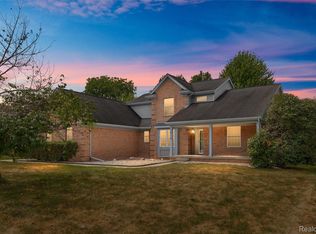 MLS ID #20261062655, Chris Dabaldo, Amerapro. Realcomp II
 - $385,0003 bd4 ba2.9k sqft8077 Bradbury Ln, Grand Blanc, MI 48439For Sale
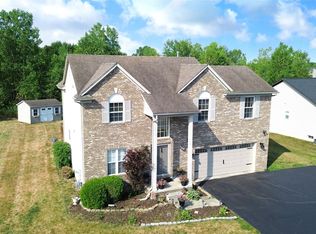 MLS ID #20261063035, Stephanie Eagle, Howard Homes 4 You LLC. Realcomp II
 - $399,9004 bd3 ba3.2k sqft1340 Park Ridge Pointe, Grand Blanc, MI 48439For SaleMLS ID #20261053856, Sarah Green, The Brokerage Real Estate Enthusiasts. Realcomp II
- $410,0004 bd4 ba3.2k sqft8366 Sherwood Dr, Grand Blanc, MI 48439For SaleMLS ID #20261062636, Alexsandra Williams, Century 21 Signature Realty. Realcomp II
- $379,0004 bd3 ba3.6k sqft4251 E Maple Ave, Grand Blanc, MI 48439For SaleMLS ID #20261046436, Tamira Newman, The Agency of Gateway. Realcomp II
- $455,0004 bd3 ba3.7k sqft9211 Meadow Ridge Ln, Grand Blanc, MI 48439For SaleMLS ID #20261061456, Jasmine Dockery, ICON Realty Experts, LLC. Realcomp II
- $439,9004 bd3 ba3.4k sqft5555 Chatham Ln, Grand Blanc, MI 48439For SaleMLS ID #20261062356, Brandon Setto, Keller Williams Paint Creek. Realcomp II
- $389,5004 bd3 ba2.2k sqft4141 Oak St, Grand Blanc, MI 48439For SaleMLS ID #20261060303, Jane Murphy, Berkshire Hathaway HomeServices Michigan Real Est. Realcomp II
- $319,9003 bd3 ba2.1k sqft4403 Great Oaks Dr, Grand Blanc, MI 48439For Sale
 MLS ID #50218998, Shawn Rowden, REMAX Platinum Fenton. MiRealSource
 - $424,9005 bd3 ba2.5k sqft7157 Westminster Cir, Grand Blanc, MI 48439For SaleMLS ID #20261055295, Aletha Bills, Times Realty, LLC. Realcomp II
- $419,0003 bd4 ba3.9k sqft6131 Pine Creek Ct, Grand Blanc, MI 48439For SaleMLS ID #50202650, Shirley Murray, HamadyRobinson, REALTORS®. MiRealSource
- $369,9003 bd3 ba2.1k sqft6229 Cold Spring Trl, Grand Blanc, MI 48439For SaleMLS ID #20261061581, Elizabeth Bice, B & B Realty Solutions. Realcomp II
- $399,9005 bd2 ba2.1k sqft327 Reid Rd, Grand Blanc, MI 48439For SaleMLS ID #20261035061, Marleine McLeod, Real Estate For A CAUSE. Realcomp II
- $400,0005 bd3 ba2.9k sqft2360 Scenic Hollow Dr, Grand Blanc, MI 48439For SaleMLS ID #20261052521, Coti Brown, Epique Realty. Realcomp II
- $--3 bd2 ba1.8k sqft5125 Palomar Dr, Flint, MI 48507AuctionAuction.com 2
- $365,9004 bd3 ba2.2k sqft12220 Moceri Dr, Grand Blanc, MI 48439For SaleMLS ID #20261058730, Barb E Alford, Century 21 Professionals Troy. Realcomp II
- $284,9003 bd2 ba2k sqft5032 Old Franklin Rd, Grand Blanc, MI 48439For SaleMLS ID #50218553, David M Donahue, REMAX Edge. MiRealSource
- $407,0004 bd3 ba2.5k sqft8131 Peninsula Cir, Grand Blanc, MI 48439For SaleMLS ID #20261031356, Whitney Myers, EXP Realty Main. Realcomp II
