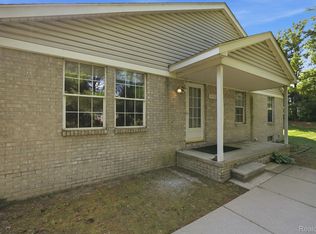
Welcome home to this beautifully updated condo in the heart of Shelby Township! Remodeled in 2020, this move-in ready home features hardwood flooring throughout the main living area and an updated kitchen complete with granite countertops, stainless steel appliances, and a pantry for added storage. The dedicated dining area provides the perfect space for everyday meals or entertaining guests. Downstairs, you'll find a finished basement with luxury vinyl plank flooring and a recently updated laundry area, offering additional living space and functionality. A one-car attached garage adds convenience, while the low HOA dues cover grounds maintenance, exterior maintenance, snow removal, trash, and water, making for truly low-maintenance living. Conveniently located near shopping, dining, parks, and expressways, this is one you won't want to miss!
Pending
$255,000
53118 Providence Dr E #41, Utica, MI 48316
3beds
1,773sqft
Condominium
Built in 2006
-- sqft lot
$252,800 Zestimate®
$144/sqft
$250/mo HOA
What's special
- 30 days |
- 402 |
- 26 |
Zillow last checked:
Listing updated:
Listed by:
Brianna Hamilton 248-345-0517,
Team Hamilton Real Estate 248-345-6780,
Darlene Hamilton 248-345-6780,
Team Hamilton Real Estate
Source: Realcomp II,MLS#: 20261052211
Facts & features
Interior
Bedrooms & bathrooms
- Bedrooms: 3
- Bathrooms: 2
- Full bathrooms: 2
Primary bedroom
- Level: Second
- Area: 154
- Dimensions: 11 X 14
Bedroom
- Level: Basement
- Area: 210
- Dimensions: 15 X 14
Bedroom
- Level: Second
- Area: 120
- Dimensions: 10 X 12
Other
- Level: Second
- Area: 35
- Dimensions: 5 X 7
Other
- Level: Second
- Area: 35
- Dimensions: 5 X 7
Other
- Level: Entry
- Area: 88
- Dimensions: 11 X 8
Kitchen
- Level: Entry
- Area: 88
- Dimensions: 11 X 8
Laundry
- Level: Entry
- Area: 56
- Dimensions: 8 X 7
Living room
- Level: Entry
- Area: 210
- Dimensions: 15 X 14
Heating
- Forced Air, Natural Gas
Cooling
- Central Air
Appliances
- Included: Dishwasher, Disposal, Dryer, Free Standing Gas Range, Free Standing Refrigerator, Microwave, Washer
- Laundry: In Unit, Laundry Room, Washer Hookup
Features
- Basement: Finished
- Has fireplace: No
Interior area
- Total interior livable area: 1,773 sqft
- Finished area above ground: 1,350
- Finished area below ground: 423
Property
Parking
- Total spaces: 1
- Parking features: One Car Garage, Attached, Garage Faces Rear
- Attached garage spaces: 1
Features
- Levels: Three
- Stories: 3
- Entry location: GroundLevel
- Patio & porch: Covered, Porch
- Exterior features: Balcony, Grounds Maintenance, Lighting, Private Entrance
- Fencing: Fencingnot Allowed
Details
- Parcel number: 0710355041
- Special conditions: Short Sale No,Standard
Construction
Type & style
- Home type: Condo
- Architectural style: Colonial
- Property subtype: Condominium
Materials
- Brick
- Foundation: Basement, Poured
- Roof: Asphalt
Condition
- New construction: No
- Year built: 2006
- Major remodel year: 2020
Utilities & green energy
- Sewer: Public Sewer
- Water: Public
Community & HOA
Community
- Features: Sidewalks
- Subdivision: PROVIDENCE PARK CONDO #912
HOA
- Has HOA: Yes
- Services included: Maintenance Grounds, Maintenance Structure, Snow Removal, Trash, Water
- HOA fee: $250 monthly
- HOA phone: 586-737-7641
Location
- Region: Utica
Financial & listing details
- Price per square foot: $144/sqft
- Tax assessed value: $101,731
- Annual tax amount: $3,122
- Date on market: 7/13/2026
- Cumulative days on market: 31 days
- Listing agreement: Exclusive Right To Sell
- Listing terms: Cash,Conventional,FHA
Estimated market value
$252,800
$240,000 - $265,000
$2,109/mo
Price history
| Date | Event | Price |
|---|---|---|
| 7/27/2026 | Pending sale | $255,000$144/sqft |
Source:  Realcomp II #20261052211 Report a problem Realcomp II #20261052211 Report a problem | ||
| 7/13/2026 | Listed for sale | $255,000$144/sqft |
Source: Realcomp II #20261052211 Report a problem | ||
Public tax history
Tax history is unavailable.
Monthly payment
Est. payment
Payment breakdown
Explore the cost of this home by adjusting the details. Changes won't be saved.Climate risks
Neighborhood: 48316
Nearby schools
GreatSchools rating
- 8/10Crissman Elementary SchoolGrades: PK-6Distance: 0.3 mi
- 7/10Malow Junior High SchoolGrades: 7-9Distance: 1.2 mi
- 9/10Eisenhower High SchoolGrades: 10-12Distance: 1.2 mi
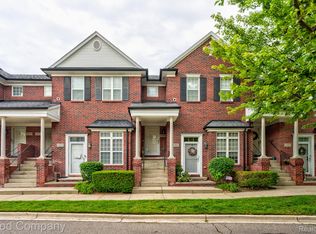
- $227,0002 bd2 ba1.2k sqft53041 Providence Dr, Shelby Township, MI 48316Sold
- $223,0002 bd2 ba1.1k sqft53274 W Providence Dr, Shelby Township, MI 48316For Sale

- $218,0002 bd2 ba1.1k sqft8437 Williamstown Dr, Shelby township, MI 48316Sold

- $224,0002 bd2 ba1.1k sqft53228 Manchester Ave, Shelby Township, MI 48316Sold
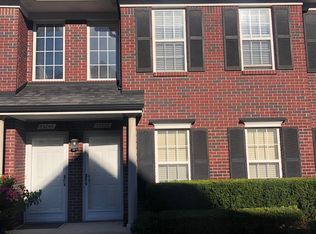
- $220,6002 bd2 ba1k sqft53244 Providence W, Utica, MI 48316Off Market
- $250,0003 bd2 ba1.5k sqft53179 Providence E, Utica, MI 48316Sold
- $226,5002 bd2 ba1.1k sqft53212 E Providence Dr, Shelby Township, MI 48316Sold
- $226,5002 bd2 ba1.1k sqft53212 Providence E, Utica, MI 48316Sold
A local agent can set up tours, give advice and negotiate with sellers.
Similar homes
- $254,5002 bd2 ba1.7k sqft13673 Silver Birch Cir, Shelby Township, MI 48315For Sale
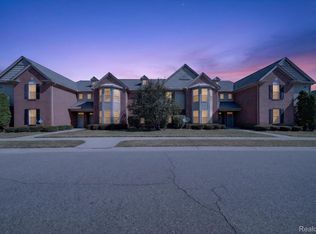
 MLS ID #20261060753, Xiangang Zhang, Bluesky Realty Experts. Realcomp II
 - $291,3003 bd3 ba1.7k sqft5143 Parsley Dr, Shelby Township, MI 48316Off Market
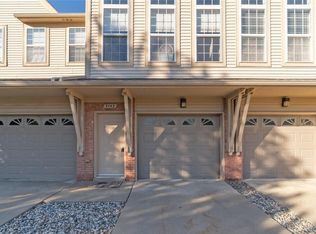
- $275,0002 bd2 ba1.4k sqft3773 Eagle Creek Dr, Shelby Township, MI 48317For Sale
 MLS ID #20261051515, Nick G Ottenbacher, Brookstone, Realtors LLC. Realcomp II
 - $219,9002 bd2 ba1.9k sqft47078 Auburn Ct, Shelby Township, MI 48317For Sale
 MLS ID #20261050722, Norman Campbell, Keller Williams Realty-Great Lakes. Realcomp II
 - $256,9002 bd2 ba1.3k sqft1859 Flagstone Cir, Rochester, MI 48307For SaleMLS ID #20261041204, Justin Smith, Market Elite Inc. Realcomp II
- $230,0003 bd2 ba1.8k sqft2824 Roundtree Dr, Troy, MI 48083For SaleMLS ID #20261063510, Rana Yalda, Community Choice Realty Inc. Realcomp II
- $275,0003 bd3 ba1.8k sqft1428 Crescent Ln, Rochester, MI 48306For SaleMLS ID #20261050350, Jim Derkacz, Realty Executives Stoney Creek. Realcomp II
- $330,0003 bd3 ba1.8k sqft42675 Christina Dr, Sterling Heights, MI 48313For SaleMLS ID #20261051818, Michael J Scianna, EXP Realty Shelby. Realcomp II
- $279,0002 bd2 ba1.6k sqft1655 Huntington Park APT F, Rochester Hills, MI 48309For SaleMLS ID #20261057502, Susan M Radze, 3DX Real Estate-Brighton. Realcomp II
- $259,9992 bd2 ba1k sqft300 Beverly Ave, Auburn Hills, MI 48326For SaleMLS ID #20261061037, Andrew Karam, @properties Christie's Int'l R E Rochester. Realcomp II
- $259,9003 bd2 ba2k sqft1863 Newporte Ct, Royal Oak, MI 48073For SaleMLS ID #20261052970, Jeff Wood, Signature Sotheby's International Realty Nvl. Realcomp II
- $244,0002 bd3 ba2.2k sqft15908 Plymouth Dr #387, Clinton Township, MI 48038For SaleMLS ID #20261047012, Theresa St Dennis, Keller Williams First. Realcomp II
- $300,0003 bd3 ba2k sqft1077 Willow Grove Ct, Rochester, MI 48307For SaleMLS ID #20261052416, Stephanie Barbaro, Realty Executives Home Towne. Realcomp II
- $260,0003 bd2 ba2.1k sqft32504 Wareham Dr, Warren, MI 48092For SaleMLS ID #20261058201, Aaron K Monzo, Keller Williams Realty-Great Lakes. Realcomp II
- $259,0003 bd2 ba1.7k sqft75 Oxford Oaks Dr Unit 75, Oxford, MI 48371For SaleMLS ID #20261060237, Jennifer Turala, HB Realty Partners. Realcomp II
- $299,9003 bd3 ba2k sqft5336 Mansfield Ave, Sterling Heights, MI 48310For SaleMLS ID #20261047068, Revan Hermiz, Golden Key Realty Group LLC. Realcomp II
- $235,0002 bd2 ba2.4k sqft42618 Cassin Way, Clinton Township, MI 48038For SaleMLS ID #20261028830, Raymond T Karoumy, Top Agent Realty. Realcomp II
- $239,9003 bd2 ba1.9k sqft31546 Northwood Rd, Fraser, MI 48026For SaleMLS ID #20261062729, Martino M Thomas, Summit Union Real Estate. Realcomp II
- $250,0002 bd1 ba1.1k sqft2444 Anders Dr, Waterford, MI 48329For SaleMLS ID #20261050859, Lorraine Gerich, Max Broock Realtors. Realcomp II
- $209,9002 bd2 ba1k sqft1502 Meadow Side Dr, Rochester Hills, MI 48307For SaleMLS ID #20261052952, Jennifer L Makke, Silverstone Real Estate, LLC. Realcomp II
