Under contract-accepting backup offers. Virtually Staged. UPGRADES: FULLY PAID WHOLE-HOUSE SOLAR PANELS 2021 ~ WHOLE-HOUSE GENERAC GENERATOR 2021 ~ KITCHEN REMODELED 2022 ~ NEW WINDOWS 2022 ~ TANKLESS WATER HEATER 2021 ~ PENTAIR WATER CONDITIONING SYSTEM 2021 ~ GUTTER GUARD 2020 ~ MAJIC STAIRS IN ATTIC 2019 ~ HVAC 2017 ~ ROOF 2014 WITH CERTIFIED ROOF INSPECTION JUNE 2026 SATISFACTORY WITH 8 YEARS REMAINING LIFE SPAN ~ SEPTIC PUMPED 2021. Welcome to your forever home in the enchanting retreat of HARBOR HILLS COUNTRY CLUB, a picturesque all-ages community nestled on the serene shores of Lake Griffin, part of The chain of lakes. Just a few miles from the vibrant lifestyle of THE VILLAGES, Florida, this home offers the perfect blend of privacy, comfort, and resort-style living in a truly gated community. This beautifully maintained 3 Bedroom, 2 Bath home Features a private Solar heated POOL, HOT TUB, and spacious BIRDCAGE enclosure overlooking a serene, tree-lined backyard where you can relax and enjoy the peaceful surroundings. The home has been thoughtfully updated with numerous improvements, including FULLY PAID FOR SOLAR PANEL SYSTEM installed in(2021) that power the ENTIRE home and keep electric bills remarkably low. A WHOLE-HOUSE GENERAC GENERATOR system was also installed in (2021) for added peace of mind. The KITCHEN completely remodeled in (2022) with CUSTOM CABINETRY and showcases GRANITE countertops, TRAVERTINE BACKSPLASH and STAINLESS STEEL Appliances, creating a modern and functional space for cooking and entertaining. Additional upgrades include WINDOWS replaced in (2021), TANKLESS WATER HEATER installed in (2021), WHOLE-HOUSE Pentair WATER CONDITIONING system installed in (2021), GUTTER GUARDS added in (2020), and the septic system cleaned in (2021). The HVAC system was installed in (2017) and the Roof was replaced in (2014). The garage attic features a convenient MAJIC STAIR system installed in (2019) for easy storage access. A screened Front entrance adds charm and comfort, while the backyard oasis allows you to enjoy your private pool and hot tub year-round. With golf cart-friendly streets and a welcoming, family-friendly community, this neighborhood offers a relaxed lifestyle surrounded by rolling hills and palm trees that make every day feel like a permanent vacation. Please NOTE: The walls are painted, not wallpapered. Membership in the social club and golf course are optional. Schedule your private showing today, and prepare to fall in love!
Under contract
Price cut: $30K (5/7)
$450,000
5312 GREENS DRIVE, LADY LAKE, FL 32159
3beds
2,029sqft
:
Get pre-qualified$3,137/mo
Single Family Residence
Built in 1995
0.58 Acres Lot
$436,200 Zestimate®
$222/sqft
$183/mo HOA
What's special
Hot tubGranite countertopsPrivate solar heated poolWindows replacedGutter guardsTankless water heaterStainless steel appliances
- 143 days |
- 522 |
- 20 |
Zillow last checked:
Listing updated:
Listed by:
Cindy Schutte 352-434-7299,
KELLER WILLIAMS CORNERSTONE RE 352-233-2200,
Richard Lutz 352-789-4824,
KELLER WILLIAMS CORNERSTONE RE
Source: Stellar MLS,MLS#: OM720260 Originating MLS: Ocala - Marion
Originating MLS: Ocala - Marion
Facts & features
Interior
Bedrooms & bathrooms
- Bedrooms: 3
- Bathrooms: 2
- Full bathrooms: 2
Primary bedroom
- Features: Dual Sinks, En Suite Bathroom, Garden Bath, Kitchen Island, Split Vanities, Tub with Separate Shower Stall, Water Closet/Priv Toilet, Walk-In Closet(s)
- Level: First
- Area: 280 Square Feet
- Dimensions: 14x20
Bedroom 3
- Features: Walk-In Closet(s)
- Level: First
- Area: 132 Square Feet
- Dimensions: 11x12
Bathroom 2
- Features: Built-in Closet
- Level: First
- Area: 143 Square Feet
- Dimensions: 11x13
Balcony porch lanai
- Level: First
- Area: 900 Square Feet
- Dimensions: 50x18
Balcony porch lanai
- Level: First
- Area: 264 Square Feet
- Dimensions: 22x12
Dinette
- Level: First
- Area: 120 Square Feet
- Dimensions: 10x12
Dining room
- Level: First
- Area: 130 Square Feet
- Dimensions: 13x10
Foyer
- Level: First
- Area: 48 Square Feet
- Dimensions: 8x6
Kitchen
- Features: Breakfast Bar, Pantry
- Level: First
- Area: 140 Square Feet
- Dimensions: 10x14
Living room
- Level: First
- Area: 378 Square Feet
- Dimensions: 21x18
Heating
- Central, Electric, Heat Pump
Cooling
- Central Air
Appliances
- Included: Dishwasher, Dryer, Electric Water Heater, Microwave, Range, Refrigerator, Tankless Water Heater, Washer, Water Softener
- Laundry: Laundry Room
Features
- Built-in Features, Ceiling Fan(s), Coffered Ceiling(s), Eating Space In Kitchen, High Ceilings, Open Floorplan, Primary Bedroom Main Floor, Split Bedroom, Stone Counters, Walk-In Closet(s)
- Flooring: Carpet, Ceramic Tile, Laminate
- Has fireplace: Yes
- Fireplace features: Decorative, Electric, Living Room
Interior area
- Total structure area: 2,927
- Total interior livable area: 2,029 sqft
Video & virtual tour
Property
Parking
- Total spaces: 2
- Parking features: Garage - Attached
- Attached garage spaces: 2
Features
- Levels: One
- Stories: 1
- Patio & porch: Enclosed, Front Porch, Rear Porch, Screened
- Exterior features: Irrigation System, Private Yard
- Has private pool: Yes
- Pool features: Gunite, Heated, In Ground, Screen Enclosure
- Has spa: Yes
- Spa features: Above Ground, Heated
- Has view: Yes
- View description: Trees/Woods
- Waterfront features: Lake
Lot
- Size: 0.58 Acres
- Features: Landscaped
- Residential vegetation: Mature Landscaping
Details
- Parcel number: 131824050000R00600
- Zoning: PUD
- Special conditions: None
Construction
Type & style
- Home type: SingleFamily
- Property subtype: Single Family Residence
Materials
- Block, Stucco
- Foundation: Slab
- Roof: Shingle
Condition
- New construction: No
- Year built: 1995
Utilities & green energy
- Sewer: Septic Tank
- Water: Public
- Utilities for property: Electricity Connected, Underground Utilities
Community & HOA
Community
- Features: Lake, Private Boat Ramp, Water Access, Clubhouse, Community Mailbox, Deed Restrictions, Fitness Center, Gated Community - Guard, Golf Carts OK, Golf, Pool, Tennis Court(s)
- Security: Gated Community
- Pet fee: $0 monthly
- Subdivision: HARBOR HILLS
HOA
- Has HOA: Yes
- Amenities included: Clubhouse, Fitness Center, Gated, Optional Additional Fees, Pickleball Court(s), Pool, Shuffleboard Court, Spa/Hot Tub, Tennis Court(s)
- Services included: 24-Hour Guard, Private Road, Security, Trash
- HOA fee: $183 monthly
- HOA name: Laura Parker
- HOA phone: 352-753-7000
Location
- Region: Lady Lake
Financial & listing details
- Price per square foot: $222/sqft
- Tax assessed value: $381,284
- Annual tax amount: $3,549
- Date on market: 3/13/2026
- Cumulative days on market: 136 days
- Listing terms: Cash,Conventional,VA Loan
- Ownership: Fee Simple
- Total actual rent: 0
- Electric utility on property: Yes
- Road surface type: Paved
Estimated market value
$436,200
$414,000 - $458,000
$2,840/mo
Price history
| Date | Event | Price |
|---|---|---|
| 7/9/2026 | Contingent | $450,000$222/sqft |
Source:  Stellar MLS #OM720260 Report a problem Stellar MLS #OM720260 Report a problem | ||
| 6/4/2026 | Listed for sale | $450,000$222/sqft |
Source: Stellar MLS #OM720260 Report a problem | ||
| 5/28/2026 | Pending sale | $450,000$222/sqft |
Source: Stellar MLS #OM720260 Report a problem | ||
| 5/7/2026 | Price change | $450,000-6.3%$222/sqft |
Source: Stellar MLS #OM720260 Report a problem | ||
| 3/13/2026 | Listed for sale | $480,000+66.7%$237/sqft |
Source: Stellar MLS #OM720260 Report a problem | ||
| 4/30/2019 | Sold | $288,000-2%$142/sqft |
Source: Public Record Report a problem | ||
| 3/25/2019 | Pending sale | $293,900$145/sqft |
Source: ERA Grizzard Real Estate #G5007520 Report a problem | ||
| 3/23/2019 | Price change | $293,900-2%$145/sqft |
Source: ERA Grizzard Real Estate #G5007520 Report a problem | ||
| 1/27/2019 | Listed for sale | $299,900$148/sqft |
Source: ERA Grizzard Real Estate #G5007520 Report a problem | ||
| 1/20/2019 | Pending sale | $299,900$148/sqft |
Source: ERA Grizzard Real Estate #G5007520 Report a problem | ||
| 1/8/2019 | Price change | $299,900-1.6%$148/sqft |
Source: ERA Grizzard Real Estate #G5007520 Report a problem | ||
| 10/17/2018 | Listed for sale | $304,900+44.5%$150/sqft |
Source: ERA Grizzard Real Estate #G5007520 Report a problem | ||
| 6/4/2012 | Sold | $211,000-3.7%$104/sqft |
Source: Public Record Report a problem | ||
| 6/5/2001 | Sold | $219,000$108/sqft |
Source: Public Record Report a problem | ||
| 8/11/1999 | Sold | $219,000$108/sqft |
Source: Public Record Report a problem | ||
Public tax history
| Year | Property taxes | Tax assessment |
|---|---|---|
| 2025 | $3,549 +2.7% | $236,550 +2.9% |
| 2024 | $3,455 +9.6% | $229,890 +3% |
| 2023 | $3,151 +8.7% | $223,200 +3% |
| 2022 | $2,900 +3.6% | $216,700 +3% |
| 2021 | $2,798 -23.9% | $210,392 -4.2% |
| 2020 | $3,676 +33.7% | $219,673 +2.4% |
| 2019 | $2,749 +5.2% | $214,510 +1.9% |
| 2018 | $2,614 | $210,511 +1.5% |
| 2017 | $2,614 +2.7% | $207,421 -0.1% |
| 2016 | $2,545 -2.2% | $207,539 +0.6% |
| 2015 | $2,601 -2.4% | $206,372 +0.8% |
| 2014 | $2,664 +9.3% | $204,735 +1.5% |
| 2013 | $2,437 +9.6% | $201,710 +8.6% |
| 2012 | $2,224 -9% | $185,753 -7.3% |
| 2011 | $2,443 -5.1% | $200,444 -3.1% |
| 2010 | $2,575 -1.7% | $206,795 -1.5% |
| 2009 | $2,619 +0.2% | $209,846 +0.1% |
| 2008 | $2,613 -3.9% | $209,637 +3% |
| 2007 | $2,719 -4.7% | $203,532 +2.5% |
| 2006 | $2,853 +2.4% | $198,568 +3% |
| 2005 | $2,786 +3% | $192,785 +3% |
| 2004 | $2,705 -3.1% | $187,170 +0.6% |
| 2003 | $2,791 +12% | $186,017 +1.3% |
| 2002 | $2,492 | $183,589 +2.2% |
| 2001 | $2,492 -13.6% | $179,686 +2.3% |
| 2000 | $2,883 | $175,686 |
Find assessor info on the county website
Monthly payment
Est. payment
Payment breakdown
Explore the cost of this home by adjusting the details. Changes won't be saved.Climate risks
Neighborhood: 32159
Nearby schools
GreatSchools rating
- 7/10The Villages Elementary Of Lady Lake SchoolGrades: PK-5Distance: 4.2 mi
- 3/10Carver Middle SchoolGrades: 6-8Distance: 6.7 mi
- 2/10Leesburg High SchoolGrades: 9-12Distance: 8 mi
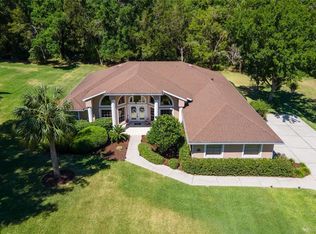
- $430,0003 bd2 ba2.4k sqft5306 Greens Dr, Lady Lake, FL 32159Sold
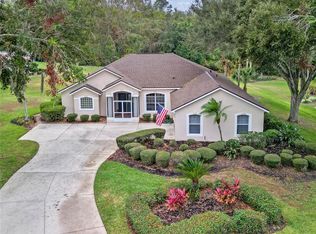
- $400,0003 bd2 ba2k sqft5318 Greens Dr, Lady Lake, FL 32159Sold
- $401,6003 bd2 ba1.7k sqft39251 Tacoma Dr, Lady Lake, FL 32159Off Market
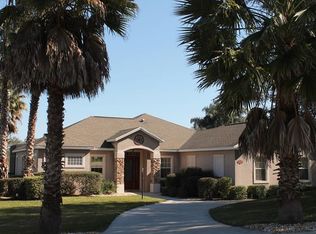
- $444,5003 bd2 ba2k sqft5309 Greens Dr, Lady Lake, FL 32159Off Market
- $404,8003 bd2 ba1.7k sqft5300 Greens Dr, Lady Lake, FL 32159Off Market
- $499,0003 bd2 ba2.9k sqft5321 Greens Dr, Lady Lake, FL 32159For Sale
- $542,5003 bd2 ba2.5k sqft39435 Treeline Dr, Lady Lake, FL 32159Off Market
- $453,7003 bd2 ba2k sqft39245 Tacoma Dr, Lady Lake, FL 32159Off Market
A local agent can set up tours, give advice and negotiate with sellers.
Similar homes
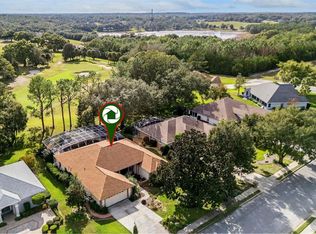
- $495,0003 bd2 ba2.5k sqft39819 GROVE HEIGHTS, LADY LAKE, FL 32159For Sale
 MLS ID #O6369259, Ken Dalton, COLDWELL BANKER REALTY. Stellar MLS
 - $340,0003 bd2 ba1.9k sqft5013 HARBOR HEIGHTS, LADY LAKE, FL 32159For Sale
 MLS ID #G5111610, Keith Packey, RE/MAX TITANIUM GROUP. Stellar MLS
 - $625,0003 bd2 ba1.8k sqft6042 LANDINGS BOULEVARD, LADY LAKE, FL 32159For Sale
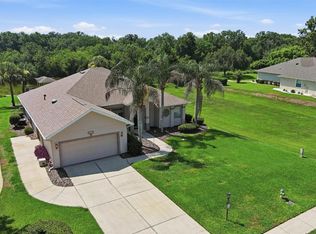 MLS ID #OM726877, Cheryl Kacinskas, MEADOWS REALTY, LLC. Stellar MLS
 - $425,0003 bd2 ba1.7k sqft4024 EAGLE RIDGE ROAD, FRUITLAND PARK, FL 34731For Sale
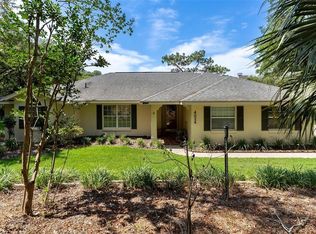 MLS ID #G5111755, Lena Williams, MORRIS REALTY AND INVESTMENTS. Stellar MLS
 - $499,9003 bd2 ba2.4k sqft1027 URICO GOLF ROAD, LADY LAKE, FL 32159For SaleMLS ID #G5112202, Lauren Fickett, MORRIS REALTY AND INVESTMENTS. Stellar MLS
- $419,0003 bd2 ba2k sqft110 CHULA VISTA AVENUE, LADY LAKE, FL 32159For SaleMLS ID #G5109984, James Cooper, REALTY EXECUTIVES IN THE VILLAGES. Stellar MLS
- $492,0003 bd2 ba1.8k sqft1230 DESILVA STREET, THE VILLAGES, FL 32159For SaleMLS ID #G5114625, Kimberly McElroy LLC, REAL BROKER, LLC. Stellar MLS
- $445,0003 bd2 ba2.1k sqft13857 DEL WEBB BOULEVARD, SUMMERFIELD, FL 34491For SaleMLS ID #OM729253, Jaylene Sheldon, RE/MAX PREMIER REALTY LADY LK. Stellar MLS
- $489,9002 bd2 ba2k sqft416 CARRERA DRIVE, THE VILLAGES, FL 32159For SaleMLS ID #G5110213, Guy Williams Jr. LLC, RE/MAX PREMIER REALTY. Stellar MLS
- $479,0002 bd2 ba1.5k sqft1516 MARTINEZ DRIVE, LADY LAKE, FL 32159For SaleMLS ID #G5113765, Karen Kamperman, KELLER WILLIAMS CORNERSTONE RE. Stellar MLS
- $450,0003 bd2 ba1.7k sqft3602 PEPPERIDGE CIRCLE, THE VILLAGES, FL 32163For SaleMLS ID #G5115338, Victoria Vos, LPT REALTY, LLC. Stellar MLS
- $400,0002 bd2 ba1.3k sqft1314 SANTA ROSA COURT, LADY LAKE, FL 32159For SaleMLS ID #G5110972, Karen Kamperman, KELLER WILLIAMS CORNERSTONE RE. Stellar MLS
- $450,0003 bd2 ba2.2k sqft26645 MANASSAS DRIVE, LEESBURG, FL 34748For SaleMLS ID #O6393296, Thomas Nickley, Jr, KELLER WILLIAMS REALTY AT THE PARKS. Stellar MLS
- $399,0003 bd2 ba1.6k sqft3335 DALKEITH TERRACE, THE VILLAGES, FL 32163For SaleMLS ID #G5115554, Karen Kamperman, KELLER WILLIAMS CORNERSTONE RE. Stellar MLS
- $429,0003 bd2 ba1.9k sqft2612 MORVEN PARK WAY, THE VILLAGES, FL 32162For SaleMLS ID #O6403402, Tom Langmann, RE/MAX 200 REALTY. Stellar MLS
- $449,9003 bd2 ba1.9k sqft2033 SALMON WAY, THE VILLAGES, FL 32162For SaleMLS ID #G5110991, Dave Monty, LPT REALTY, LLC. Stellar MLS
- $349,9003 bd2 ba1.4k sqft1557 OAK FOREST DRIVE, THE VILLAGES, FL 32162For SaleMLS ID #G5115695, Matthew Roberts LLC, RE/MAX PREMIER REALTY. Stellar MLS
- $428,0003 bd2 ba2.4k sqft3538 MULBERRY GROVE LOOP, LEESBURG, FL 34748For SaleMLS ID #G5112827, Debra Askew, COLDWELL BANKER VANGUARD EDGE. Stellar MLS
- $411,0004 bd2 ba2.1k sqft7175 COUNTY ROAD 213, WILDWOOD, FL 34785For SaleMLS ID #G5111101, Mark Doggett, II, FLAMINGO REAL ESTATE & MNGMT. Stellar MLS
- $424,5003 bd2 ba2.2k sqft17336 SE 80TH TURNBULL COURT, THE VILLAGES, FL 32162For SaleMLS ID #O6422263, Daniel Robinson, HOUWZER INC. Stellar MLS
