Charming 1912 Farmhouse on a Rare Oversized Lot.4 Bedrooms | 2 Bathrooms | 2,156 Sq Ft | 16,500 Sq Ft Lot.If you've been dreaming of a huge backyard with room to breathe, this is it. Nestled on an oversized one third acre lot surrounded by mature trees, this charming 1912 farmhouse feels like your own private park while still being minutes from everything Vancouver has to offer. Lovingly known as "Aida" by its owners, this well-loved home is ready to welcome its next chapter. Inside you'll find a warm and inviting home filled with timeless charm. The oversized kitchen offers plenty of workspace and storage and flows into the dining area and breakfast nook, creating the perfect gathering space. The living room is anchored by a modern gas fireplace that adds warmth and comfort year-round. The main level features two bedrooms, including a spacious primary suite with an attached bathroom. The second bedroom opens through sliding glass doors to the expansive deck and is perfect as a bedroom or home office. Upstairs you'll find two additional bedrooms full of farmhouse character. The partially finished basement offers tons of storage and flexible space for a family room, workout room, hobby space, or future ADU potential. A beautiful slate wet bar and walk out access to the covered patio make it ideal for entertaining. Step outside to the backyard that truly sets this home apart. Fully fenced and incredibly private, there's room to garden, entertain, play, or simply relax beneath the mature trees. A grapevine covered pergola and oversized deck create the perfect space for summer BBQs, morning coffee, or relaxing evenings. There's also plenty of RV parking with hookups already in place, plus room for boats, trailers, and all your outdoor toys. This is more than just a house. It's a place to gather, make memories, and enjoy the space, privacy, and peaceful feel of country living without giving up the convenience of the city.
Pending
$499,999
5312 NE 47th St, Vancouver, WA 98661
4beds
2,156sqft
:
Get pre-qualified$3,050/mo
Residential, Single Family Residence
Built in 1912
0.38 Acres Lot
$-- Zestimate®
$232/sqft
$-- HOA
What's special
Grapevine covered pergolaExpansive deckSurrounded by mature treesBeautiful slate wet bar
- 12 days |
- 708 |
- 70 |
Likely to sell faster than
Zillow last checked:
Listing updated:
Listed by:
Jesse Dau 503-475-7078,
eXp Realty LLC,
Heather Listy 503-405-2092,
eXp Realty LLC
Source: RMLS (OR),MLS#: 284315004
Facts & features
Interior
Bedrooms & bathrooms
- Bedrooms: 4
- Bathrooms: 2
- Full bathrooms: 2
- Main level bathrooms: 2
Rooms
- Room types: Bedroom 4, Bedroom 2, Bedroom 3, Dining Room, Family Room, Kitchen, Living Room, Primary Bedroom
Primary bedroom
- Features: Bathroom, Double Closet, Laminate Flooring
- Level: Main
- Area: 180
- Dimensions: 12 x 15
Bedroom 2
- Features: Deck, Sliding Doors, Closet, Laminate Flooring
- Level: Main
- Area: 140
- Dimensions: 10 x 14
Bedroom 3
- Features: Closet, Laminate Flooring
- Level: Upper
- Area: 156
- Dimensions: 13 x 12
Bedroom 4
- Features: Closet, Laminate Flooring
- Level: Upper
- Area: 117
- Dimensions: 9 x 13
Dining room
- Features: Laminate Flooring
- Level: Main
- Area: 63
- Dimensions: 9 x 7
Family room
- Features: Laminate Flooring, Wet Bar
- Level: Lower
- Area: 182
- Dimensions: 13 x 14
Kitchen
- Features: Dishwasher, Disposal, Pantry, Free Standing Range, Free Standing Refrigerator, Laminate Flooring
- Level: Main
- Area: 300
- Width: 20
Living room
- Features: Fireplace, Laminate Flooring
- Level: Main
- Area: 240
- Dimensions: 16 x 15
Heating
- Radiant, Wall Furnace, Zoned, Fireplace(s)
Cooling
- Has cooling: Yes
Appliances
- Included: Dishwasher, Disposal, Free-Standing Range, Free-Standing Refrigerator, Stainless Steel Appliance(s), Washer/Dryer, Electric Water Heater
- Laundry: Laundry Room
Features
- Floor 3rd, Closet, Wet Bar, Pantry, Bathroom, Double Closet
- Flooring: Laminate
- Doors: Sliding Doors
- Windows: Double Pane Windows, Vinyl Frames, Wood Frames
- Basement: Partial,Partially Finished,Storage Space
- Number of fireplaces: 1
- Fireplace features: Electric, Gas
Interior area
- Total structure area: 2,156
- Total interior livable area: 2,156 sqft
Property
Parking
- Total spaces: 1
- Parking features: Driveway, RV Access/Parking, Attached, Extra Deep Garage
- Attached garage spaces: 1
- Has uncovered spaces: Yes
Features
- Stories: 3
- Patio & porch: Covered Patio, Deck
- Exterior features: RV Hookup, Yard
- Fencing: Fenced
- Has view: Yes
- View description: Seasonal, Trees/Woods
Lot
- Size: 0.38 Acres
- Features: Corner Lot, Gentle Sloping, Private, Trees, SqFt 15000 to 19999
Details
- Additional structures: RVHookup
- Parcel number: 157149000
Construction
Type & style
- Home type: SingleFamily
- Architectural style: Custom Style,Farmhouse
- Property subtype: Residential, Single Family Residence
Materials
- Cedar, Shingle Siding
- Foundation: Slab
- Roof: Composition
Condition
- Resale
- New construction: No
- Year built: 1912
Utilities & green energy
- Gas: Gas
- Sewer: Public Sewer
- Water: Public
Community & HOA
Community
- Subdivision: #222 Sub-Div Nolan Est
HOA
- Has HOA: No
Location
- Region: Vancouver
Financial & listing details
- Price per square foot: $232/sqft
- Tax assessed value: $441,833
- Annual tax amount: $4,644
- Date on market: 7/10/2026
- Cumulative days on market: 13 days
- Listing terms: Cash,Conventional,FHA,VA Loan
- Road surface type: Gravel, Paved
Estimated market value
Not available
Estimated sales range
Not available
Not available
Price history
| Date | Event | Price |
|---|---|---|
| 7/12/2026 | Pending sale | $499,999$232/sqft |
Source:  RMLS (OR) #284315004 Report a problem RMLS (OR) #284315004 Report a problem | ||
| 7/10/2026 | Listed for sale | $499,999+5.3%$232/sqft |
Source: RMLS (OR) #284315004 Report a problem | ||
| 1/17/2023 | Sold | $475,000$220/sqft |
Source: RMLS (OR) #22244760 Report a problem | ||
| 12/16/2022 | Pending sale | $475,000$220/sqft |
Source: RMLS (OR) #22244760 Report a problem | ||
| 11/30/2022 | Listed for sale | $475,000$220/sqft |
Source: RMLS (OR) #22244760 Report a problem | ||
| 11/11/2022 | Contingent | $475,000$220/sqft |
Source: RMLS (OR) #22244760 Report a problem | ||
| 10/21/2022 | Listed for sale | $475,000+45.3%$220/sqft |
Source: RMLS (OR) #22244760 Report a problem | ||
| 8/2/2017 | Sold | $327,000+2.2%$152/sqft |
Source: RMLS (OR) #17115714 Report a problem | ||
| 6/20/2017 | Pending sale | $320,000$148/sqft |
Source: Vancouver WA #17115714 Report a problem | ||
| 6/16/2017 | Listed for sale | $320,000+42.2%$148/sqft |
Source: Vancouver WA #17115714 Report a problem | ||
| 9/4/2014 | Sold | $225,000+47.1%$104/sqft |
Source: RMLS (OR) #14602332 Report a problem | ||
| 6/16/2014 | Sold | $153,001-9.5%$71/sqft |
Source: Public Record Report a problem | ||
| 5/13/2011 | Listing removed | $169,000$78/sqft |
Source: Keller Williams Realty #10023005 Report a problem | ||
| 4/14/2010 | Price change | $169,000-3.4%$78/sqft |
Source: Keller Williams Realty Premier Partners #10023005 Report a problem | ||
| 3/20/2010 | Listed for sale | $175,000-32.7%$81/sqft |
Source: Keller Williams Premier Partners #10023005 Report a problem | ||
| 3/31/2006 | Sold | $260,000+73.2%$121/sqft |
Source: Public Record Report a problem | ||
| 1/26/2005 | Sold | $150,104-11.9%$70/sqft |
Source: Public Record Report a problem | ||
| 4/7/2003 | Sold | $170,300+49.4%$79/sqft |
Source: Public Record Report a problem | ||
| 7/31/1996 | Sold | $113,986$53/sqft |
Source: Public Record Report a problem | ||
Public tax history
| Year | Property taxes | Tax assessment |
|---|---|---|
| 2024 | $4,405 -2.7% | $441,833 -8% |
| 2023 | $4,529 +3.5% | $480,507 -0.1% |
| 2022 | $4,376 +4.3% | $480,853 +13.1% |
| 2021 | $4,198 +10.9% | $425,124 +11.1% |
| 2020 | $3,786 | $382,712 +7.8% |
| 2019 | $3,786 +9.3% | $355,165 +5.1% |
| 2018 | $3,464 -6.9% | $337,843 +11.6% |
| 2017 | $3,721 +16.3% | $302,668 +10.6% |
| 2016 | $3,199 | $273,701 +10.3% |
| 2015 | $3,199 +8% | $248,149 +12% |
| 2014 | $2,961 | $221,624 +12.9% |
| 2013 | $2,961 +11.4% | $196,282 +11.1% |
| 2012 | $2,659 +3.7% | $176,729 -7.1% |
| 2011 | $2,564 +5.7% | $190,225 |
| 2010 | $2,425 +4.1% | $190,225 -4.8% |
| 2009 | $2,330 | $199,840 -16.8% |
| 2008 | -- | $240,100 |
| 2007 | -- | $240,100 +55.2% |
| 2005 | -- | $154,700 |
| 2004 | -- | $154,700 +15.7% |
| 2001 | $1,917 +6% | $133,700 +6.1% |
| 2000 | $1,808 | $126,000 |
Find assessor info on the county website
Monthly payment
Est. payment
Payment breakdown
Explore the cost of this home by adjusting the details. Changes won't be saved.Climate risks
Neighborhood: Minnehaha
Nearby schools
GreatSchools rating
- 4/10Harry S Truman Elementary SchoolGrades: K-5Distance: 0.5 mi
- 2/10Gaiser Middle SchoolGrades: 6-8Distance: 2.8 mi
- 1/10Fort Vancouver High SchoolGrades: 9-12Distance: 1.4 mi
Schools provided by the listing agent
- Elementary: Truman
- Middle: Gaiser
- High: Fort Vancouver
Source: RMLS (OR). This data may not be complete. We recommend contacting the local school district to confirm school assignments for this home.
- $650,8003 bd2 ba2k sqft5308 NE 48th St, Vancouver, WA 98661Off Market

- $271,3002 bd1 ba800 sqft5308 NE 48th St #B, Vancouver, WA 98661Off Market
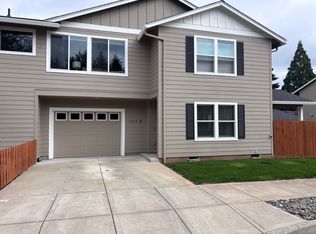
- $551,0004 bd2 ba1.8k sqft5306 NE 48th St, Vancouver, WA 98661Off Market
- $598,5004 bd3 ba1.4k sqft5406 NE 47th St, Vancouver, WA 98661Off Market
- $560,2004 bd3 ba1.8k sqft5304 NE 48th St, Vancouver, WA 98661Off Market
- $542,5003 bd3 ba2.1k sqft5401 NE 47th St, Vancouver, WA 98661Off Market
- $612,7004 bd3 ba2k sqft5317 NE 49th St, Vancouver, WA 98661Off Market
- $491,3003 bd2 ba1.6k sqft5313 NE 49th St, Vancouver, WA 98661Off Market
A local agent can set up tours, give advice and negotiate with sellers.
Similar homes
- $520,0003 bd2 ba1.5k sqft10011 NW 27th Ave, Vancouver, WA 98685Active
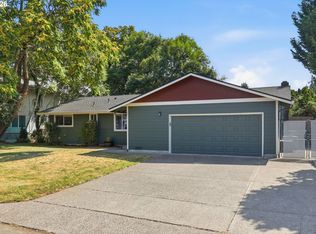
 MLS ID #705514316, Jacqueline Smith, Keller Williams Realty. RMLS (OR)
 - $500,0003 bd2 ba1.4k sqft10112 NW 4th Ave, Vancouver, WA 98685Active
 MLS ID #307380073, Chelsey LaRowe, Windermere Northwest Living. RMLS (OR)
 - $425,0003 bd2 ba1.4k sqft1601 Cellars Ave, Vancouver, WA 98661Active
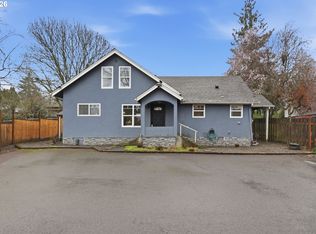 MLS ID #332355625, Jacqueline Smith, Keller Williams Realty. RMLS (OR)
 - $515,0005 bd3 ba2k sqft2910 NE 117th Ct, Vancouver, WA 98682Active
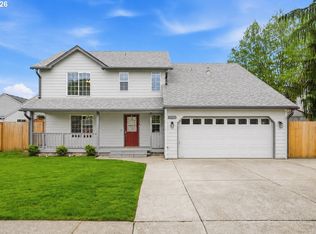 MLS ID #751372641, Meghann Johnson, Reger Homes LLC. RMLS (OR)
 - $495,0003 bd2 ba1.3k sqft804 NE 117th Ave, Vancouver, WA 98684For Sale By Owner
- $479,9953 bd3 ba1.8k sqft13505 NE 79th Cir, Vancouver, WA 98682ActiveMLS ID #281691861, Kevin Lynch, Knipe Realty ERA Powered. RMLS (OR)
- $599,9004 bd4 ba2.4k sqft2010 NE 126th Ave, Vancouver, WA 98684ActiveMLS ID #796148531, Jacqueline Smith, Keller Williams Realty. RMLS (OR)
- $455,0003 bd2 ba1.2k sqft9220 NE 24th Ct, Vancouver, WA 98665ActiveMLS ID #517730198, Cayla Kersanty, Premiere Property Group LLC. RMLS (OR)
- $525,0003 bd2 ba1.6k sqft1813 NE 154th St, Vancouver, WA 98686ActiveMLS ID #318424778, Jacqueline Smith, Keller Williams Realty. RMLS (OR)
- $499,9004 bd3 ba2k sqft1405 NE 20th Ave, Battle Ground, WA 98604ActiveMLS ID #759910145, Jolie Hooper Torres, John L. Scott Real Estate. RMLS (OR)
- $499,9994 bd2 ba2.1k sqft110 NE 157th Ave, Portland, OR 97230ActiveMLS ID #675062450, Rachel Sheller, Oregon First. RMLS (OR)
- $585,0003 bd3 ba2k sqft209 NW 72nd Cir, Vancouver, WA 98665ActiveMLS ID #581639154, Anna Alvarez, Urban Nest Realty. RMLS (OR)
- $549,9005 bd3 ba2.1k sqft936 NE Lija Loop, Portland, OR 97211ActiveMLS ID #488151602, Justin Dolinger, Berkshire Hathaway HomeServices NW Real Estate. RMLS (OR)
- $475,0004 bd3 ba1.6k sqft7137 NE Jessup Ct, Portland, OR 97218ActiveMLS ID #398997467, Adrienne Flagg, Urban Nest Realty. RMLS (OR)
- $530,0004 bd3 ba1.5k sqft827 NE Faloma Rd, Portland, OR 97211ActiveMLS ID #734138784, Bev Blume, Keller Williams Realty Portland Elite. RMLS (OR)
- $549,9004 bd3 ba1.8k sqft2115 SE 186th Ave, Vancouver, WA 98683ActiveMLS ID #345035625, Eric Dahlen, Premiere Property Group LLC. RMLS (OR)
- $579,9004 bd2 ba1.6k sqft6705 N Congress Ave, Portland, OR 97217ActiveMLS ID #271905482, Heather Randall, eXp Realty, LLC. RMLS (OR)
- $475,0003 bd3 ba1.5k sqft17308 SE 21st Way, Vancouver, WA 98683ActiveMLS ID #594062922, Eric Sawyer, Windermere Northwest Living. RMLS (OR)
- $599,0004 bd3 ba2.1k sqft18312 SE 43rd Ln, Vancouver, WA 98683ActiveMLS ID #327506168, Rachel Tramontini, Front Door Realty. RMLS (OR)
- $499,9503 bd3 ba2.4k sqft3034 SE 170th Ave, Portland, OR 97236ActiveMLS ID #222286075, Ben Andrews, MORE Realty. RMLS (OR)
