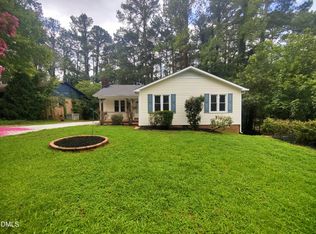
Well maintained 4 bedroom / 2 full bath brick ranch with double garage and new roof. Redwood siding recently painted and in excellent shape. Hardwood floors under carpet. Home needs some work and has good potential for handyman/ owner or first-time buyers looking to build some equity in the quiet and convenient Millbrook Estates - just minutes from the new Clyde Coopers BBQ at Quail Corners. Awesome .46 acre lot would also be great for new home in this quiet neighborhood. End of street has been developed into Wimbledon with million dollar homes that back up to Raleigh Racquet Club. great teardown opportunity as well...lot is .46 acres with some nice trees
For sale
Price cut: $25K (9/3)
$425,000
5313 Cypress Ln, Raleigh, NC 27609
4beds
1,550sqft
Single Family Residence
Built in 1969
0.46 Acres Lot
$418,100 Zestimate®
$274/sqft
$-- HOA
What's special
Double garageHardwood floors under carpetNew roofNice trees
- 97 days
- 789
- 47
Zillow last checked:
Listing updated:
Listed by:
Tom Fanjoy 919-971-2844,
Fanjoy Real Estate
Source: Doorify MLS,MLS#: 10175396
Facts & features
Interior
Bedrooms & bathrooms
- Bedrooms: 4
- Bathrooms: 2
- Full bathrooms: 2
- Main level bathrooms: 2
- Main level bedrooms: 4
Primary bedroom
- Description: back left corner, en suite bath
- Level: Main
- Area: 165 Square Feet
- Dimensions: 15.0 x 11.0
Bedroom 2
- Description: hardwood floors exposed in pics
- Level: Main
- Area: 144 Square Feet
- Dimensions: 12.0 x 12.0
Bedroom 3
- Description: carpet on hardwoods
- Level: Main
- Area: 132 Square Feet
- Dimensions: 12.0 x 11.0
Bedroom 4
- Description: carpet on hardwoods
- Level: Main
- Area: 132 Square Feet
- Dimensions: 12.0 x 11.0
Family room
- Level: Main
- Area: 210 Square Feet
- Dimensions: 15.0 x 14.0
Kitchen
- Description: eat in kitchen
- Level: Main
- Area: 182 Square Feet
- Dimensions: 14.0 x 13.0
Living room
- Description: hardwoods under carpet
- Level: Main
- Area: 224 Square Feet
- Dimensions: 16.0 x 14.0
Other
- Description: front porch
- Level: Main
- Area: 96 Square Feet
- Dimensions: 24.0 x 4.0
Workshop
- Description: deep 2 car garage
- Level: Main
- Area: 540 Square Feet
- Dimensions: 27.0 x 20.0
Heating
- None
Cooling
- Central Air
Appliances
- Included: Gas Water Heater
- Laundry: In Garage
Features
- Flooring: Carpet, Hardwood
- Fireplace features: Masonry, Wood Burning Stove
- Common walls with other units/homes: No Common Walls
Interior area
- Total structure area: 1,550
- Total interior livable area: 1,550 sqft
- Finished area above ground: 1,550
- Finished area below ground: 0
Property
Parking
- Total spaces: 2
- Parking features: Asphalt, Attached, Driveway, Garage
- Garage spaces: 2
- Has uncovered spaces: Yes
Features
- Levels: One
- Stories: 1
- Patio & porch: Covered, Front Porch, Porch
- Exterior features: Awning(s), Private Yard, Rain Barrel/Cistern(s), Rain Gutters, Fenced Yard
- Fencing: Back Yard,Chain Link
Lot
- Size: 0.46 Acres
- Features: Back Yard, Gentle Sloping, Native Plants, Rectangular Lot, Hardwood Trees
- Residential vegetation: Partially Wooded
Details
- Parcel number: 171611562688000 0007768
- Zoning: R-4
- Special conditions: Standard
Construction
Type & style
- Home type: SingleFamily
- Architectural style: Ranch,Traditional
- Property subtype: Single Family Residence
Materials
- Brick Veneer, Clapboard
- Foundation: Crawlspace
- Roof: Shingle,See Remarks
Condition
- New construction: No
- Year built: 1969
Utilities & green energy
- Sewer: Public Sewer
- Water: Public
Community & HOA
Community
- Security: Security System Owned
- Subdivision: Millbrook Estates
HOA
- Has HOA: No
Location
- Region: Raleigh
Financial & listing details
- Price per square foot: $274/sqft
- Tax assessed value: $367,624
- Annual tax amount: $3,226
- Date on market: 6/19/2026
- Listing agreement: Exclusive Right To Sell
- Listing terms: Conventional
- Road surface type: Asphalt
Estimated market value
$418,100
$397,000 - $439,000
$2,372/mo
Price history
| Date | Event | Price |
|---|---|---|
| 9/3/2026 | Price change | $425,000-5.6%$274/sqft |
Source:  Doorify MLS #10175396 Report a problem Doorify MLS #10175396 Report a problem | ||
| 8/20/2026 | Price change | $450,000-9.8%$290/sqft |
Source: Doorify MLS #10175396 Report a problem | ||
| 7/29/2026 | Price change | $499,000-5%$322/sqft |
Source: Doorify MLS #10175396 Report a problem | ||
| 7/9/2026 | Price change | $525,000-8.7%$339/sqft |
Source: Doorify MLS #10175396 Report a problem | ||
| 6/26/2026 | Price change | $575,000-8%$371/sqft |
Source: Doorify MLS #10175396 Report a problem | ||
| 6/19/2026 | Listed for sale | $625,000+2172.7%$403/sqft |
Source: Doorify MLS #10175396 Report a problem | ||
| 11/30/1969 | Sold | $27,500$18/sqft |
Source: Agent Provided Report a problem | ||
Public tax history
| Year | Property taxes | Tax assessment |
|---|---|---|
| 2025 | $3,226 +0.4% | $367,624 |
| 2024 | $3,213 +11.3% | $367,624 +39.8% |
| 2023 | $2,886 +7.6% | $262,909 |
| 2022 | $2,682 +4% | $262,909 |
| 2021 | $2,578 +1.8% | $262,909 |
| 2020 | $2,531 +5.8% | $262,909 +28.4% |
| 2019 | $2,393 | $204,785 |
| 2018 | $2,393 +11.3% | $204,785 |
| 2017 | $2,150 +2.1% | $204,785 |
| 2016 | $2,106 +7.9% | $204,785 +9.8% |
| 2015 | $1,952 +5.4% | $186,568 |
| 2014 | $1,852 | $186,568 |
| 2013 | -- | $186,568 |
| 2012 | -- | $186,568 |
| 2011 | -- | $186,568 |
| 2010 | -- | $186,568 |
| 2009 | -- | $186,568 |
| 2008 | -- | -- |
| 2007 | -- | -- |
| 2006 | -- | -- |
| 2005 | -- | -- |
| 2004 | -- | -- |
| 2003 | -- | -- |
| 2002 | -- | -- |
| 2001 | -- | -- |
Find assessor info on the county website
Monthly payment
Est. payment
Payment breakdown
Explore the cost of this home by adjusting the details. Changes won't be saved.Climate risks
Neighborhood: North Raleigh
Nearby schools
Schools provided by the listing agent
- Elementary: Wake - Millbrook Elementary
- Middle: Wake - East Millbrook Middle
- High: Wake - Millbrook High
Source: Doorify MLS. This data may not be complete. We recommend contacting the local school district to confirm school assignments for this home.
Similar homes
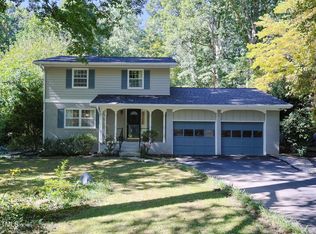
- $390,0004 bd2 ba1.8k sqft7816 Foxwood Dr, Raleigh, NC 27615For Sale

 MLS ID #10182860, Thomas Ladane Shoupe. Doorify MLS
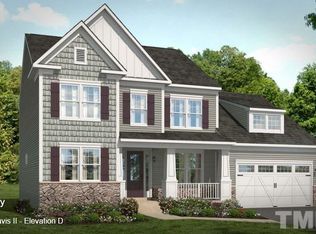
 - $415,0004 bd2 ba2.3k sqft2909 Glade Aster Ct, Raleigh, NC 27604For Sale
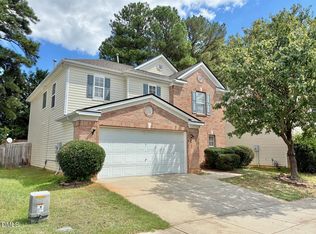 MLS ID #10192677, Rad Balagtas. Doorify MLS
 - $439,0003 bd2 ba1.3k sqft1009 Helms Pl, Raleigh, NC 27610For Sale
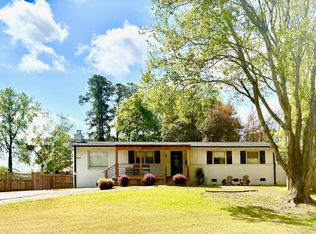 MLS ID #10169309, Craig Tribus. Doorify MLS
 - $360,0004 bd2 ba1.2k sqft813 Plentywood Ct, Raleigh, NC 27615For Sale
 MLS ID #10183234, Robert Kinch. Doorify MLS
 - $599,0003 bd2 ba1.5k sqft412 Emerson Dr, Raleigh, NC 27609For SaleMLS ID #10178952, Tom Fanjoy. Doorify MLS
- $394,0003 bd1 ba1.4k sqft310 Robin Hood Dr, Raleigh, NC 27604For SaleMLS ID #10167703, Thomas Ladane Shoupe. Doorify MLS
- $392,0003 bd3 ba1.7k sqft308 Winterlochen Rd, Raleigh, NC 27603For SaleMLS ID #10188610, Melissa Gonzalez. Doorify MLS
- $340,0003 bd2 ba1.3k sqft4324 Woodlawn Dr, Raleigh, NC 27616For SaleMLS ID #10157874, JoAnn Knorr. Doorify MLS
- $345,0004 bd2 ba1.5k sqft323 Ranch Farm Rd, Raleigh, NC 27603For SaleMLS ID #10150775, Tina Lawson. Doorify MLS
- $330,0002 bd2 ba1.3k sqft6004 Sentinel Dr, Raleigh, NC 27609For SaleMLS ID #10178295, Lisa Coleman. Doorify MLS
- $275,0003 bd2 ba1.5k sqft4117 Willow Oak Rd, Raleigh, NC 27604For SaleMLS ID #10192115, Matt Bennett. Doorify MLS
- $286,0003 bd2 ba1.2k sqft3533 Greywood Dr, Raleigh, NC 27604For SaleMLS ID #10172572, Meisha Spang. Doorify MLS
- $415,0003 bd2 ba1.4k sqft1304 Wicklow Dr, Cary, NC 27511For SaleMLS ID #10189491, Thomas Ladane Shoupe. Doorify MLS
- $519,5004 bd4 ba2k sqft4604 Lavista Ct, Raleigh, NC 27616For SaleMLS ID #10189882, Todd Averette. Doorify MLS
- $475,0004 bd2 ba1.6k sqft841 Barringer Dr, Raleigh, NC 27606For SaleMLS ID #10182665, George Wilson. Doorify MLS
- $390,0004 bd2 ba1.6k sqft519 Brent Rd, Raleigh, NC 27606For SaleMLS ID #10135269, Hesham El-Boulaki. Doorify MLS
- $234,0002 bd3 ba1.2k sqft5621 Split Oak Way, Raleigh, NC 27609For SaleMLS ID #10155429, Thomas Ladane Shoupe. Doorify MLS
- $225,0003 bd1 ba1k sqft7229 Bentley Circle, Raleigh, NC 27616For Sale
 MLS ID #100591883, Linda Sonnendecker, Choice Residential Real Estate, LLC. Hive MLS
 - $304,9003 bd2 ba1.3k sqft2517 Keith Dr, Raleigh, NC 27610For SaleMLS ID #10189258, Dan Carlton. Doorify MLS
- $459,0004 bd3 ba2.2k sqft12536 Honeychurch St, Raleigh, NC 27614For SaleMLS ID #10154464, Jennifer Feinstein. Doorify MLS
