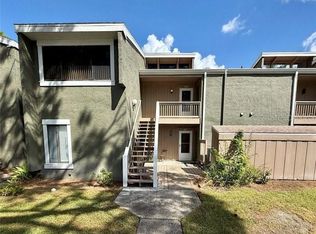
Under contract-accepting backup offers. FOR SALE - Tranquil Doctor Phillips Retreat! Welcome home to this beautiful remodeled residence tucked away in the peaceful back of a desirable Dr Phillips community, where serene water views create the perfect setting for Florida Living. Step outside onto your private back deck area overlooking water and enjoy quiet mornings with a cup of tea or coffee, and afternoons reading a great book, or simply relaxing and taking in the peaceful surroundings. Inside, the home is fresh, bright, and completely move-in ready, featuring new flooring ...wood looking tile in living room and dining room ...and new carpet in bedrooms, fresh interior paint, updated bathrooms, and inviting living and dining spaces designed with wood accents to give it that modern updated feel. Lots of closet storage!!! A covered carport is included with the unit and one assigned parking space, adding convenience and value. Located in the heart of Dr Phillips with easy access to shopping, dining, entertainment, and everything this sought after area has to offer, this charming home combines an incredible location with a tranquil setting that feels like you own privatte escape. Well Maintained with new roof 2023; new AC 2023; new exterior siding 2025, hot water heater 2018. HOA includes WATER, Sewer, trash, exterior maintenance, high speed internet, access to two community pools and tennis courts. WELCOME HOME...won't last long - SUPER PRICE! - Some photos have been virtually staged. Attached Assessment already paid by seller.
Accepting backups
$160,000
5314 INDIAN CREEK DRIVE #D08, ORLANDO, FL 32811
2beds
1,123sqft
Condominium
Built in 1973
-- sqft lot
$157,300 Zestimate®
$142/sqft
$779/mo HOA
What's special
Fresh interior paintNew carpet in bedroomsLots of closet storageSerene water viewsNew flooringUpdated bathroomsCovered carport
- 15 days |
- 863 |
- 52 |
Zillow last checked:
Listing updated:
Listed by:
Jane Slone 407-540-8888,
CONWAY REALTY CORP 407-540-8888
Source: Stellar MLS,MLS#: O6432812 Originating MLS: Orlando Regional
Originating MLS: Orlando Regional
Facts & features
Interior
Bedrooms & bathrooms
- Bedrooms: 2
- Bathrooms: 2
- Full bathrooms: 2
Primary bedroom
- Features: Walk-In Closet(s)
- Level: First
Bedroom 2
- Features: Built-in Closet
- Level: First
Dining room
- Level: First
Kitchen
- Level: First
Living room
- Level: First
Heating
- Central
Cooling
- Central Air
Appliances
- Included: Dishwasher, Dryer, Range, Refrigerator, Washer
- Laundry: Laundry Closet
Features
- Living Room/Dining Room Combo, Open Floorplan, Walk-In Closet(s)
- Flooring: Carpet, Ceramic Tile
- Has fireplace: No
- Common walls with other units/homes: Corner Unit
Interior area
- Total structure area: 1,123
- Total interior livable area: 1,123 sqft
Video & virtual tour
Property
Parking
- Total spaces: 1
- Parking features: Assigned, Covered
- Carport spaces: 1
Features
- Levels: One
- Stories: 1
- Patio & porch: Deck
- Exterior features: Lighting
- Has view: Yes
- View description: Garden, Water
- Water view: Water
Lot
- Size: 5,317 Square Feet
- Residential vegetation: Mature Landscaping
Details
- Parcel number: 182329190005080
- Zoning: R-3B
- Special conditions: None
Construction
Type & style
- Home type: Condo
- Property subtype: Condominium
Materials
- Other, Wood Frame, Wood Siding
- Foundation: Slab
- Roof: Shingle
Condition
- Completed
- New construction: No
- Year built: 1973
Utilities & green energy
- Sewer: Public Sewer
- Water: Public
- Utilities for property: Cable Connected, Electricity Connected, Public, Water Connected
Community & HOA
Community
- Features: Buyer Approval Required, Pool, Tennis Court(s)
- Pet fee: $0 monthly
- Subdivision: CYPRESS WOODS CONDO
HOA
- Has HOA: Yes
- Amenities included: Pool, Tennis Court(s)
- Services included: Community Pool, Reserve Fund, Maintenance Structure, Maintenance Grounds, Pest Control, Pool Maintenance
- HOA fee: $779 monthly
- HOA name: First Service Residential/ Raquel Alvarado
- HOA phone: 407-849-0881
Location
- Region: Orlando
Financial & listing details
- Price per square foot: $142/sqft
- Annual tax amount: $622
- Date on market: 8/11/2026
- Cumulative days on market: 16 days
- Listing terms: Cash,Conventional
- Ownership: Condominium
- Total actual rent: 0
- Electric utility on property: Yes
- Road surface type: Asphalt
Estimated market value
$157,300
$149,000 - $165,000
$1,705/mo
Price history
| Date | Event | Price |
|---|---|---|
| 8/12/2026 | Listed for sale | $160,000$142/sqft |
Source:  Stellar MLS #O6432812 Report a problem Stellar MLS #O6432812 Report a problem | ||
Public tax history
Tax history is unavailable.
Monthly payment
Est. payment
Payment breakdown
Explore the cost of this home by adjusting the details. Changes won't be saved.Climate risks
Neighborhood: Florida Center North
Nearby schools
GreatSchools rating
- 2/10Millennia Elementary SchoolGrades: PK-5Distance: 0.6 mi
- 5/10Dr. Phillips High SchoolGrades: PK,8-12Distance: 2.1 mi
- 7/10Southwest Middle SchoolGrades: 6-8Distance: 2.9 mi
Schools provided by the listing agent
- Elementary: Millennia Elementary
- Middle: Southwest Middle
- High: Dr. Phillips High
Source: Stellar MLS. This data may not be complete. We recommend contacting the local school district to confirm school assignments for this home.
- $125,5002 bd2 ba1.1k sqft5306 Indian Creek Dr #D-04-2, Orlando, FL 32811Off Market
- $151,1003 bd2 ba1.2k sqft5308 Indian Creek Dr E UNIT T-05, Orlando, FL 32811Off Market
- $125,6002 bd2 ba1.1k sqft5314 Indian Creek Dr UNIT 1-08, Orlando, FL 32811Off Market
- $125,5002 bd2 ba1.1k sqft5316 Indian Creek Dr #D-09-2, Orlando, FL 32811Off Market
- $179,9002 bd2 ba1.1k sqft5304 Indian Creek Dr 1-UNIT D-03, Orlando, FL 32811For Sale
- $161,1002 bd2 ba1.1k sqft5312 Indian Creek Dr #D, Orlando, FL 32811Off Market
- $155,9003 bd2 ba1.3k sqft5300 Indian Creek Dr #F-01-1, Orlando, FL 32811Off Market
- $152,1003 bd2 ba1.3k sqft5302 Indian Creek Dr UNIT 2-02, Orlando, FL 32811Off Market
A local agent can set up tours, give advice and negotiate with sellers.
Similar homes
- $169,9002 bd2 ba1k sqft5156 CONROY ROAD #26, ORLANDO, FL 32811For Sale

 MLS ID #O6426554, Kristina Peacock, EXIT GLOBAL REALTY. Stellar MLS
 - $169,9003 bd2 ba1.1k sqft6057 WINDHOVER DRIVE #E-08, ORLANDO, FL 32819For Sale
 MLS ID #O6435953, Anna Cheng Cheung, FLORIDA TOP REALTY. Stellar MLS
 - $170,0002 bd2 ba988 sqft5160 CONROY ROAD #21, ORLANDO, FL 32811For Sale
 MLS ID #O6400641, Moses Nae, MIAMI TANGO INVESTMENTS REALTY. Stellar MLS
 - $179,8003 bd2 ba1.3k sqft4865 CYPRESS WOODS DRIVE #2106, ORLANDO, FL 32811For Sale
 MLS ID #O6227881, Asher Chen, AAA GLOBAL VENTURES PA. Stellar MLS
 - $219,0002 bd3 ba1.5k sqft4828 PEBBLE BEACH DRIVE #A1108, ORLANDO, FL 32811For SaleMLS ID #O6433898, ARod Rodriguez-Aponte, MARK SPAIN REAL ESTATE. Stellar MLS
- $150,0001 bd1 ba918 sqft6168 PEREGRINE AVENUE #12B, ORLANDO, FL 32819For SaleMLS ID #O6433277, Regan Jackson, ACME REAL ESTATE FLORIDA LLC. Stellar MLS
- $189,9004 bd1 ba1.1k sqft4229 LENOX BOULEVARD, ORLANDO, FL 32811For SaleMLS ID #O6433503, Christopher Wallace, MAINSTAY BROKERAGE LLC. Stellar MLS
- $139,9001 bd1 ba918 sqft6074 PEREGRINE AVENUE #B02, ORLANDO, FL 32819For SaleMLS ID #O6428443, Tansey Soderstrom, REAL ESTATE FIRM OF ORLANDO. Stellar MLS
- $165,0002 bd2 ba870 sqft4890 CONWAY ROAD #66, ORLANDO, FL 32812For SaleMLS ID #O6425403, Liza Farzati, SERHANT. Stellar MLS
- $230,0002 bd3 ba1.2k sqft5341 BAMBOO COURT #418, ORLANDO, FL 32811For SaleMLS ID #O6422607, Ingrid Dodd, INVESTOR'S REAL ESTATE LLC. Stellar MLS
- $149,9002 bd2 ba947 sqft4903 LAKE RIDGE ROAD #GE, ORLANDO, FL 32808For SaleMLS ID #O6406096, Ellen Sousa, RADIUS REALTY GROUP LLC. Stellar MLS
- $190,0002 bd2 ba820 sqft3806 SOUTHPOINTE DRIVE #L4, ORLANDO, FL 32822For SaleMLS ID #O6429366, Nicole Hoffmann, SAMMY D SMITH PLLC. Stellar MLS
- $169,0002 bd2 ba1.1k sqft4190 VERSAILLES DRIVE #4190D, ORLANDO, FL 32808For SaleMLS ID #TB8489876, Troy Shively, PA, CHARLES RUTENBERG REALTY INC. Stellar MLS
- $169,0001 bd1 ba636 sqft118 W AMERICA STREET #2, ORLANDO, FL 32801For SaleMLS ID #O6432229, Jennifer Harned, MAINFRAME REAL ESTATE. Stellar MLS
- $130,0002 bd2 ba846 sqft2542 OAK PARK WAY #101, ORLANDO, FL 32822For SaleMLS ID #O6387539, John Muccigrosso, PA, RE/MAX 200 REALTY. Stellar MLS
- $174,9992 bd2 ba1k sqft5317 CURRY FORD ROAD 203 - BLDG L, ORLANDO, FL 32812For SaleMLS ID #TB8456803, Josue Rodriguez, MUSGRAVE GROUP LLC. Stellar MLS
- $184,0002 bd2 ba981 sqft5441 HANSEL AVENUE #J15, ORLANDO, FL 32809For SaleMLS ID #O6398432, Carl Bailey, NEXTHOME SUNSHINE REALTY. Stellar MLS
- $199,9002 bd2 ba1k sqft4101 FAIRVIEW VISTA POINT #130, ORLANDO, FL 32804For SaleMLS ID #O6377648, Andreas Kunert, KUNERT REALTY INC. Stellar MLS
- $118,0003 bd2 ba1.1k sqft4340 AQUA VISTA DRIVE #A, ORLANDO, FL 32839For SaleMLS ID #O6403161, Simi Lakhani, KELLER WILLIAMS CLASSIC. Stellar MLS
- $139,9001 bd1 ba1k sqft1928 CONWAY ROAD #40, ORLANDO, FL 32812For SaleMLS ID #O6429021, Andre Guy Thibodeau Soto, CHARLES RUTENBERG REALTY ORLANDO. Stellar MLS
