Welcome to Heirloom by Empire Homes, where your home is more than where you live-it's part of the lifestyle you've been looking for. Nestled in Cumming near the foothills of Sawnee Mountain, Heirloom offers a beautiful setting designed for connection, outdoor living and enjoying life at a little more relaxed pace. MOVE-IN OPPORTUNITY-READY IN APPROXIMATELY 30-60 DAYS! Skip the long build time and step into a professionally curated new home filled with designer details and thoughtful upgrades. The kitchen makes an immediate impression with contrasting designer cabinetry, Calacatta Grigio countertops, herringbone backsplash, hardwood flooring and a beautiful oversized island. The gourmet KitchenAid appliance package includes a 36" induction cooktop, stainless chimney hood, double ovens, microwave drawer and dishwasher, complemented by smart cabinetry features including a spice pullout, base rollouts and drawer storage. The details continue throughout the home with stained beams in the family room, horizontal shiplap, a statement fireplace with cultured stone surround and stained cedar beam, plus a dedicated pantry appliance station-features that give this home warmth, character and a custom feel. The primary bath offers its own retreat with elegant tile selections, herringbone shower flooring, brushed nickel fixtures and beautifully coordinated cabinetry and countertops. And then there is Heirloom. Enjoy a community where beautiful homes, walking trails, greenway access and the natural surroundings of Cumming come together to create a lifestyle that feels removed from the everyday while remaining convenient to everything you need. Why wait to build when this designer-selected Empire home can be yours in approximately 30-60 days? Come experience Heirloom in person-the home is beautiful, but the lifestyle is what makes it truly special. Schedule your private tour today.
Pending
$820,662
5315 Heirloom Overlook, Cumming, GA 30040
4beds
--sqft
Single Family Residence
Built in 2026
0.48 Acres Lot
$812,000 Zestimate®
$--/sqft
$300/mo HOA
What's special
Beautiful oversized islandHerringbone shower flooringHorizontal shiplapGourmet kitchenaid appliance packageCalacatta grigio countertopsDedicated pantry appliance stationHerringbone backsplash
- 21 days
- 56
- 0
Zillow last checked:
Listing updated:
Listed by:
Kristen Gideon 404-285-3473,
EAH Brokerage LP
Source: GAMLS,MLS#: 10835805
Facts & features
Interior
Bedrooms & bathrooms
- Bedrooms: 4
- Bathrooms: 4
- Full bathrooms: 3
- 1/2 bathrooms: 1
- Main level bathrooms: 2
- Main level bedrooms: 3
Rooms
- Room types: Bonus Room, Family Room, Foyer, Laundry, Media Room, Office
Kitchen
- Features: Kitchen Island, Solid Surface Counters, Walk-in Pantry
Heating
- Natural Gas
Cooling
- Central Air
Appliances
- Included: Dishwasher, Disposal, Double Oven, Microwave
- Laundry: Mud Room
Features
- Beamed Ceilings, High Ceilings, Master On Main Level, Tray Ceiling(s), Walk-In Closet(s)
- Flooring: Hardwood, Tile
- Windows: Double Pane Windows
- Basement: None
- Number of fireplaces: 1
- Fireplace features: Family Room, Gas Log, Masonry
- Common walls with other units/homes: No Common Walls
Interior area
- Total structure area: 0
- Finished area above ground: 0
- Finished area below ground: 0
Property
Parking
- Total spaces: 2
- Parking features: Garage, Garage Door Opener
- Has garage: Yes
Features
- Levels: Two
- Stories: 2
- Patio & porch: Patio
- Has view: Yes
- View description: Mountain(s)
- Body of water: None
Lot
- Size: 0.48 Acres
- Features: Private
- Residential vegetation: Wooded
Details
- Parcel number: 124 170
Construction
Type & style
- Home type: SingleFamily
- Architectural style: Brick 4 Side,Ranch
- Property subtype: Single Family Residence
Materials
- Brick
- Foundation: Slab
- Roof: Composition
Condition
- New Construction
- New construction: Yes
- Year built: 2026
Details
- Warranty included: Yes
Utilities & green energy
- Sewer: Public Sewer
- Water: Public
- Utilities for property: Cable Available, Electricity Available, Natural Gas Available, Phone Available, Sewer Available, Underground Utilities, Water Available
Green energy
- Water conservation: Low-Flow Fixtures
Community & HOA
Community
- Features: Clubhouse, Pool, Sidewalks, Street Lights
- Security: Carbon Monoxide Detector(s), Smoke Detector(s)
- Subdivision: Heirloom
HOA
- Has HOA: Yes
- Services included: Maintenance Structure, Maintenance Grounds, Management Fee, Swimming
- HOA fee: $3,600 annually
Location
- Region: Cumming
Financial & listing details
- Date on market: 8/27/2026
- Cumulative days on market: 21 days
- Listing agreement: Exclusive Agency
- Electric utility on property: Yes
Estimated market value
$812,000
$771,000 - $853,000
$3,055/mo
Price history
| Date | Event | Price |
|---|---|---|
| 9/6/2026 | Pending sale | $820,662 |
Source:  FMLS GA #7828720 Report a problem FMLS GA #7828720 Report a problem | ||
| 8/28/2026 | Listed for sale | $820,662 |
Source: FMLS GA #7828720 Report a problem | ||
Public tax history
Tax history is unavailable.
Monthly payment
Est. payment
Payment breakdown
Explore the cost of this home by adjusting the details. Changes won't be saved.Climate risks
Neighborhood: 30040
Nearby schools
Schools provided by the listing agent
- Elementary: Sawnee
- Middle: Piney Grove
- High: Forsyth Central
Source: GAMLS. This data may not be complete. We recommend contacting the local school district to confirm school assignments for this home.
Similar homes
- $799,9003 bd3 ba2.9k sqft5350 NE Keepsake Ct, Cumming, GA 30040Active

 MLS ID #10835792, Kristen Gideon, EAH Brokerage LP. GAMLS
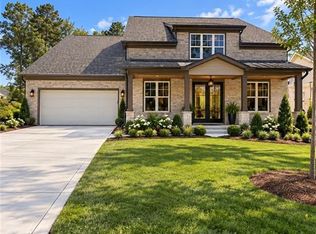
 - $728,9003 bd3 ba2.8k sqft5230 Heirloom Overlook, Cumming, GA 30040New Construction
 FMLS GA
 - $785,0004 bd4 ba3.2k sqft2635 Yellowstone Farm Dr, Cumming, GA 30028Active
 MLS ID #10821119, Tammy Weaver, Ansley RE|Christie's Int'l RE. GAMLS
 - $739,9905 bd4 ba3.4k sqft4245 Trinity Oaks Trl, Cumming, GA 30040New Construction
 MLS ID #7801514, Nicole Ramsey, Park Place Brokers. FMLS GA
 - $795,0005 bd4 ba3k sqft4745 Young Deer Dr, Cumming, GA 30041For SaleMLS ID #7830225, Cameron Benvenuto, Landmark Realty Associates, Inc.. FMLS GA
- $720,0005 bd4 ba3.5k sqft5420 Chestnut Dr, Cumming, GA 30040ActiveMLS ID #10810161, Craig Schultz, Keller Williams Realty North Atlanta. GAMLS
- $855,0005 bd5 ba3.9k sqft7150 Pond View Dr, Cumming, GA 30028New ConstructionFMLS GA
- $825,0004 bd3 ba2.7k sqft6315 Reives Rd, Cumming, GA 30041ActiveMLS ID #10792757, Cathie J Doerr, Chapman Hall Realtors Professionals. GAMLS
- $899,9984 bd2 ba2.4k sqft7250 Timber Trl, Cumming, GA 30041ActiveMLS ID #10742318, Brad Carlton, BHGRE Metro Brokers. GAMLS
- $798,0004 bd4 ba3.1k sqft6515 Wallace Farms Dr, Cumming, GA 30028New ConstructionFMLS GA
- $1,025,9905 bd5 ba3.9k sqft3995 Sierra Lake Drive Ct, Cumming, GA 30040New ConstructionMLS ID #7824049, Nicole Ramsey, Park Place Brokers. FMLS GA
- $669,9905 bd3 ba3.1k sqft4215 Trinity Oaks Trl, Cumming, GA 30040New ConstructionFMLS GA
- $714,2203 bd2 ba1.7k sqft563 Sawnee Village Blvd, Cumming, GA 30040New ConstructionFMLS GA
- $999,9905 bd5 ba3.9k sqft4120 Sierra Vista Cir, Cumming, GA 30040New ConstructionFMLS GA
- $620,8276 bd4 ba3k sqft4845 Rosarian Dr, Cumming, GA 30040New ConstructionFMLS GA
- $925,0004 bd3 ba3.1k sqft3645 Coldwater Ct, Cumming, GA 30041ActiveMLS ID #10831943, Kim Schmal, Century 21 Results. GAMLS
- $770,0004 bd3 ba2.6k sqft8480 Creekside Overlook Dr, Gainesville, GA 30506ActiveGAMLS
- $722,3404 bd4 ba3.4k sqft8540 Oak Hollow Way, Cumming, GA 30041ActiveGAMLS
