Priced to sale, this spacious 4-bedroom, 3-bathroom two-story home in Southwest Las Vegas is a fantastic opportunity for investors and end-users alike. The open-concept living area features tile flooring throughout the downstairs, a cozy fireplace, and a bright dining space that flows seamlessly into the kitchen — complete with an island, gas range, stainless steel appliances, and ample cabinet storage.
Upstairs, the primary suite offers a private balcony, dual-sink vanity, soaking tub, and separate walk-in shower, along with generous closet space. Three additional bedrooms provide flexibility for family, guests, or a home office setup.
Step outside to a covered patio overlooking a low-maintenance backyard with turf and gravel landscaping — perfect for relaxing or entertaining with minimal upkeep.
This home currently has a month-to-month tenant in place paying $2,500/month, with lease renewal optional, making it an ideal addition to any rental portfolio or a great option for a buyer looking to move in down the line. Don’t miss this opportunity — schedule your showing today!
Active
$535,000
5317 Caprock Canyon Ave, Las Vegas, NV 89139
4beds
2,460sqft
Single Family Residence
Built in 2005
4,791 Square Feet Lot
$524,500 Zestimate®
$217/sqft
$39/mo HOA
What's special
Covered patioGenerous closet spaceAmple cabinet storageStainless steel appliancesBright dining spaceCozy fireplaceSeparate walk-in shower
- 34 days |
- 197 |
- 4 |
Zillow last checked:
Listing updated:
Listed by:
Lizbeth Leon S.0191228 (713)269-8368,
Galindo Group Real Estate
Source: LVR,MLS#: 2799791 Originating MLS: Greater Las Vegas Association of Realtors Inc
Originating MLS: Greater Las Vegas Association of Realtors IncFacts & features
Interior
Bedrooms & bathrooms
- Bedrooms: 4
- Bathrooms: 3
- Full bathrooms: 2
- 1/2 bathrooms: 1
Primary bedroom
- Description: Balcony,Ceiling Fan,Upstairs,Walk-In Closet(s)
- Dimensions: 15X14
Bedroom 2
- Description: Ceiling Fan,Walk-In Closet(s)
- Dimensions: 14X13
Bedroom 3
- Description: Ceiling Fan,Upstairs
- Dimensions: 12X10
Bedroom 4
- Description: Ceiling Fan,Upstairs
- Dimensions: 10X11
Kitchen
- Description: Breakfast Nook/Eating Area,Island,Laminate Countertops,Linoleum/Vinyl Flooring,Pantry
- Dimensions: 8X8
Living room
- Description: None
- Dimensions: 18X14
Heating
- Central, Gas
Cooling
- Central Air, Electric
Appliances
- Included: Gas Cooktop, Disposal, Gas Range, Microwave, Refrigerator
- Laundry: Gas Dryer Hookup, Upper Level
Features
- Window Treatments
- Flooring: Carpet, Linoleum, Tile, Vinyl
- Windows: Blinds, Double Pane Windows
- Number of fireplaces: 1
- Fireplace features: Great Room, Living Room, Multi-Sided
Interior area
- Total structure area: 2,460
- Total interior livable area: 2,460 sqft
Video & virtual tour
Property
Parking
- Total spaces: 2
- Parking features: Attached, Garage, Private
- Attached garage spaces: 2
Features
- Stories: 2
- Patio & porch: Balcony, Patio
- Exterior features: Balcony, Patio
- Fencing: Block,Full
Lot
- Size: 4,791 Square Feet
- Features: Desert Landscaping, Front Yard, Landscaped, Synthetic Grass, < 1/4 Acre
Details
- Parcel number: 17613811028
- Zoning description: Single Family
- Horse amenities: None
Construction
Type & style
- Home type: SingleFamily
- Architectural style: Two Story
- Property subtype: Single Family Residence
- Attached to another structure: Yes
Materials
- Drywall
- Roof: Tile
Condition
- Resale
- Year built: 2005
Utilities & green energy
- Electric: Photovoltaics None
- Sewer: Public Sewer
- Water: Public
- Utilities for property: Underground Utilities
Green energy
- Energy efficient items: Windows
Community & HOA
Community
- Subdivision: South Canyons-Phase 2
HOA
- Has HOA: Yes
- Services included: None
- HOA fee: $39 monthly
- HOA name: South Canyons
- HOA phone: 702-269-3658
Location
- Region: Las Vegas
Financial & listing details
- Price per square foot: $217/sqft
- Tax assessed value: $404,111
- Annual tax amount: $3,107
- Date on market: 7/13/2026
- Listing agreement: Exclusive Right To Sell
- Listing terms: Cash,Conventional,FHA,VA Loan
Estimated market value
$524,500
$498,000 - $551,000
$2,546/mo
Price history
| Date | Event | Price |
|---|---|---|
| 7/13/2026 | Listed for sale | $535,000+62.2%$217/sqft |
Source:  LVR #2799791 Report a problem LVR #2799791 Report a problem | ||
| 3/28/2019 | Listing removed | $329,900$134/sqft |
Source: Keller Williams Realty Las Vegas #2049236 Report a problem | ||
| 3/12/2019 | Price change | $329,900-1.5%$134/sqft |
Source: Keller Williams Realty Las Vegas #2049236 Report a problem | ||
| 1/12/2019 | Price change | $334,9980%$136/sqft |
Source: Keller Williams Realty Las Vegas #2049236 Report a problem | ||
| 11/16/2018 | Listed for sale | $334,999-15.6%$136/sqft |
Source: Keller Williams Realty Las Vegas #2049236 Report a problem | ||
| 9/30/2005 | Sold | $396,965$161/sqft |
Source: Public Record Report a problem | ||
Public tax history
| Year | Property taxes | Tax assessment |
|---|---|---|
| 2026 | $3,110 +8% | $141,439 +1.4% |
| 2025 | $2,879 +8% | $139,444 +7% |
| 2024 | $2,667 +8% | $130,298 +10.1% |
| 2023 | $2,469 +8% | $118,300 +5.7% |
| 2022 | $2,287 +7.7% | $111,967 +3.5% |
| 2021 | $2,123 +6.7% | $108,206 +4% |
| 2020 | $1,989 +4.8% | $104,065 +13.4% |
| 2019 | $1,898 -6.4% | $91,758 |
| 2018 | $2,028 | $91,758 +3.3% |
| 2017 | $2,028 | $88,855 +8.2% |
| 2016 | $2,028 +18.1% | $82,090 +10.2% |
| 2015 | $1,716 | $74,520 +31.2% |
| 2014 | $1,716 | $56,780 |
| 2013 | -- | $56,780 -0.2% |
| 2012 | -- | $56,916 -3% |
| 2011 | -- | $58,694 -11.3% |
| 2010 | -- | $66,185 -25.2% |
| 2009 | -- | $88,517 |
| 2008 | -- | $88,517 -32.1% |
| 2007 | -- | $130,418 +21.2% |
| 2006 | -- | $107,634 +15.8% |
| 2005 | -- | $92,953 |
Find assessor info on the county website
Monthly payment
Est. payment
Payment breakdown
Explore the cost of this home by adjusting the details. Changes won't be saved.Climate risks
Neighborhood: Enterprise
Nearby schools
GreatSchools rating
- 5/10Aldeane Comito Ries Elementary SchoolGrades: PK-5Distance: 1.2 mi
- 7/10Lois & Jerry Tarkanian Middle SchoolGrades: 6-8Distance: 1.5 mi
- 5/10Desert Oasis High SchoolGrades: 9-12Distance: 2.7 mi
Schools provided by the listing agent
- Elementary: Ries, Aldeane Comito,Ries, Aldeane Comito
- Middle: Tarkanian
- High: Desert Oasis
Source: LVR. This data may not be complete. We recommend contacting the local school district to confirm school assignments for this home.
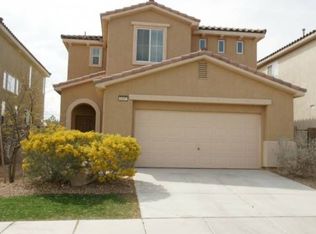
- $439,7003 bd2 ba2k sqft5307 Caprock Canyon Ave, Las Vegas, NV 89139Off Market
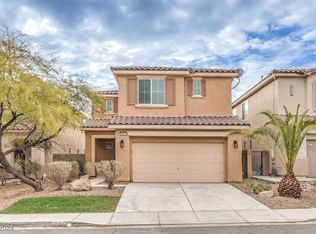
- $495,0004 bd3 ba2.4k sqft5327 Caprock Canyon Ave, Las Vegas, NV 89139Sold
- $--3 bd2 ba1.9k sqft5327 Caprock Canyon Ave #1, Las Vegas, NV 89139Off Market
- $447,4003 bd3 ba1.9k sqft5297 Caprock Canyon Ave, Las Vegas, NV 89139Off Market

- $476,9003 bd2 ba2.4k sqft5337 Caprock Canyon Ave, Las Vegas, NV 89139Off Market
- $470,2003 bd2 ba2.4k sqft5287 Caprock Canyon Ave, Las Vegas, NV 89139Off Market
- $436,6003 bd2 ba2k sqft5318 Caprock Canyon Ave, Las Vegas, NV 89139Off Market
- $441,8003 bd3 ba1.9k sqft5277 Caprock Canyon Ave, Las Vegas, NV 89139Off Market
A local agent can set up tours, give advice and negotiate with sellers.
Similar homes
- $548,9904 bd3 ba2.4k sqft5446 Caprock Canyon Ave, Las Vegas, NV 89139For Sale
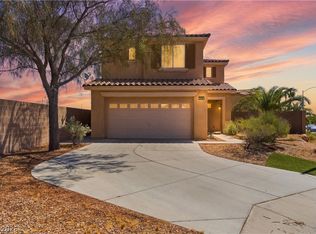 MLS ID #2803664, Fitsum Woche, Real Broker LLC. LVR
 - $529,0004 bd3 ba2.6k sqft5946 Roaring Canyon Ct, Las Vegas, NV 89139For Sale
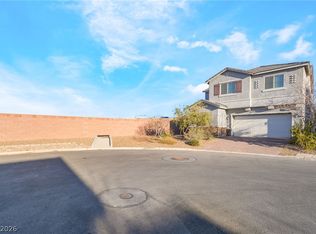 MLS ID #2808391, Ryan Williams, LPT Realty LLC. LVR
 - $529,9004 bd3 ba2.4k sqft5007 Caprock Canyon Ave, Las Vegas, NV 89139For Sale
 MLS ID #2792068, Nga Diep, Century 21 1st Priority Realty. LVR
 - $525,0004 bd3 ba1.9k sqft5774 Sierra Medina Ave, Las Vegas, NV 89139For Sale
 MLS ID #2803150, Alex E. Adabashi, Huntington & Ellis, A Real Est. LVR
 - $499,9904 bd3 ba2.2k sqft9696 Grayson Hills St, Las Vegas, NV 89139For SaleMLS ID #2804674, Laura V. Ramirez-Reyes, United Realty Group. LVR
- $505,0004 bd3 ba2.2k sqft8156 Blue Hope Diamond Ln, Las Vegas, NV 89139For SaleMLS ID #2799411, Mike Tran, Simply Vegas. LVR
- $440,0003 bd3 ba1.7k sqft5109 Silent Valley Ave, Las Vegas, NV 89139For SaleMLS ID #2809297, Niramol Manmalai, Weichert Realtors-Millennium. LVR
- $499,9994 bd2 ba2.6k sqft5897 Atlantis Dream Ave, Las Vegas, NV 89139For SaleMLS ID #2805685, Ciarra Craig, Simply Vegas. LVR
- $539,9995 bd3 ba2.4k sqft5016 Kaslo Ave, Las Vegas, NV 89139For SaleMLS ID #2778483, Wina Powell, Signature Real Estate Group. LVR
- $504,9994 bd2 ba2.6k sqft6030 Arbor Downs Ave, Las Vegas, NV 89139For SaleMLS ID #2792064, Iraida D. Acopiado, AMaxima Realty and Property Ma. LVR
- $505,0004 bd3 ba2.2k sqft6182 W Cougar Ave, Las Vegas, NV 89139For SaleMLS ID #2757442, Imelda Perez, White Elephant Realty Solution. LVR
- $525,0004 bd3 ba2.1k sqft7904 Sprouting Agave Ave, Las Vegas, NV 89139New ConstructionMLS ID #2808900, Bryanne Chang-Fong, TB Realty Las Vegas LLC. LVR
- $550,0004 bd4 ba2.6k sqft5978 Belvedere Canyon Ave, Las Vegas, NV 89139For SaleMLS ID #2751588, Maria E. Espinoza, United Realty Group. LVR
- $489,3004 bd3 ba2.2k sqft6152 W Cougar Ave, Las Vegas, NV 89139For SaleMLS ID #2789350, Stephen Starks, Starks Homes LLC. LVR
- $514,9995 bd3 ba2.4k sqft6466 Parrot Ridge Ct, Las Vegas, NV 89139For SaleMLS ID #2800977, Wai Y. Wong, GRR Property and Management. LVR
- $530,0004 bd3 ba2.4k sqft6480 Shawnee Springs Ct, Las Vegas, NV 89139For SaleMLS ID #2764108, Ron Ascano, HomeSmart Encore. LVR
- $589,0004 bd4 ba2.9k sqft4552 Mission Meadow Cir, Las Vegas, NV 89139For SaleMLS ID #2802203, Sandra Cardenas-Cruz, LIFE Realty District. LVR
- $580,0004 bd3 ba2.3k sqft4829 Canary Diamond Ave, Las Vegas, NV 89139For SaleMLS ID #2786855, Freddy R. Aldana, Signature Real Estate Group. LVR
- $609,8004 bd3 ba2.9k sqft9680 Paraiso Springs St, Las Vegas, NV 89139For SaleMLS ID #2805866, Eleanor Cheng, Century 21 1st Priority Realty. LVR
- $520,0003 bd3 ba2.5k sqft6351 Tomahawk Mill Ct, Las Vegas, NV 89139For SaleMLS ID #2778428, Zheng Wu, Vertex Realty & Property Manag. LVR
