Under Construction. Discover exceptional new construction by Canopy Builders in the heart of Disston Heights. Located at 5318 7th Ave N, this thoughtfully designed home offers 5 bedrooms, 3 full bathrooms, a flexible loft space, and a spacious 2-car garage across 2,834 square feet of living space. Designed for both everyday functionality and elevated entertaining, the open-concept floor plan features generous gathering spaces, a walk-in pantry, and a first-floor guest suite or study ideal for visitors or working from home. Custom finishes and designer selections bring warmth and character throughout the home. The kitchen is a standout with custom shaker cabinetry extending to the ceiling, a striking hood with stained wood detailing, a large center island with decorative paneling, and handcrafted backsplash tile carried to the ceiling for a timeless focal point. Premium KitchenAid appliances, including a 36-inch gas range, complete the space. Upstairs, the private primary suite offers a true retreat with a freestanding soaking tub, wall-mounted faucets, custom natural wood-tone cabinetry, and a spacious walk-in closet. Secondary baths continue the elevated aesthetic with curated tile selections, brass fixtures, and custom cabinetry throughout. Additional details include wide-plank hardwood flooring, white oak stair treads, custom millwork, vertical tongue-and-groove foyer detailing, propane gas appliances, and thoughtfully selected lighting and hardware packages that reflect Canopy Builders’ signature craftsmanship. Situated in one of St. Petersburg’s most convenient and established neighborhoods, Disston Heights offers easy access to Downtown St. Pete, the Gulf beaches, neighborhood parks, shopping, and local dining. Estimated for completion in November 2026, this is a rare opportunity to own a beautifully curated new construction home in a central St. Petersburg location.
Pending
$1,120,000
5318 7TH AVENUE N, ST PETERSBURG, FL 33710
5beds
2,834sqft
:
Get pre-qualified$7,287/mo
Single Family Residence
Built in 2026
5,730 Square Feet Lot
$1,111,100 Zestimate®
$395/sqft
$-- HOA
What's special
- 80 days |
- 16 |
- 2 |
Zillow last checked:
Listing updated:
Listed by:
Justin Garrett 727-870-0877,
SKYWAY REAL ESTATE, LLC 727-870-0877,
Travis Hendry 863-228-3090,
SKYWAY REAL ESTATE, LLC
Source: Stellar MLS,MLS#: TB8507278 Originating MLS: Suncoast Tampa
Originating MLS: Suncoast Tampa
Facts & features
Interior
Bedrooms & bathrooms
- Bedrooms: 5
- Bathrooms: 3
- Full bathrooms: 3
Primary bedroom
- Features: Walk-In Closet(s)
- Level: Second
Bedroom 2
- Features: Built-in Closet
- Level: Second
Bedroom 3
- Features: Built-in Closet
- Level: Second
Bedroom 4
- Features: Built-in Closet
- Level: First
Bedroom 5
- Features: Built-in Closet
- Level: First
Primary bathroom
- Level: Second
Bathroom 2
- Level: Second
Bathroom 3
- Level: First
Dining room
- Level: First
Kitchen
- Level: First
Living room
- Level: First
Heating
- Central
Cooling
- Central Air
Appliances
- Included: Dishwasher, Microwave, Range, Refrigerator, Tankless Water Heater
- Laundry: Inside, Upper Level
Features
- Eating Space In Kitchen, High Ceilings, Kitchen/Family Room Combo, Living Room/Dining Room Combo, Open Floorplan, Thermostat, Walk-In Closet(s)
- Flooring: Engineered Hardwood
- Doors: French Doors
- Has fireplace: No
Interior area
- Total structure area: 3,559
- Total interior livable area: 2,834 sqft
Property
Parking
- Total spaces: 2
- Parking features: Garage
- Garage spaces: 2
Features
- Levels: Two
- Stories: 2
- Exterior features: Awning(s), Irrigation System, Lighting, Private Entrance, Private Mailbox, Private Yard, Storage
Lot
- Size: 5,730 Square Feet
- Dimensions: 45 x 127
Details
- Parcel number: 163116189900050160
- Special conditions: None
Construction
Type & style
- Home type: SingleFamily
- Property subtype: Single Family Residence
Materials
- Wood Frame (FSC Certified)
- Foundation: Slab
- Roof: Shingle
Condition
- Under Construction
- New construction: Yes
- Year built: 2026
Details
- Builder model: 2800 Brick Street Vernacular
- Builder name: Canopy Builders
Utilities & green energy
- Sewer: Public Sewer
- Water: Public
- Utilities for property: Electricity Available
Community & HOA
Community
- Pet fee: $0 monthly
- Subdivision: CRESTMONT
HOA
- Has HOA: No
Location
- Region: Saint Petersburg
Financial & listing details
- Price per square foot: $395/sqft
- Tax assessed value: $366,107
- Annual tax amount: $6,067
- Date on market: 5/18/2026
- Listing terms: Cash,Conventional,FHA,VA Loan
- Ownership: Fee Simple
- Total actual rent: 0
- Electric utility on property: Yes
- Road surface type: Paved
Estimated market value
$1,111,100
$1.06M - $1.17M
$6,061/mo
Price history
| Date | Event | Price |
|---|---|---|
| 7/21/2025 | Sold | $420,000-13.4%$148/sqft |
Source:  Stellar MLS #TB8377268 Report a problem Stellar MLS #TB8377268 Report a problem | ||
| 5/6/2025 | Pending sale | $485,000$171/sqft |
Source: Stellar MLS #TB8377268 Report a problem | ||
| 4/22/2025 | Listed for sale | $485,000+389.9%$171/sqft |
Source: Stellar MLS #TB8377268 Report a problem | ||
| 9/7/2018 | Listing removed | $1,500$1/sqft |
Source: Berkshire Hathaway Home Services Florida Properties Group Report a problem | ||
| 9/5/2018 | Listed for rent | $1,500$1/sqft |
Source: Berkshire Hathaway Home Services Florida Properties Group Report a problem | ||
| 6/24/2018 | Listing removed | $1,500$1/sqft |
Source: Berkshire Hathaway Home Services Florida Propertie Report a problem | ||
| 6/7/2018 | Listed for rent | $1,500+3.4%$1/sqft |
Source: Berkshire Hathaway Home Services Florida Propertie Report a problem | ||
| 2/26/2015 | Listing removed | $1,450$1/sqft |
Source: Berkshire Hathaway HomeServices Florida Properties Group Report a problem | ||
| 2/10/2015 | Listed for rent | $1,450$1/sqft |
Source: Berkshire Hathaway Home Services Florida Properties Group Report a problem | ||
| 5/14/2013 | Listing removed | $1,450$1/sqft |
Source: Prudential Tropical Realty #U7573848 Report a problem | ||
| 4/10/2013 | Price change | $1,450-3%$1/sqft |
Source: Prudential Tropical Realty #U7573848 Report a problem | ||
| 4/2/2013 | Price change | $1,495-0.3%$1/sqft |
Source: Prudential Tropical Realty #U7573848 Report a problem | ||
| 2/26/2013 | Listed for rent | $1,500$1/sqft |
Source: Prudential Tropical Realty #U7573848 Report a problem | ||
| 3/7/2012 | Listing removed | $99,000$35/sqft |
Source: Homes.com #7423476 Report a problem | ||
| 3/6/2012 | Listed for sale | $99,000+73.7%$35/sqft |
Source: Homes.com #7423476 Report a problem | ||
| 6/8/2011 | Sold | $57,000-36%$20/sqft |
Source: Public Record Report a problem | ||
| 9/9/2010 | Listing removed | $89,000$31/sqft |
Source: Watts Realty Group Inc. #7423476 Report a problem | ||
| 2/26/2010 | Listed for sale | $89,000-10.1%$31/sqft |
Source: RE/MAX METRO #7423476 Report a problem | ||
| 1/23/2010 | Listing removed | $99,000$35/sqft |
Source: RE/MAX METRO #7423476 Report a problem | ||
| 12/5/2009 | Price change | $99,000-34%$35/sqft |
Source: Homes.com #7423476 Report a problem | ||
| 8/15/2009 | Listed for sale | $150,000+7.9%$53/sqft |
Source: Homes.com #7423476 Report a problem | ||
| 5/7/2004 | Sold | $139,000$49/sqft |
Source: Public Record Report a problem | ||
Public tax history
| Year | Property taxes | Tax assessment |
|---|---|---|
| 2025 | $6,067 +8% | $276,187 +10% |
| 2024 | $5,619 +8.3% | $251,079 +10% |
| 2023 | $5,188 +11.3% | $228,254 +10% |
| 2022 | $4,664 +7.8% | $207,504 +10% |
| 2021 | $4,324 +10.5% | $188,640 +10% |
| 2020 | $3,914 +10.4% | $171,491 +10% |
| 2019 | $3,546 | $155,901 -8% |
| 2018 | $3,546 +8.6% | $169,441 +9.7% |
| 2017 | $3,264 +18.1% | $154,493 +12.4% |
| 2016 | $2,763 +9.8% | $137,402 +16.4% |
| 2015 | $2,516 +12.8% | $118,002 +19.4% |
| 2014 | $2,230 +24.1% | $98,818 +27% |
| 2013 | $1,798 +4.8% | $77,782 +4.7% |
| 2012 | $1,716 | $74,284 -31.1% |
| 2011 | -- | $107,838 -6.6% |
| 2010 | -- | $115,430 -13.2% |
| 2009 | -- | $132,999 -16.1% |
| 2008 | $2,531 | $158,600 +2.9% |
| 2007 | -- | $154,140 +5.6% |
| 2005 | -- | $146,000 +19.7% |
| 2004 | $953 +2.7% | $122,000 +17.3% |
| 2003 | $928 +5.4% | $104,000 +18.2% |
| 2002 | $881 | $88,000 +7.2% |
| 2001 | $881 +4.8% | $82,100 +10.9% |
| 2000 | $840 | $74,000 |
Find assessor info on the county website
Monthly payment
Est. payment
Payment breakdown
Explore the cost of this home by adjusting the details. Changes won't be saved.Climate risks
Neighborhood: Disston Heights
Nearby schools
GreatSchools rating
- 9/10Northwest Elementary SchoolGrades: PK-5Distance: 1 mi
- 3/10Azalea Middle SchoolGrades: 6-8Distance: 2.7 mi
- 4/10Boca Ciega High SchoolGrades: 9-12Distance: 1.2 mi
Schools provided by the listing agent
- Elementary: Northwest Elementary-PN
- Middle: Azalea Middle-PN
- High: Boca Ciega High-PN
Source: Stellar MLS. This data may not be complete. We recommend contacting the local school district to confirm school assignments for this home.
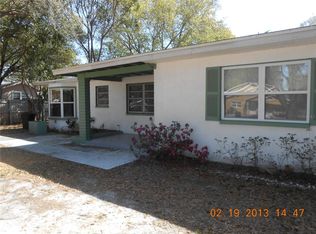
- $420,0000.26 acres5318 7th Ave N LOT 15-16, Saint Petersburg, FL 33710Sold
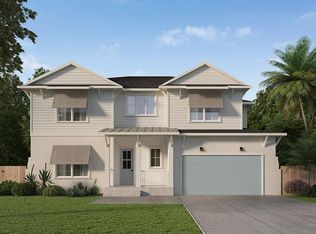
- $1,120,0005 bd3 ba2.7k sqft5326 7th Ave N, Saint Petersburg, FL 33710New Construction

- $175,0005,092 sqft7th Ave N LOT 17, Saint Petersburg, FL 33710Sold

- $317,7003 bd2 ba1.3k sqft5334 7th Ave N, Saint Petersburg, FL 33710Off Market

- $280,000-- bd-- ba1k sqft5300 7th Ave N, Saint Petersburg, FL 33710Sold
- $280,0002 bd1 ba880 sqft5300 7th Ave N, Saint Petersburg, FL 33710Sold
- $311,900-- bd2 ba1k sqft5342 7th Ave N, Saint Petersburg, FL 33710Off Market
- $267,900-- bd1 ba948 sqft5319 6th Ave N, Saint Petersburg, FL 33710Off Market
A local agent can set up tours, give advice and negotiate with sellers.
A local lender can help you make sure your offer is ready when you are.
Similar homes
- $1,120,0005 bd3 ba2.7k sqft5326 7TH AVENUE N, ST PETERSBURG, FL 33710New Construction
 Stellar MLS
 - $1,125,0005 bd3 ba2.5k sqft6706 BURLINGTON AVENUE, ST PETERSBURG, FL 33710New Construction
 MLS ID #TB8524260, Tammy Rhodes, RHODES REALTY. Stellar MLS
 - $899,0007 bd5 ba3.1k sqft5112 3RD AVENUE N, ST PETERSBURG, FL 33710New Construction
 MLS ID #R4910919, Craig Brown, SEACREST ADVISORS LLC. Stellar MLS
 - $1,195,0005 bd5 ba3.6k sqft8151 36TH AVENUE N, ST PETERSBURG, FL 33710New Construction
 MLS ID #TB8492790, Dee Rivera, STAR BAY REALTY CORP.. Stellar MLS
 - $799,9905 bd4 ba2.3k sqft5633 DARTMOUTH AVENUE N, ST PETERSBURG, FL 33710New ConstructionStellar MLS
- $899,0007 bd5 ba3.5k sqft5032 20TH AVENUE N, ST PETERSBURG, FL 33710New ConstructionMLS ID #R4909659, Craig Brown, SEACREST ADVISORS LLC. Stellar MLS
- $974,9904 bd3 ba2.8k sqft8056 28TH AVENUE N, ST PETERSBURG, FL 33710New ConstructionStellar MLS
- $1,425,0005 bd4 ba2.8k sqft1330 53rd Ave N, Saint Petersburg, FL 33704New ConstructionCanopy Builders
- $895,0005 bd3 ba2.8k sqft6244 29TH STREET N, ST PETERSBURG, FL 33702New ConstructionMLS ID #TB8405792, Ashley Nadeau, SMITH & ASSOCIATES REAL ESTATE. Stellar MLS
- $1,199,9904 bd3 ba2.9k sqft432 43RD AVENUE NE, ST PETERSBURG, FL 33703New ConstructionStellar MLS
- $1,175,0005 bd5 ba3.2k sqft879 53RD AVENUE N, ST PETERSBURG, FL 33703New ConstructionStellar MLS
- $1,249,9904 bd3 ba2.9k sqft324 37TH AVENUE, ST PETERSBURG, FL 33704New ConstructionMLS ID #TB8520292, Kevin Robles, DOMAIN REALTY LLC. Stellar MLS
- $749,0005 bd3 ba2.4k sqft2951 FAIRFIELD AVENUE S, ST PETERSBURG, FL 33712New ConstructionStellar MLS
- $1,495,0004 bd4 ba2.7k sqft1000 48TH AVENUE N, ST PETERSBURG, FL 33703New ConstructionMLS ID #TB8531668, Nathanael Brown, PARK PROPERTY GROUP. Stellar MLS
- $995,9903 bd3 ba2.1k sqft5631 23RD AVENUE S, GULFPORT, FL 33707New ConstructionMLS ID #TB8523067, Matthew Carr, WINWAY REALTY. Stellar MLS
- $1,295,0005 bd3 ba2.8k sqft721 47TH AVENUE N, ST PETERSBURG, FL 33703New ConstructionStellar MLS
- $1,199,9906 bd4 ba2.8k sqft320 43RD AVENUE N, ST PETERSBURG, FL 33703New ConstructionStellar MLS
- $1,325,0004 bd3 ba2.9k sqft455 47TH AVENUE N, ST PETERSBURG, FL 33703New ConstructionStellar MLS
- $1,275,0004 bd4 ba2.8k sqft736 47TH AVENUE N, ST PETERSBURG, FL 33703New ConstructionMLS ID #TB8519345, Dee Rivera, STAR BAY REALTY CORP.. Stellar MLS
- $1,250,0008 bd8 ba3.5k sqft2826 38TH AVENUE N, ST PETERSBURG, FL 33713New ConstructionMLS ID #R4909689, Craig Brown, SEACREST ADVISORS LLC. Stellar MLS
