Meticulously maintained five-bedroom, two-and-a-half-bath home in desirable Cherokee Park Subdivision, home to TPC Wisconsin. The versatile floor plan features a first-floor bedroom, family room with wood-burning fireplace, formal living and dining rooms, and eat-in kitchen. Upstairs offers four spacious bedrooms, including a primary suite with private bathroom. Bedroom three includes potential bonus space above the garage. Partially finished lower level offers a wet bar and abundant storage. Enjoy the professionally designed backyard, new roof and gutters, and newer sump pump and water heater. Great location with plenty of space!
Active
$649,900
5318 Comanche Way, Madison, WI 53704
5beds
3,527sqft
Single Family Residence
Built in 1972
0.27 Acres Lot
$636,000 Zestimate®
$184/sqft
$-- HOA
What's special
- --
- on Zillow
- 830
- views
- 27
- saves
Zillow last checked:
Listing updated:
Listed by:
Kelly Bakken,
Restaino & Associates
Source: SCWMLS,MLS#: 2029838
Facts & features
Interior
Bedrooms & bathrooms
- Bedrooms: 5
- Bathrooms: 3
- Full bathrooms: 2
- 1/2 bathrooms: 1
- Main level bathrooms: 1
Primary bedroom
- Level: Upper
- Area: 221
- Dimensions: 17 x 13
Bedroom 2
- Level: Upper
- Area: 165
- Dimensions: 15 x 11
Bedroom 3
- Level: Upper
- Area: 165
- Dimensions: 15 x 11
Bedroom 4
- Level: Upper
- Area: 140
- Dimensions: 14 x 10
Bedroom 5
- Level: Main
- Area: 120
- Dimensions: 12 x 10
Dining room
- Level: Main
- Area: 156
- Dimensions: 13 x 12
Family room
- Area: 280
- Dimensions: 20 x 14
Kitchen
- Features: Breakfast Bar, Pantry, Range/Oven, Refrigerator, Dishwasher, Microwave, Disposal
- Level: Main
- Area: 247
- Dimensions: 19 x 13
Living room
- Level: Main
- Area: 280
- Dimensions: 20 x 14
Heating
- Forced Air
Cooling
- Central Air
Appliances
- Included: Washer, Dryer, Water Softener Rented, Bar Fridge, Humidifier
- Laundry: Main Level
Features
- Wet Bar, At Least 1 tub, Internet- Fiber available, Smart Thermostat, Ceiling Fan(s), Entrance Foyer, Primary Bath, Foyer, Bedroom
- Windows: Window Coverings
- Basement: Full,Partially Finished,Sump Pump,Storage Space
- Number of fireplaces: 1
- Fireplace features: Wood Burning, 1 fireplace
Interior area
- Total structure area: 3,527
- Total interior livable area: 3,527 sqft
- Finished area above ground: 2,871
Video & virtual tour
Property
Parking
- Total spaces: 2
- Parking features: 2 car, Attached, Garage Door Opener
- Attached garage spaces: 2
- Has uncovered spaces: Yes
Features
- Levels: Two
- Stories: 2
- Patio & porch: Deck, Front Porch
- Exterior features: Electronic pet containmnt
Lot
- Size: 0.27 Acres
- Dimensions: 90X130
- Features: Near Public Transit, Sidewalk
Details
- Parcel number: 080924306180
- Zoning: SR-C1
- Special conditions: Restrictions/Covenants
- Other equipment: Dehumidifier
Construction
Type & style
- Home type: SingleFamily
- Architectural style: Contemporary,Other
- Property subtype: Single Family Residence
Materials
- Vinyl Siding, Brick
- Foundation: Poured concrete foundatn
Condition
- Year built: 1972
Utilities & green energy
- Sewer: Public Sewer
- Water: Public
- Utilities for property: Cable Available, Internet - Cable
Community & HOA
Community
- Security: Smart security cameras, Smoke Detector(s)
- Subdivision: Cherokee Park
Location
- Region: Madison
Financial & listing details
- Price per square foot: $184/sqft
- Tax assessed value: $488,300
- Annual tax amount: $8,745
- Date on market: 8/6/2026
- Inclusions: Refrigerator, Stove, Microwave, Dishwasher, Washer & Dryer, All Window Coverings, Invisible Fencing Collar, and Basement Refrigerator.
- Exclusions: Sellers Personal Property.
Estimated market value
$636,000
$604,000 - $668,000
$3,504/mo
Price history
| Date | Event | Price |
|---|---|---|
| 9/23/2026 | Listed for sale | $649,900+179.5%$184/sqft |
Source: SCWMLS #2029838 Report a problem | ||
| 3/8/2012 | Sold | $232,500-2.7%$66/sqft |
Source: Public Record Report a problem | ||
| 12/16/2011 | Price change | $239,000-4%$68/sqft |
Source: First Weber Group #1632480 Report a problem | ||
| 9/8/2011 | Price change | $249,000-4%$71/sqft |
Source: First Weber Group #1632480 Report a problem | ||
| 7/30/2011 | Listed for sale | $259,500$74/sqft |
Source: First Weber Group #1632480 Report a problem | ||
Public tax history
| Year | Property taxes | Tax assessment |
|---|---|---|
| 2024 | $9,120 +0.1% | $465,900 +3% |
| 2023 | $9,113 | $452,300 +20% |
| 2022 | -- | $376,900 +17% |
| 2021 | -- | $322,100 +4% |
| 2020 | -- | $309,700 +3% |
| 2019 | $6,506 | $300,700 |
| 2018 | $6,506 +0.6% | $300,700 +5% |
| 2017 | $6,464 +6% | $286,400 +10% |
| 2016 | $6,100 +12.5% | $260,400 +12% |
| 2014 | $5,424 -14.4% | $232,500 |
| 2013 | $6,336 +16.4% | $232,500 |
| 2012 | $5,445 -14.1% | $232,500 -17.8% |
| 2011 | $6,336 +1.4% | $282,700 -2% |
| 2010 | $6,246 +8.1% | $288,500 |
| 2009 | $5,780 +2.1% | $288,500 -3% |
| 2008 | $5,663 -1.4% | $297,400 |
| 2007 | $5,741 0% | $297,400 |
| 2006 | $5,743 +5.6% | $297,400 +11.7% |
| 2005 | $5,437 -2.7% | $266,300 +4% |
| 2004 | $5,587 +3.7% | $256,100 |
| 2003 | $5,390 +8.6% | $256,100 +18.8% |
| 2002 | $4,962 +5.1% | $215,500 +10% |
| 2001 | $4,722 +0.8% | $195,900 +4% |
| 2000 | $4,684 | $188,400 |
Find assessor info on the county website
Monthly payment
Est. payment
Payment breakdown
Explore the cost of this home by adjusting the details. Changes won't be saved.Climate risks
Neighborhood: Cherokee Park
Nearby schools
Schools provided by the listing agent
- Elementary: Gompers
- Middle: Black Hawk
- High: East
- District: Madison
Source: SCWMLS. This data may not be complete. We recommend contacting the local school district to confirm school assignments for this home.
Similar homes
- $516,0004 bd3 ba3.2k sqft5302 Comanche Way, Madison, WI 53704For Sale
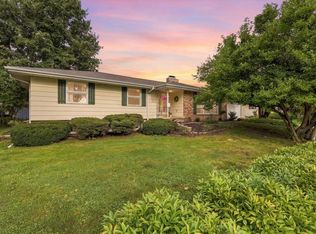 MLS ID #2032250, Jill Oelke. SCWMLS
 - $639,9005 bd3 ba2.4k sqft409 Blue Ridge Pkwy, Madison, WI 53705Active
 MLS ID #12762835, Rachael See, Compass Real Estate Wisconsin LLC. MRED as distributed by MLS GRID
 - $630,0004 bd3 ba2.7k sqft6 Fredericksburg Ct, Madison, WI 53718For Sale
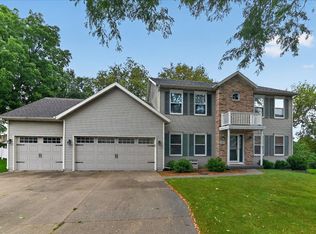 MLS ID #2031811, Sam Jessup. SCWMLS
 - $599,9004 bd2 ba2.6k sqft4527 E Oak Ln, Windsor, WI 53598For Sale
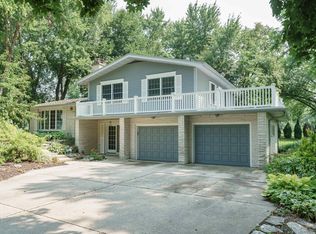 MLS ID #2029811, Nancy Barth. SCWMLS
