Welcome to elevated waterfront living on beautiful Sturgeon Lake. This custom-built raised bungalow offers year-round enjoyment with direct waterfront and stunning lake views from the main living spaces. The thoughtfully designed main level features a bright open-concept layout centered around a beautifully appointed kitchen with quartz countertops, a spacious centre island, pantry storage, and picturesque views of the lake. The living and dining area is ideal for entertaining or relaxing, with a walkout to the deck where you can take in the tranquil waterfront setting. The main floor also includes a spacious primary bedroom with walk-in closet, a second bedroom with double closet, and a stylish 3-piece bathroom with in floor heating. The finished walkout lower level adds exceptional living space, highlighted by a large recreation room with built-in bar and direct access to the stamped concrete patio, creating the perfect indoor-outdoor entertaining area. This level also offers a 2 more bedrooms or use as a home office and playroom. Laundry room, a 4-piece bathroom, and an unfinished utility room providing additional storage finish off this large space. Outside, enjoy the ultimate lakeside lifestyle with a private dock, direct shoreline, and beautifully designed outdoor spaces ideal for relaxing or hosting family and friends. A durable steel roof and quality finishes throughout reflect the care and craftsmanship that went into this custom-built home. An exceptional opportunity to enjoy modern comfort, thoughtful design, and the unmatched beauty of life on Sturgeon Lake. Property has a Generlink as an alternative power source.
Under contract
C$1,174,900
532 Long Beach Rd, Kawartha Lakes, ON K0M 1G0
4beds
2baths
Single Family Residence
Built in ----
0 Square Feet Lot
$-- Zestimate®
C$--/sqft
C$-- HOA
What's special
- 70 days |
- 59 |
- 4 |
Zillow last checked:
Listing updated:
Listed by:
Royal Lepage Kawartha Lakes Realty Inc.
Source: TRREB,MLS®#: X13229056 Originating MLS®#: Central Lakes Association of REALTORS
Originating MLS®#: Central Lakes Association of REALTORSFacts & features
Interior
Bedrooms & bathrooms
- Bedrooms: 4
- Bathrooms: 2
Primary bedroom
- Level: Main
- Dimensions: 4.55 x 4.26
Bedroom
- Level: Lower
- Dimensions: 2.96 x 4.33
Bedroom
- Level: Lower
- Dimensions: 4.31 x 3.94
Bedroom
- Level: Main
- Dimensions: 3.05 x 4.55
Bathroom
- Level: Main
- Dimensions: 2.53 x 2.55
Bathroom
- Level: Lower
- Dimensions: 3.03 x 1.81
Kitchen
- Level: Main
- Dimensions: 3.03 x 8.35
Laundry
- Level: Lower
- Dimensions: 2.29 x 1.66
Living room
- Level: Main
- Dimensions: 4.39 x 8.35
Pantry
- Level: Main
- Dimensions: 1.72 x 2.15
Recreation
- Level: Lower
- Dimensions: 8.12 x 8.67
Utility room
- Level: Lower
- Dimensions: 2.78 x 4.34
Heating
- Forced Air, Propane
Cooling
- Central Air
Appliances
- Included: Water Heater Owned
Features
- Primary Bedroom - Main Floor
- Flooring: Carpet Free
- Basement: Finished with Walk-Out
- Has fireplace: Yes
- Fireplace features: Electric
Interior area
- Living area range: 1100-1500 null
Video & virtual tour
Property
Parking
- Total spaces: 4
- Parking features: Private
Features
- Patio & porch: Deck, Porch
- Exterior features: Year Round Living, Private Dock
- Pool features: None
- Has view: Yes
- View description: Lake
- Has water view: Yes
- Water view: Lake,Direct
- Waterfront features: Dock, Direct, Lake
- Body of water: Sturgeon Lake
Lot
- Size: 0 Square Feet
- Features: Lake Access, Waterfront
Details
- Parcel number: 631610295
Construction
Type & style
- Home type: SingleFamily
- Architectural style: Bungalow-Raised
- Property subtype: Single Family Residence
Materials
- Hardboard
- Foundation: Concrete
- Roof: Metal
Utilities & green energy
- Sewer: Septic
- Water: Lake/River
Community & HOA
Location
- Region: Kawartha Lakes
Financial & listing details
- Tax assessed value: C$178,000
- Annual tax amount: C$2,093
- Date on market: 6/2/2026
Price history
Price history is unavailable.
Public tax history
Tax history is unavailable.
Climate risks
Neighborhood: K0M
Nearby schools
GreatSchools rating
No schools nearby
We couldn't find any schools near this home.
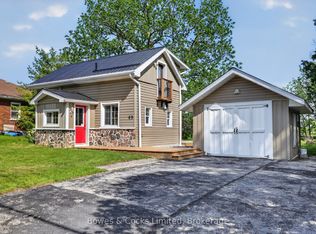
- C$399,9002 bd2 ba-- sqft49 Long Beach Rd, Kawartha Lakes, ON K0M1G0For Sale
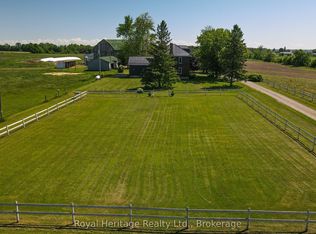
- C$2,300,0003 bd2 ba-- sqft140 Robin Rd, Kawartha Lakes, ON K0M1G0For Sale
- C$1,429,8004 bd5 ba-- sqft16 Cambray Rd, Kawartha Lakes, ON K0M1G0For Sale

- C$599,9003 bd2 ba-- sqft166 Victoria Dr, Kawartha Lakes, ON K0M1G0For Sale

- C$849,9995 bd2 ba-- sqft151 Beehive Dr, Kawartha Lakes, ON K0M1G0For Sale
- C$926,1004 bd3 ba-- sqft143 Beehive Dr, Kawartha Lakes, ON K0M1G0For Sale
- C$599,9003 bd1 ba-- sqft133 Victoria Dr E, Kawartha Lakes, ON K0M1G0For Sale
- C$619,9004 bd1 ba-- sqft111 Anderson Dr, Kawartha Lakes, ON K0M1G0For Sale
Similar homes
- C$949,0003 bd2 ba-- sqft14 Gillis St, Kawartha Lakes, ON K0M 1G0For Sale
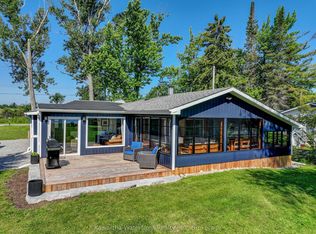 MLS ID #X13661748, Kawartha Waterfront Realty Inc.. TRREB
 - C$1,399,0004 bd2 ba-- sqft47 Alton Rd, Kawartha Lakes, ON K0M 1G0For Sale
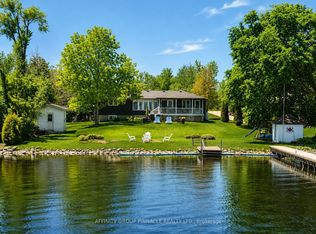 MLS ID #X13410400, AFFINITY GROUP PINNACLE REALTY LTD.. TRREB
 - C$926,1004 bd3 ba-- sqft143 Beehive Dr, Kawartha Lakes, ON K0M 1G0For Sale
 MLS ID #X13437970, AFFINITY GROUP PINNACLE REALTY LTD.. TRREB
 - C$1,349,0004 bd2 ba-- sqft9 Briar St, Kawartha Lakes, ON K0M 1G0For Sale
 MLS ID #X13000518, Re/Max All-Stars Realty Inc.. TRREB
 - C$999,0005 bd3 ba-- sqft1937 Glenarm Rd, Kawartha Lakes, ON K0M 1G0For SaleMLS ID #X11991212, Royal Lepage Kawartha Lakes Realty Inc.. TRREB
- C$1,150,0004 bd3 ba-- sqft929 Eldon Rd, Kawartha Lakes, ON K0M 2M0For SaleMLS ID #X13600966, Royal Lepage Kawartha Lakes Realty Inc.. TRREB
- C$1,050,0004 bd2 ba-- sqft34 Rideau Dr, Kawartha Lakes, ON K0M 1N0For SaleMLS ID #X13213800, Royal LePage Frank Real Estate. TRREB
- C$669,9004 bd2 ba-- sqft35 Leslie Frost Ln, Kawartha Lakes, ON K9V 4R6For SaleMLS ID #X13660692, Royal Heritage Realty Ltd.. TRREB
- C$649,9003 bd3 ba-- sqft104 Cameron Dr, Kawartha Lakes, ON K0M 1G0For SaleMLS ID #X13477454, Royal Lepage Kawartha Lakes Realty Inc.. TRREB
- C$874,9003 bd2 ba-- sqft14 Oriole Rd, Kawartha Lakes, ON K0M 1N0For SaleMLS ID #X13663652, AFFINITY GROUP PINNACLE REALTY LTD.. TRREB
- C$1,400,0003 bd2 ba-- sqft20 Lakeview Park Rd, Kawartha Lakes, ON K0M 1G0For SaleMLS ID #X12778146, EVANOFF REAL ESTATE LTD.. TRREB
- C$1,099,9004 bd3 ba-- sqft454 Colborne St W, Kawartha Lakes, ON K9V 4R1For SaleMLS ID #X13214680, Revel Realty Inc.. TRREB
- C$659,9004 bd2 ba-- sqft9 Buckhorn Rd, Kawartha Lakes, ON K9V 4R6For SaleMLS ID #X13632686, Royal Lepage Kawartha Lakes Realty Inc.. TRREB
- C$1,189,0003 bd3 ba-- sqft210 White Valley Rd, Trent Lakes, ON K0M 1A0For SaleMLS ID #X13637368, Re/Max All-Stars Realty Inc.. TRREB
- C$999,0006 bd3 ba-- sqft16 Birch Island Rd, Scugog, ON L0B 1K0For SaleMLS ID #E13663100, RE/MAX REALTRON REALTY INC.. TRREB
- C$1,450,0005 bd3 ba-- sqft99 Kagawong Rd, Kawartha Lakes, ON K0M 1G0For SaleMLS ID #X13112510, CENTURY 21 LEADING EDGE REALTY INC.. TRREB
- C$1,225,0004 bd3 ba-- sqft26 Beach Rd, Kawartha Lakes, ON K0M 2C0For SaleMLS ID #X13432500, RIGHT AT HOME REALTY INC.. TRREB
- C$1,249,0005 bd2 ba-- sqft310 Viner Line, Selwyn, ON K0L 1T0For SaleMLS ID #X13477660, Royal Service Real Estate Inc.. TRREB
- C$1,050,0005 bd3 ba-- sqft708 Mount Horeb Rd, Kawartha Lakes, ON K0L 2X0For SaleMLS ID #X13527054, RE/MAX ROUGE RIVER REALTY LTD.. TRREB
- C$849,0003 bd3 ba-- sqft22 Murray St, Kawartha Lakes, ON K0M 1N0For SaleMLS ID #X13506156, Royal Lepage Kawartha Lakes Realty Inc.. TRREB
