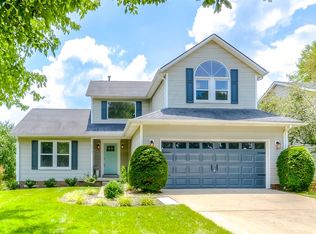
Welcome to 532 Marblerock Way in Lexington's sought-after Stone Creek neighborhood, a two-story brick-and-vinyl home with plenty of room for the family to include four bedrooms, two full baths, and one half bath all sitting on a cul-de-sac. Everyday living is easy with a welcoming foyer, living and dining rooms, a family room with masonry fireplace, natural-gas heat, ceiling fans, bonus room, a deck, and a two-car garage on a tree-lined lot. Updates include newer windows and a newer roof, and the home also offers a unfinished walk-out basement space that is already plumbed for a bathroom, ready for your needs of additional square footage or storage. A little loving and you can make this your own. Set in a very desirable location near schools, shopping, parks, and community amenities including a pool and tennis courts, this home combines solid space with room to grow.
Pending
$395,000
532 Marblerock Way, Lexington, KY 40503
4beds
2,312sqft
Single Family Residence
Built in 1989
8,102 Square Feet Lot
$395,100 Zestimate®
$171/sqft
$-- HOA
What's special
Newer windowsTwo-story brick-and-vinyl homeNewer roofNatural-gas heatTwo-car garageWelcoming foyerTree-lined lot
- 22 days
- 1,232
- 85
Likely to sell faster than
Zillow last checked:
Listing updated:
Listed by:
Bernie A Mullins 859-509-1536,
Plum Tree Realty
Source: Imagine MLS,MLS#: 26026271
Facts & features
Interior
Bedrooms & bathrooms
- Bedrooms: 4
- Bathrooms: 3
- Full bathrooms: 2
- 1/2 bathrooms: 1
Primary bedroom
- Level: Second
Bedroom 2
- Level: Second
Bedroom 3
- Level: Second
Bedroom 4
- Level: Second
Bathroom 1
- Description: Full Bath
- Level: Second
Bathroom 2
- Description: Half Bath
- Level: First
Bathroom 3
- Description: Full Bath
- Level: Second
Bonus room
- Level: First
Dining room
- Level: First
Family room
- Level: First
Foyer
- Level: First
Kitchen
- Level: First
Living room
- Level: First
Recreation room
- Level: Lower
Utility room
- Description: Full Bath
- Level: Second
Heating
- Forced Air, Natural Gas
Cooling
- Zoned
Appliances
- Included: Disposal, Dishwasher, Microwave, Range
- Laundry: Electric Dryer Hookup, Washer Hookup
Features
- Entrance Foyer, Ceiling Fan(s)
- Flooring: Carpet, Hardwood, Vinyl
- Doors: Storm Door(s)
- Basement: Partial,Unfinished,Walk-Out Access
- Number of fireplaces: 1
- Fireplace features: Family Room, Masonry
Interior area
- Total structure area: 2,312
- Total interior livable area: 2,312 sqft
- Finished area above ground: 2,312
- Finished area below ground: 0
Property
Parking
- Total spaces: 2
- Parking features: Basement, Garage Door Opener, Off Street, Garage Faces Rear
- Garage spaces: 2
- Has uncovered spaces: Yes
Features
- Levels: Three Or More
- Fencing: Wood
Lot
- Size: 8,102 Square Feet
- Features: Many Trees
Details
- Parcel number: 20062560
Construction
Type & style
- Home type: SingleFamily
- Property subtype: Single Family Residence
Materials
- Brick Veneer, Vinyl Siding
- Foundation: Block
- Roof: Shingle
Condition
- Year built: 1989
Utilities & green energy
- Sewer: Public Sewer
- Water: Public
Community & HOA
Community
- Features: Park
- Subdivision: Stone Creek
HOA
- Has HOA: No
Location
- Region: Lexington
Financial & listing details
- Price per square foot: $171/sqft
- Tax assessed value: $220,100
- Annual tax amount: $2,396
- Date on market: 9/23/2026
Estimated market value
$395,100
$375,000 - $415,000
$2,987/mo
Price history
| Date | Event | Price |
|---|---|---|
| 9/25/2026 | Pending sale | $395,000$171/sqft |
Source:  Imagine MLS #26026271 Report a problem Imagine MLS #26026271 Report a problem | ||
| 9/23/2026 | Listed for sale | $395,000+138%$171/sqft |
Source: Imagine MLS #26026271 Report a problem | ||
| 2/26/2002 | Sold | $166,000$72/sqft |
Source:  Imagine MLS #115448 Report a problem Imagine MLS #115448 Report a problem | ||
Public tax history
| Year | Property taxes | Tax assessment |
|---|---|---|
| 2025 | $2,396 +10.1% | $220,100 +10.1% |
| 2024 | $2,177 | $200,000 |
| 2023 | $2,177 -3.2% | $200,000 |
| 2022 | $2,250 | $200,000 |
| 2021 | $2,250 | $200,000 |
| 2020 | $2,250 | $200,000 |
| 2019 | $2,250 | $200,000 |
| 2018 | $2,250 +5.6% | $200,000 |
| 2017 | $2,130 +21.7% | $200,000 +10.4% |
| 2015 | $1,751 | $181,100 |
| 2014 | $1,751 | $181,100 |
| 2012 | $1,751 | $181,100 |
| 2011 | -- | -- |
| 2010 | -- | -- |
| 2009 | -- | -- |
| 2008 | -- | $180,100 |
| 2006 | -- | -- |
| 2005 | -- | -- |
| 2004 | -- | -- |
Find assessor info on the county website
Monthly payment
Est. payment
Payment breakdown
Explore the cost of this home by adjusting the details. Changes won't be saved.Climate risks
Neighborhood: Indian Hills-Stonewall Estates-Monticello
Nearby schools
Schools provided by the listing agent
- Elementary: Stonewall
- Middle: Jessie Clark
- High: Lafayette
Source: Imagine MLS. This data may not be complete. We recommend contacting the local school district to confirm school assignments for this home.
Similar homes
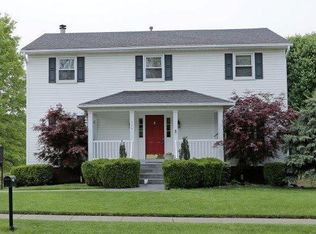
- $394,5003 bd2 ba1.5k sqft421 Merribrook Ct, Lexington, KY 40503For Sale
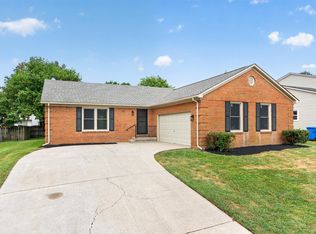
 MLS ID #26028272, Cathy May, LexRealty. Imagine MLS
 - $399,9004 bd3 ba2.1k sqft3385 Fraserdale Dr, Lexington, KY 40503For Sale
 MLS ID #26024404, Amanda Thomas, The Agency. Imagine MLS
 - $350,0004 bd2 ba2.1k sqft3509 Mellinocket Ct, Lexington, KY 40503For Sale
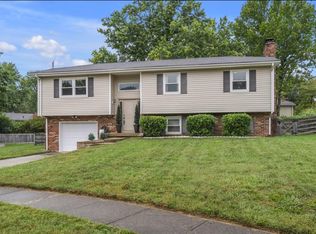 MLS ID #26027616, James Halfhill, Rector Hayden Realtors. Imagine MLS
 - $429,0003 bd3 ba1.9k sqft3649 Trepassey Ct, Lexington, KY 40503For Sale
 MLS ID #26027091, Kyu Choe, United Real Estate Bluegrass. Imagine MLS
 - $334,9003 bd2 ba1.6k sqft3462 Boston Rd, Lexington, KY 40503For SaleMLS ID #26028533, Natalie Avant, Berkshire Hathaway HomeServices Foster Realtors. Imagine MLS
- $399,9004 bd2 ba2.2k sqft586 Buckingham Ln, Lexington, KY 40503For SaleMLS ID #26022330, Kenneth E Watts, WATTS REALTORS & AUCTIONEERS, INC.. Imagine MLS
- $424,9004 bd3 ba2.4k sqft3499 Ormond Cir, Lexington, KY 40517For SaleMLS ID #26028626, Megan McCoy, Keller Williams Legacy Group. Imagine MLS
- $373,9004 bd2 ba2k sqft3821 Bay Meadows Ct, Lexington, KY 40514For SaleMLS ID #26025714, Jennifer C Jackson, Lifstyl Real Estate. Imagine MLS
- $362,0004 bd2 ba2k sqft423 Monticello Blvd, Lexington, KY 40503For SaleMLS ID #26019151, Andrea Coughtry, Lifstyl Real Estate. Imagine MLS
- $327,9003 bd3 ba1.9k sqft3453 Tisdale Ct, Lexington, KY 40503For SaleMLS ID #26026122, Gayle O Cravens, Cravens Realty. Imagine MLS
- $375,0004 bd2 ba1.8k sqft2005 Hannibal Ct, Lexington, KY 40514For SaleMLS ID #26028067, Kathryn Hettel, Lifstyl Real Estate. Imagine MLS
- $325,0003 bd2 ba1.3k sqft3500 Branchwood Pl, Lexington, KY 40503For SaleMLS ID #26028048, Kimberlee Blakeman, United Real Estate Bluegrass. Imagine MLS
- $319,0003 bd2 ba1.8k sqft423 Plymouth Dr, Lexington, KY 40503For SaleMLS ID #26028029, Ari Smith, Guide Realty, Inc.. Imagine MLS
- $410,0004 bd4 ba2.9k sqft2347 Heather Way, Lexington, KY 40503For SaleMLS ID #26025320, Ryan Hilliard, The Brokerage. Imagine MLS
- $399,9003 bd3 ba1.8k sqft3785 White Pine Dr, Lexington, KY 40514For SaleMLS ID #26026662, Elizabeth Rice, Keller Williams Legacy Group. Imagine MLS
- $419,9003 bd3 ba2.2k sqft3384 Drayton Pl, Lexington, KY 40503For SaleMLS ID #26019759, Sharon Ben David, Berkshire Hathaway de Movellan Properties. Imagine MLS
- $400,0003 bd2 ba1.7k sqft4044 Hillside Dr, Lexington, KY 40514For SaleMLS ID #26027889, Brandon L Hedinger, Keller Williams Bluegrass Realty. Imagine MLS
- $350,0004 bd2 ba1.8k sqft2909 Clays Mill Rd, Lexington, KY 40503For SaleMLS ID #26026860, Rana Thompson, SimpliHOM. Imagine MLS
- $399,0004 bd3 ba2.2k sqft3924 Gladman Way, Lexington, KY 40514For SaleMLS ID #26025586, Constance L Cobane, Bluegrass Home Group. Imagine MLS
- $449,9004 bd3 ba2.2k sqft3129 Comanche Trl, Lexington, KY 40503For SaleMLS ID #26024388, Kendell L Seaton, Rector Hayden Realtors. Imagine MLS
