Seller just REDUCED the price by $20,000!! Start with 1.69 ACRES then step inside and see everything else this CUSTOM- BUILT home has to offer! Proudly owned by the same family since day one, this home has been beautifully cared for! Offering 4 bedrooms, 4.5 bathrooms,4485 square feet, and sitting on 1.69 ACRES, you'll have plenty of room to spread out both inside and out. The primary bedroom is one of my favorite parts of the home with its own FIREPLACE, SITTING AREA, STUDY, EXERCISE SPACE, OWN LAUNDRY ROOM, AND 2 OVERSIZED WALKIN CLOSETS. Every bedroom has its own FULL bathrooms giving everyone their own space and convenience . The spacious floor plan includes a LARGE LIVING ROOM with a 2nd gas fireplace, a kitchen with breakfast area, an upstairs has GAME AREA, THEATER room, an additional BEDROOM, FULL BATH, AND STUDY. The REFRIDGERATOR remain (not warranted) and AT&T FIBER is available. Outside, you'll enjoy the covered patio, fully fenced in backyard, HEATED and COOLED 4 CAR GARAGE, RV parking, and an EXTRA LONG DRIVEWAY with plenty of room for guests, extra vehicles, a boat or an RV. If you've been looking for a home with SPACE, THOUGHTFUL DESIGN, and features that are hard to find, you'll want rto see this one in person.
For sale
Price cut: $100 (9/5)
$654,800
5321 Mirabeau Pl, Keithville, LA 71047
4beds
4,485sqft
Single Family Residence
Built in 2016
1.69 Acres Lot
$646,400 Zestimate®
$146/sqft
$21/mo HOA
What's special
Covered patioRv parkingKitchen with breakfast areaTheater room
- 62 days
- 419
- 17
Zillow last checked:
Listing updated:
Listed by:
Melonie Rogers 0000013099 318-868-3600,
Century 21 Elite 318-868-3600
Source: NTREIS,MLS#: 21317769
Facts & features
Interior
Bedrooms & bathrooms
- Bedrooms: 4
- Bathrooms: 5
- Full bathrooms: 4
- 1/2 bathrooms: 1
Primary bedroom
- Level: First
- Dimensions: 0 x 0
Primary bathroom
- Level: First
- Dimensions: 0 x 0
Kitchen
- Level: First
- Dimensions: 0 x 0
Living room
- Level: First
- Dimensions: 0 x 0
Heating
- Central, Electric, Fireplace(s)
Cooling
- Central Air, Ceiling Fan(s), Electric
Appliances
- Included: Dishwasher, Disposal
- Laundry: Laundry in Utility Room, Other
Features
- Double Vanity, Granite Counters, High Speed Internet, Kitchen Island, Walk-In Closet(s)
- Flooring: Ceramic Tile, Hardwood
- Windows: Window Coverings
- Has basement: No
- Number of fireplaces: 2
- Fireplace features: Bedroom, Gas, Living Room
Interior area
- Total interior livable area: 4,485 sqft
Video & virtual tour
Property
Parking
- Total spaces: 4
- Parking features: Door-Multi, Garage, Garage Door Opener, Heated Garage, RV Access/Parking, Garage Faces Side
- Attached garage spaces: 4
Features
- Levels: One and One Half
- Stories: 1
- Patio & porch: Covered
- Pool features: None
- Fencing: Full,Privacy,Wood
Lot
- Size: 1.69 Acres
- Features: Acreage
Details
- Parcel number: 00
Construction
Type & style
- Home type: SingleFamily
- Architectural style: Ranch,Detached
- Property subtype: Single Family Residence
Materials
- Brick
- Foundation: Slab
- Roof: Asphalt
Condition
- Resale
- Year built: 2016
Utilities & green energy
- Sewer: Aerobic Septic
- Water: Public
- Utilities for property: Natural Gas Available, Septic Available, Water Available
Community & HOA
Community
- Features: Gated
- Security: Gated Community
- Subdivision: Fountainbleau Estates
HOA
- Has HOA: Yes
- Services included: Maintenance Grounds
- HOA fee: $250 annually
- HOA name: Fountainbleau Estates
- HOA phone: 318-773-6150
Location
- Region: Keithville
Financial & listing details
- Price per square foot: $146/sqft
- Date on market: 7/15/2026
- Cumulative days on market: 63 days
- Listing terms: Cash,Conventional,FHA,USDA Loan,VA Loan
Estimated market value
$646,400
$614,000 - $679,000
$4,372/mo
Price history
| Date | Event | Price |
|---|---|---|
| 9/5/2026 | Price change | $654,8000%$146/sqft |
Source: NTREIS #21317769 Report a problem | ||
| 8/7/2026 | Price change | $654,900-3%$146/sqft |
Source: NTREIS #21317769 Report a problem | ||
| 7/15/2026 | Listed for sale | $674,900$150/sqft |
Source: NTREIS #21317769 Report a problem | ||
Public tax history
Tax history is unavailable.
Monthly payment
Est. payment
Payment breakdown
Explore the cost of this home by adjusting the details. Changes won't be saved.Climate risks
Neighborhood: 71047
Nearby schools
Schools provided by the listing agent
- Middle: Caddo ISD Schools
- High: Caddo ISD Schools
- District: Caddo PSB
Source: NTREIS. This data may not be complete. We recommend contacting the local school district to confirm school assignments for this home.
Similar homes
- $615,0003 bd5 ba3.7k sqft10198 Castanedo Ct, Keithville, LA 71047For SaleMLS ID #21386899, Becki Bass. NTREIS
- $629,0005 bd5 ba4.4k sqft10685 Saint Charles Pl, Keithville, LA 71047For Sale
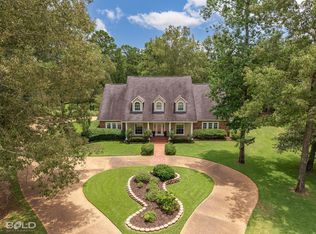 MLS ID #21259003, Rebecca Stevens. NTREIS
 - $--4 bd3 ba2.6k sqft5705 Harper Rd, Keithville, LA 71047Auction
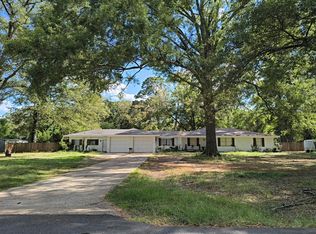 Auction.com 2
 - $689,0004 bd3 ba3k sqft8602 Springwood Rd, Shreveport, LA 71129For Sale
 MLS ID #21376205, Becki Bass. NTREIS
