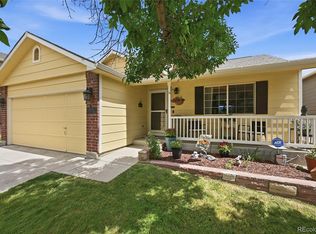
Welcome to 5322 E. Manchester Drive in Founders Village, where this 3-bedroom, 2-bath home backs to open space and offers a functional multi-level floor plan designed for comfortable everyday living. Vaulted ceilings and abundant natural light create an open, inviting atmosphere, while the living room features a cozy wood-burning fireplace perfect for Colorado evenings. The kitchen is equipped with granite countertops, stainless steel appliances, maple cabinetry, and hardwood floors, providing both style and functionality.
Step outside to enjoy the covered front porch, spacious backyard, and the privacy of having open space behind the home. Conveniently located near neighborhood parks, trails, schools, shopping, dining, and major commuter routes, this home offers easy access to everything Castle Rock has to offer. Combining a desirable location, thoughtful layout, and attractive updates, this home is ready for its next owner.
Accepting backups
$460,000
5322 E Manchester Drive, Castle Rock, CO 80104
3beds
1,280sqft
:
Get pre-qualified$2,943/mo
Single Family Residence
Built in 1986
5,314 Square Feet Lot
$460,300 Zestimate®
$359/sqft
$18/mo HOA
What's special
- 42 days |
- 139 |
- 9 |
Zillow last checked:
Listing updated:
Listed by:
Derby Strength 720-441-4068 strengthinre@gmail.com,
Resident Realty North Metro LLC
Source: REcolorado as distributed by MLS GRID,MLS#: 6348629
Facts & features
Interior
Bedrooms & bathrooms
- Bedrooms: 3
- Bathrooms: 2
- Full bathrooms: 1
- 3/4 bathrooms: 1
Bedroom
- Level: Upper
Bedroom
- Level: Upper
Bedroom
- Level: Upper
Bathroom
- Level: Upper
Bathroom
- Level: Upper
Heating
- Forced Air
Cooling
- Central Air
Appliances
- Included: Dishwasher, Disposal, Dryer, Freezer, Gas Water Heater, Microwave, Oven, Range, Refrigerator, Washer
- Laundry: In Unit
Features
- Ceiling Fan(s), Granite Counters, Vaulted Ceiling(s), Wired for Data
- Flooring: Carpet, Wood
- Windows: Skylight(s)
- Basement: Crawl Space
- Number of fireplaces: 1
- Fireplace features: Living Room
Interior area
- Total structure area: 1,280
- Total interior livable area: 1,280 sqft
- Finished area above ground: 1,280
Video & virtual tour
Property
Parking
- Total spaces: 4
- Parking features: Concrete, Exterior Access Door
- Attached garage spaces: 2
- Details: Off Street Spaces: 2
Features
- Levels: Two
- Stories: 2
- Entry location: Ground
- Patio & porch: Covered, Front Porch
- Exterior features: Lighting, Private Yard, Rain Gutters
- Fencing: Full
Lot
- Size: 5,314 Square Feet
Details
- Parcel number: R0334413
- Special conditions: Standard
Construction
Type & style
- Home type: SingleFamily
- Architectural style: Traditional
- Property subtype: Single Family Residence
Materials
- Frame, Wood Siding
- Roof: Composition
Condition
- Year built: 1986
Utilities & green energy
- Sewer: Public Sewer
- Water: Public
- Utilities for property: Cable Available, Internet Access (Wired), Phone Available
Community & HOA
Community
- Security: Security System, Smoke Detector(s)
- Subdivision: Founders Village
HOA
- Has HOA: Yes
- Amenities included: Clubhouse, Pool
- Services included: Maintenance Grounds, Recycling, Trash
- HOA fee: $220 annually
- HOA name: Founders Village Master Association
- HOA phone: 303-224-0004
Location
- Region: Castle Rock
Financial & listing details
- Price per square foot: $359/sqft
- Tax assessed value: $461,383
- Annual tax amount: $4,922
- Date on market: 6/26/2026
- Listing terms: Cash,Conventional,FHA,Other,VA Loan
- Exclusions: Sellers Personal Property
- Ownership: Individual
- Electric utility on property: Yes
- Road surface type: Paved
Estimated market value
$460,300
$437,000 - $483,000
$2,541/mo
Price history
| Date | Event | Price |
|---|---|---|
| 7/9/2026 | Pending sale | $460,000$359/sqft |
Source:  REcolorado as distributed by MLS GRID #6348629 Report a problem REcolorado as distributed by MLS GRID #6348629 Report a problem | ||
| 6/26/2026 | Listed for sale | $460,000+27.8%$359/sqft |
Source: REcolorado as distributed by MLS GRID #6348629 Report a problem | ||
| 6/11/2018 | Sold | $360,000+1.4%$281/sqft |
Source: Public Record Report a problem | ||
| 5/7/2018 | Pending sale | $355,000$277/sqft |
Source: HomeSmart Cherry Creek #5572573 Report a problem | ||
| 5/4/2018 | Listed for sale | $355,000+108.8%$277/sqft |
Source: HomeSmart Cherry Creek #5572573 Report a problem | ||
| 7/7/2009 | Sold | $170,000$133/sqft |
Source: Public Record Report a problem | ||
Public tax history
| Year | Property taxes | Tax assessment |
|---|---|---|
| 2025 | $5,040 -0.6% | $28,840 -16.1% |
| 2024 | $5,069 +42.4% | $34,360 -1% |
| 2023 | $3,559 -1.8% | $34,700 +54.4% |
| 2022 | $3,626 | $22,480 -2.8% |
| 2021 | -- | $23,130 +4.9% |
| 2020 | $3,453 +18% | $22,040 |
| 2019 | $2,927 0% | $22,040 +18.9% |
| 2018 | $2,927 +3.9% | $18,530 |
| 2017 | $2,817 +23.2% | $18,530 +18% |
| 2016 | $2,288 -1.3% | $15,710 |
| 2015 | $2,317 +19.2% | $15,710 +24.2% |
| 2014 | $1,943 | $12,650 |
| 2013 | -- | $12,650 -0.2% |
| 2012 | -- | $12,670 |
| 2011 | -- | $12,670 -9.4% |
| 2010 | -- | $13,980 +2.5% |
| 2009 | $2,077 | $13,640 |
| 2008 | -- | $13,640 +9.3% |
| 2007 | -- | $12,480 |
| 2006 | $1,898 +20.8% | $12,480 +13.6% |
| 2004 | $1,571 -27.7% | $10,990 -0.4% |
| 2003 | $2,172 | $11,030 |
| 2002 | -- | $11,030 +6.9% |
| 2001 | $1,352 -5.9% | $10,320 -0.1% |
| 2000 | $1,436 | $10,329 |
Find assessor info on the county website
Monthly payment
Est. payment
Payment breakdown
Explore the cost of this home by adjusting the details. Changes won't be saved.Climate risks
Neighborhood: 80104
Nearby schools
GreatSchools rating
- 6/10Rock Ridge Elementary SchoolGrades: PK-6Distance: 0.8 mi
- 5/10Mesa Middle SchoolGrades: 6-8Distance: 1 mi
- 7/10Douglas County High SchoolGrades: 9-12Distance: 3.2 mi
Schools provided by the listing agent
- Elementary: Rock Ridge
- Middle: Mesa
- High: Douglas County
- District: Douglas RE-1
Source: REcolorado as distributed by MLS GRID. This data may not be complete. We recommend contacting the local school district to confirm school assignments for this home.
- $417,7002 bd2 ba1k sqft5334 E Manchester Dr, Castle Rock, CO 80104Off Market
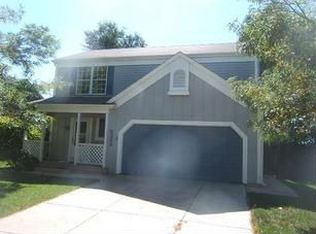
- $405,0002 bd2 ba1k sqft5334 E Manchester Dr #DT, Castle Rock, CO 80104Off Market

- $490,0003 bd2 ba1.2k sqft5310 E Manchester Dr, Castle Rock, CO 80104Sold
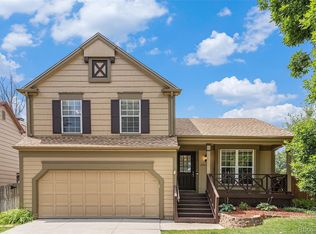
- $467,0003 bd2 ba1.2k sqft5346 E Manchester Dr, Castle Rock, CO 80104Off Market
- $577,4004 bd3 ba2.7k sqft5333 E Weston Ave, Castle Rock, CO 80104Off Market
- $532,8004 bd3 ba1.7k sqft5260 E Kensington Ave, Castle Rock, CO 80104Off Market
- $395,7002 bd1 ba802 sqft5358 E Manchester Dr, Castle Rock, CO 80104Off Market
- $465,0003 bd2 ba1.5k sqft5230 E Kensington Ave, Castle Rock, CO 80104Sold
A local agent can set up tours, give advice and negotiate with sellers.
Similar homes
- $465,0003 bd1 ba1k sqft119 S Pembrook Street, Castle Rock, CO 80104For Sale

 MLS ID #7894050, Nicole Pominville, Compass - Denver. REcolorado as distributed by MLS GRID
 - $489,9003 bd3 ba1.6k sqft133 Rockaway Avenue, Castle Rock, CO 80104For Sale
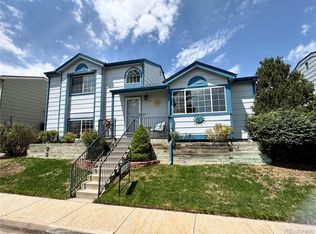 MLS ID #4123713, Mary Jane Ogle, eXp Realty, LLC. REcolorado as distributed by MLS GRID
 - $475,0003 bd3 ba1.8k sqft6238 Wescroft Avenue, Castle Rock, CO 80104For Sale
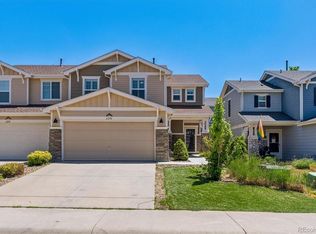 MLS ID #4699767, Mark Kruse, RE/MAX Alliance. REcolorado as distributed by MLS GRID
 - $549,0004 bd3 ba1.8k sqft4224 Deer Watch Drive, Castle Rock, CO 80104For Sale
 MLS ID #6307308, Jeni VanOrnum, EXIT Realty DTC, Cherry Creek, Pikes Peak.. REcolorado as distributed by MLS GRID
 - $387,0003 bd3 ba1.7k sqft282 S Oman Road, Castle Rock, CO 80104For SaleMLS ID #4474265, Catherine Horman, Duffy & Associates Llc. REcolorado as distributed by MLS GRID
- $500,0003 bd3 ba1.8k sqft4085 Alcazar Drive, Castle Rock, CO 80109For SaleMLS ID #9192588, Phillip Bicker, MODestate. REcolorado as distributed by MLS GRID
- $398,5003 bd3 ba1.4k sqft1490 Bergen Rock Street, Castle Rock, CO 80109For SaleMLS ID #7204486, Tashalei Dunbar, Denver Real Estate Moguls. REcolorado as distributed by MLS GRID
- $519,9003 bd3 ba1.5k sqft4221 Beautiful Circle, Castle Rock, CO 80109For SaleMLS ID #6198684, Preston Jenkins, Madison & Company Properties. REcolorado as distributed by MLS GRID
- $435,0003 bd2 ba1.2k sqft18574 E Layton Place, Aurora, CO 80015For SaleMLS ID #2343491, Marilyn McFall, Coldwell Banker Realty 24. REcolorado as distributed by MLS GRID
- $359,5003 bd4 ba1.6k sqft252 S Oman Road, Castle Rock, CO 80104For SaleMLS ID #6385639, Danette Fossceco, HomeSmart. REcolorado as distributed by MLS GRID
- $465,0003 bd2 ba1.4k sqft21288 E Powers Place, Aurora, CO 80015For SaleMLS ID #7942436, Darcy Truppo, Your Castle Real Estate Inc. REcolorado as distributed by MLS GRID
- $489,9004 bd2 ba1.5k sqft841 S Elbert Street, Elizabeth, CO 80107For SaleMLS ID #9873123, Charlene Brown, RE/MAX Accord. REcolorado as distributed by MLS GRID
- $515,0003 bd2 ba1.3k sqft10791 Wheatfield Lane, Parker, CO 80138For SaleMLS ID #9800313, Lori Gajarsky, LoKation Real Estate. REcolorado as distributed by MLS GRID
- $399,9003 bd2 ba1.3k sqft1490 Thunder Butte Road, Castle Rock, CO 80109For SaleMLS ID #9773756, Anthony Geraty, Your Castle Real Estate Inc. REcolorado as distributed by MLS GRID
- $515,0003 bd3 ba1.8k sqft12440 S Hollow Creek Ct, Parker, CO 80134For Sale
 MLS ID #1065635, Ian Prichard, Madison & Company Properties. IRES as distributed by MLS GRID
 - $469,0003 bd3 ba1.3k sqft8194 S Memphis Way, Englewood, CO 80112For SaleMLS ID #6793134, Adriana Ireta, Keller Williams DTC. REcolorado as distributed by MLS GRID
- $440,0003 bd1 ba1.1k sqft17611 Ponderosa Avenue, Parker, CO 80134For SaleMLS ID #9029184, Gifford Dudley, Coldwell Banker Realty 24. REcolorado as distributed by MLS GRID
- $399,0002 bd3 ba1.4k sqft1459 Thunder Butte Road, Castle Rock, CO 80109For SaleMLS ID #8154041, Corey Martin, Keller Williams DTC. REcolorado as distributed by MLS GRID
- $475,0003 bd2 ba1.5k sqft17658 Ponderosa Avenue, Parker, CO 80134For SaleMLS ID #8260958, Lisa Arteseros, Novella Real Estate. REcolorado as distributed by MLS GRID
- $450,0004 bd2 ba1.4k sqft21584 E Powers Place, Aurora, CO 80015For SaleMLS ID #9065847, Ethan Ericta, Usaj Realty. REcolorado as distributed by MLS GRID
