Welcome to this charming 4-bedroom, 3.5-bathroom townhouse in Cambria Parc! At the heart of the home is an expansive open-concept kitchen. Aspiring chefs will love the oversized prep island, warm wood cabinets, premium stainless-steel appliances, and sleek quartz countertops. Upstairs, the home transitions into a private retreat featuring four spacious bedrooms. The primary suite serves as your personal oasis, complete with a massive walk-in closet and a spa-like en-suite bath featuring dual vanities, a deep soaking tub, and a separate glass-enclosed shower. Cambria Parc offers premier neighborhood amenities, including a sparkling community pool, a picturesque lakeside gazebo, walking paths, and a playground. , you are just minutes away from top-tier shopping, dining, and beautiful beaches
For sale
$585,000
5323 SANTA MARIA Avenue, Boynton Beach, FL 33436
4beds
2,008sqft
:
Get pre-qualified$4,168/mo
Townhouse
Built in 2019
3,672 Square Feet Lot
$-- Zestimate®
$291/sqft
$250/mo HOA
What's special
Oversized prep islandFour spacious bedroomsSleek quartz countertopsSparkling community poolWarm wood cabinetsExpansive open-concept kitchenPicturesque lakeside gazebo
- 7 days |
- 216 |
- 12 |
Zillow last checked:
Listing updated:
Listed by:
Yuhe Zhu 954-918-2286,
Highlight Realty Corp/LW
Source: BeachesMLS,MLS#: B26054230 Originating MLS: BeachesMLS
Originating MLS: BeachesMLSFacts & features
Interior
Bedrooms & bathrooms
- Bedrooms: 4
- Bathrooms: 4
- Full bathrooms: 3
- 1/2 bathrooms: 1
- Main level bathrooms: 3
- Main level bedrooms: 4
Heating
- Central, Electric
Cooling
- Central Air, Ceiling Fan(s), Electric
Appliances
- Included: Dryer, Dishwasher, Electric Range, Electric Water Heater, Disposal, Ice Maker, Microwave, Range, Refrigerator, Water Heater, Washer
- Laundry: Inside, Upper Level
Features
- Bathtub, Dual Sinks, Kitchen Island, Living/Dining Room, Pantry, Split Bedrooms, Soaking Tub, Separate Shower, Upper Level Primary, Walk-In Closet(s)
- Flooring: Carpet, Tile
- Windows: Blinds
- Has fireplace: No
Interior area
- Total structure area: 2,470
- Total interior livable area: 2,008 sqft
Video & virtual tour
Property
Parking
- Total spaces: 6
- Parking features: Attached, Driveway, Garage, Garage Door Opener, Guest
- Attached garage spaces: 1
- Has uncovered spaces: Yes
Accessibility
- Accessibility features: None
Features
- Levels: Two
- Stories: 2
- Entry location: First Floor Entry
- Exterior features: Awning(s)
- Pool features: Association
- Has view: Yes
- View description: Garden, Pond
- Has water view: Yes
- Water view: Pond
- Waterfront features: None
Lot
- Size: 3,672 Square Feet
- Features: < 1/4 Acre
Details
- Parcel number: 00424602280000130
- Zoning: PUD
- Special conditions: Standard
Construction
Type & style
- Home type: Townhouse
- Property subtype: Townhouse
Materials
- Block, Stone, Stucco
- Roof: Barrel,Tile
Condition
- Resale
- New construction: No
- Year built: 2019
Utilities & green energy
- Sewer: Public Sewer
- Water: Public
- Utilities for property: Electricity Connected, Sewer Connected, Water Available
Community & HOA
Community
- Features: Home Owners Association, Gated
- Security: Gated Community, Smoke Detector(s)
- Subdivision: FLAVOR PICT TOWNHOMES PUD REPLAT
HOA
- Has HOA: Yes
- Amenities included: Clubhouse, Gated, Playground, Pool, Security
- Services included: Common Areas, Pool(s), Recreation Facilities, Reserve Fund, Trash, Internet
- HOA fee: $250 monthly
Location
- Region: Boynton Beach
Financial & listing details
- Price per square foot: $291/sqft
- Tax assessed value: $475,833
- Annual tax amount: $8,360
- Date on market: 7/20/2026
- Listing terms: Cash,Conventional,FHA,VA Loan
- Electric utility on property: Yes
Estimated market value
Not available
Estimated sales range
Not available
$3,532/mo
Price history
| Date | Event | Price |
|---|---|---|
| 7/20/2026 | Listed for sale | $585,000+52.3%$291/sqft |
Source:  BeachesMLS #B26054230 Report a problem BeachesMLS #B26054230 Report a problem | ||
| 6/9/2023 | Listing removed | -- |
Source: BeachesMLS #F10370643 Report a problem | ||
| 5/30/2023 | Price change | $3,450-4.2%$2/sqft |
Source: BeachesMLS #F10370643 Report a problem | ||
| 5/19/2023 | Listed for rent | $3,600$2/sqft |
Source: BeachesMLS #F10370643 Report a problem | ||
| 5/10/2023 | Listing removed | -- |
Source: BeachesMLS #F10370643 Report a problem | ||
| 5/9/2023 | Price change | $3,600-4%$2/sqft |
Source: BeachesMLS #F10370643 Report a problem | ||
| 4/2/2023 | Listed for rent | $3,750+44.5%$2/sqft |
Source: BeachesMLS #F10370643 Report a problem | ||
| 11/24/2019 | Listing removed | $2,595$1/sqft |
Source: Highlight Realty Corp/LW #F10199729 Report a problem | ||
| 11/1/2019 | Price change | $2,595-3.9%$1/sqft |
Source: Highlight Realty Corp/LW #F10199729 Report a problem | ||
| 10/25/2019 | Listed for rent | $2,700$1/sqft |
Source: Highlight Realty Corp/LW #F10199729 Report a problem | ||
| 9/30/2019 | Sold | $383,990-1.3%$191/sqft |
Source: BeachesMLS #R10495443 Report a problem | ||
| 6/12/2019 | Listing removed | $388,990$194/sqft |
Source: Lennar Report a problem | ||
| 4/26/2019 | Listed for sale | $388,990$194/sqft |
Source: Lennar Report a problem | ||
Public tax history
| Year | Property taxes | Tax assessment |
|---|---|---|
| 2018 | $905 0% | $50,000 +11.1% |
| 2017 | $905 | $45,000 |
Find assessor info on the county website
Monthly payment
Est. payment
Payment breakdown
Explore the cost of this home by adjusting the details. Changes won't be saved.Climate risks
Neighborhood: 33436
Nearby schools
GreatSchools rating
- 5/10Hagen Road Elementary SchoolGrades: PK-5Distance: 3.1 mi
- 3/10Carver Middle SchoolGrades: 6-8Distance: 2 mi
- 5/10Atlantic High SchoolGrades: 9-12Distance: 2.5 mi
Schools provided by the listing agent
- Elementary: Hagen Road
- Middle: Carver Community
- High: Atlantic
Source: BeachesMLS. This data may not be complete. We recommend contacting the local school district to confirm school assignments for this home.
- $547,4004 bd3 ba2k sqft5323 Santa Maria Ave, Boynton Beach, FL 33436Off Market
- $50,0003 bd3 ba1.8k sqft5325 Santa Maria Ave, Boynton Beach, FL 33436Off Market
- $470,4003 bd2 ba1.8k sqft5325 Santa Maria Ave, Boynton Beach, FL 33436Off Market
- $545,5004 bd4 ba2k sqft5317 Santa Maria Ave, Boynton Beach, FL 33436Off Market
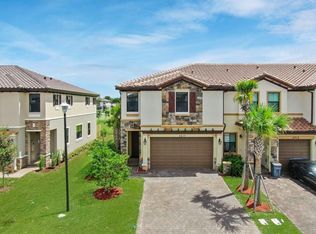
- $510,0003 bd3 ba1.7k sqft5327 Santa Maria Ave, Boynton Beach, FL 33436Sold
- $510,0003 bd2 ba1.7k sqft5327 Santa Maria Ave, Boynton Beach, FL 33436Sold
- $462,5003 bd2 ba1.7k sqft5315 Santa Maria Ave, Boynton Beach, FL 33436Off Market
- $50,0004 bd4 ba2k sqft5329 Santa Maria Ave, Boynton Beach, FL 33436Off Market
A local agent can set up tours, give advice and negotiate with sellers.
Similar homes
- $544,9993 bd3 ba1.8k sqft12826 Anthorne Lane, Boynton Beach, FL 33436For Sale

 MLS ID #R11166476, Jerrad Ryan, Florida's Best Realty Services. BeachesMLS
 - $589,0003 bd3 ba1.9k sqft26, Boynton Beach, FL 33436For Sale

 MLS ID #A12037176, Adan Latreche, Realty Hub. MIAMI
 - $539,0003 bd3 ba1.6k sqft4542 Danson Way, Delray Beach, FL 33445For Sale
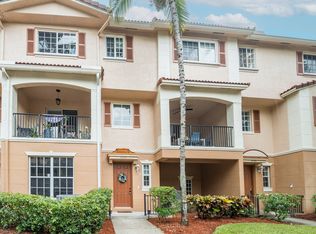 MLS ID #B26056950, Grace Bucholtz, EXP Realty LLC. BeachesMLS
 - $539,0003 bd2 ba2.1k sqft12530 Vía Valenza, Boynton Beach, FL 33436For Sale
 MLS ID #B26032613, Paula Lescht, Signature International RE. BeachesMLS
 - $549,9003 bd3 ba2.3k sqft6070 Terra Mere Circle, Boynton Beach, FL 33437For SaleMLS ID #B26055416, Dawn L Forgione, Compass Florida LLC. BeachesMLS
- $480,0003 bd2 ba1.7k sqft12636 Via Ravenna, Boynton Beach, FL 33436For SaleMLS ID #B26005154, Paul Jay Saperstein, EXP Realty LLC. BeachesMLS
- $524,9005 bd3 ba2.4k sqft5843 Northpointe Lane, Boynton Beach, FL 33437For SaleMLS ID #B26046882, Steven T Koleno, Beycome of Florida LLC. BeachesMLS
- $599,9003 bd2 ba2k sqft6451 Tiara Drive, Boynton Beach, FL 33437For SaleMLS ID #R11145457, Jeffrey L Tricoli PA, KW Reserve Palm Beach. BeachesMLS
- $584,9003 bd2 ba1.4k sqft5135 Palm Ridge Boulevard, Delray Beach, FL 33484For SaleMLS ID #B26019303, Lisa Joy Gross, Balistreri Real Estate Inc. BeachesMLS
- $575,0003 bd3 ba2.7k sqft6226 Water Lilly Lane, Boynton Beach, FL 33437For SaleMLS ID #B26047825, Jeffrey L Tricoli PA, KW Reserve Palm Beach. BeachesMLS
- $625,0003 bd2 ba1.8k sqft5442 Sunrise Boulevard, Delray Beach, FL 33484For SaleMLS ID #B26041725, Paul Jay Saperstein, EXP Realty LLC. BeachesMLS
- $685,0004 bd3 ba2k sqft4889 N Classical Boulevard, Delray Beach, FL 33445For SaleMLS ID #B26033971, Carol V Medina Norris, LoKation. BeachesMLS
- $497,0003 bd2 ba1.6k sqft5318 Vernio Lane, Boynton Beach, FL 33437For SaleMLS ID #B26026357, Michele A Michaud, RE/MAX Direct. BeachesMLS
- $625,0003 bd2 ba1.6k sqft13456 PURPLE MOUNTAIN Pass, Delray Beach, FL 33484For SaleMLS ID #B26053212, Preston Spainhour, Premier Brokers International. BeachesMLS
- $749,9005 bd4 ba2.6k sqft4831 S Classical Boulevard, Delray Beach, FL 33445For SaleMLS ID #B26054609, Anna Kuzminova, Serhant. BeachesMLS
- $529,0003 bd3 ba1.9k sqft11728 Dove Hollow Avenue, Boynton Beach, FL 33437For SaleMLS ID #B26038859, Valerie Selby PA, Keller Williams Realty Services. BeachesMLS
- $545,0003 bd2 ba1.5k sqft5119 Oak Hill Road, Delray Beach, FL 33484For SaleMLS ID #B26048596, Stacy B McNall, Coldwell Banker Realty /Delray Beach. BeachesMLS
- $449,9003 bd2 ba1.7k sqft5330 Vernio Lane, Boynton Beach, FL 33437For SaleMLS ID #B26037216, Michele A Michaud, RE/MAX Direct. BeachesMLS
- $499,9004 bd3 ba2.3k sqft5787 Lakeview Mews Place, Boynton Beach, FL 33437For SaleMLS ID #R11166798, Lois Fein, Coldwell Banker Realty /Delray Beach. BeachesMLS
- $485,0003 bd2 ba2k sqft5185 Glenville Drive, Boynton Beach, FL 33437For SaleMLS ID #B26032802, Stacy L Koury, VantaSure Realty LLC. BeachesMLS
