Under contract-accepting backup offers. Located in Solera at Lakewood Ranch, this waterfront home sits on a quiet cul-de-sac on what is arguably one of the best lots in the neighborhood, offering a setting that’s hard to match. Enjoy peaceful evenings with sunset views over the lake and a fountain that glows beautifully at night—this is the kind of backdrop that never gets old. With minimal traffic and a strong sense of neighborhood, it’s a quieter, more established pocket of Lakewood Ranch that stands out. Inside, high ceilings and an open layout create a bright, airy atmosphere, giving everyone space to relax, unwind, or entertain. Whether it’s a quiet night in or hosting friends and family, the home adapts easily to how you live. The large primary suite is a true retreat, featuring a sitting area, an expansive walk-in closet, and a well-appointed bath. Downstairs, a guest bedroom and full bath offer privacy and flexibility for visitors or multi-generational living. The kitchen is designed for both everyday function and entertaining, with granite countertops, wood cabinetry, a spacious pantry, and a butler’s pantry. Brand-new carpeting throughout adds a clean, move-in-ready feel. The home lives like new, without the typical delays or lingering issues that can come with new construction—it’s already dialed in and ready to go. Solera is a fully completed community with low HOA fees that include landscaping and access to a community pool just steps away. Living in Lakewood Ranch means being close to A-rated schools, shopping, dining, golf, and everyday conveniences, in a neighborhood that feels established rather than under construction. This isn’t just a place to live—it’s a home where the setting, layout, and location all come together in a way that’s getting harder to find. Don’t miss the 3D tour—make sure this one is on your short list.
Under contract
Price cut: $4.9K (7/18)
$495,000
5324 HALEWOOD COURT, BRADENTON, FL 34211
4beds
3,313sqft
:
Get pre-qualified$3,480/mo
Single Family Residence
Built in 2021
6,000 Square Feet Lot
$486,500 Zestimate®
$149/sqft
$268/mo HOA
What's special
High ceilingsWell-appointed bathBrand-new carpeting throughoutWaterfront homeOpen layoutQuiet cul-de-sacLarge primary suite
- 183 days |
- 785 |
- 62 |
Zillow last checked:
Listing updated:
Listed by:
Joe Murphy 941-780-3260,
COLDWELL BANKER REALTY 941-907-1033
Source: Stellar MLS,MLS#: A4679890 Originating MLS: Sarasota - Manatee
Originating MLS: Sarasota - Manatee
Facts & features
Interior
Bedrooms & bathrooms
- Bedrooms: 4
- Bathrooms: 3
- Full bathrooms: 3
Primary bedroom
- Features: Walk-In Closet(s)
- Level: Second
- Area: 208 Square Feet
- Dimensions: 16x13
Bedroom 2
- Features: Built-in Closet
- Level: Second
- Area: 156 Square Feet
- Dimensions: 13x12
Bedroom 3
- Features: Built-in Closet
- Level: Second
- Area: 176 Square Feet
- Dimensions: 16x11
Bedroom 4
- Features: Built-in Closet
- Level: First
- Area: 120 Square Feet
- Dimensions: 10x12
Balcony porch lanai
- Level: First
- Area: 140 Square Feet
- Dimensions: 14x10
Bonus room
- Features: Built-in Closet
- Level: Second
- Area: 323 Square Feet
- Dimensions: 19x17
Den
- Level: First
- Area: 132 Square Feet
- Dimensions: 12x11
Dinette
- Level: First
- Area: 144 Square Feet
- Dimensions: 12x12
Great room
- Level: First
- Area: 304 Square Feet
- Dimensions: 16x19
Kitchen
- Level: First
- Area: 132 Square Feet
- Dimensions: 12x11
Heating
- Central, Electric
Cooling
- Central Air
Appliances
- Included: Dishwasher, Disposal, Microwave, Range
- Laundry: Inside
Features
- Open Floorplan
- Flooring: Carpet, Ceramic Tile
- Doors: Sliding Doors
- Has fireplace: No
Interior area
- Total structure area: 5,998
- Total interior livable area: 3,313 sqft
Video & virtual tour
Property
Parking
- Total spaces: 2
- Parking features: Garage - Attached
- Attached garage spaces: 2
- Details: Garage Dimensions: 18x20
Features
- Levels: Two
- Stories: 2
- Exterior features: Irrigation System, Sidewalk, Sprinkler Metered
- Has view: Yes
- View description: Water, Pond
- Has water view: Yes
- Water view: Water,Pond
Lot
- Size: 6,000 Square Feet
Details
- Parcel number: 581112909
- Zoning: PD-R
- Special conditions: None
Construction
Type & style
- Home type: SingleFamily
- Property subtype: Single Family Residence
Materials
- Block, Stucco
- Foundation: Slab
- Roof: Shingle
Condition
- New construction: No
- Year built: 2021
Details
- Builder model: Holden
- Builder name: D.R.Horton
- Warranty included: Yes
Utilities & green energy
- Sewer: Public Sewer
- Water: Public
- Utilities for property: BB/HS Internet Available, Underground Utilities
Community & HOA
Community
- Features: Deed Restrictions, Pool, Sidewalks
- Pet fee: $0 monthly
- Subdivision: SOLERA AT LAKEWOOD RANCH
HOA
- Has HOA: Yes
- Amenities included: Clubhouse
- HOA fee: $268 monthly
- HOA name: Solera Community Association, Inc.
- HOA phone: 813-607-2220
Location
- Region: Bradenton
Financial & listing details
- Price per square foot: $149/sqft
- Tax assessed value: $503,181
- Annual tax amount: $8,680
- Date on market: 1/27/2026
- Cumulative days on market: 184 days
- Listing terms: Cash,Conventional,FHA,VA Loan
- Ownership: Fee Simple
- Total actual rent: 0
- Road surface type: Asphalt, Paved
Estimated market value
$486,500
$462,000 - $511,000
$4,591/mo
Price history
| Date | Event | Price |
|---|---|---|
| 7/26/2026 | Contingent | $495,000$149/sqft |
Source:  Stellar MLS #A4679890 Report a problem Stellar MLS #A4679890 Report a problem | ||
| 7/18/2026 | Price change | $495,000-1%$149/sqft |
Source: Stellar MLS #A4679890 Report a problem | ||
| 6/24/2026 | Price change | $499,900-3.8%$151/sqft |
Source: Stellar MLS #A4679890 Report a problem | ||
| 6/3/2026 | Price change | $519,900-1%$157/sqft |
Source: Stellar MLS #A4679890 Report a problem | ||
| 4/30/2026 | Price change | $524,900-4.5%$158/sqft |
Source: Stellar MLS #A4679890 Report a problem | ||
| 4/12/2026 | Price change | $549,900+0.9%$166/sqft |
Source: Stellar MLS #A4679890 Report a problem | ||
| 3/7/2026 | Price change | $545,000-0.5%$165/sqft |
Source: Stellar MLS #A4679890 Report a problem | ||
| 2/20/2026 | Price change | $547,500-0.5%$165/sqft |
Source: Stellar MLS #A4679890 Report a problem | ||
| 1/27/2026 | Listed for sale | $550,000-8.4%$166/sqft |
Source: Stellar MLS #A4679890 Report a problem | ||
| 9/4/2024 | Listing removed | $600,320$181/sqft |
Source: Stellar MLS #T3282057 Report a problem | ||
| 9/4/2023 | Listing removed | -- |
Source: Stellar MLS #T3282057 Report a problem | ||
| 7/28/2021 | Price change | $600,320+36.6%$181/sqft |
Source: Stellar MLS #T3282057 Report a problem | ||
| 2/7/2021 | Pending sale | $439,370$133/sqft |
Source: Stellar MLS #T3282057 Report a problem | ||
| 1/27/2021 | Price change | $439,370+1.6%$133/sqft |
Source: Stellar MLS #T3282057 Report a problem | ||
| 1/14/2021 | Price change | $432,370+0.2%$131/sqft |
Source: Stellar MLS #T3282057 Report a problem | ||
| 1/5/2021 | Listed for sale | $431,370$130/sqft |
Source: Stellar MLS #T3282057 Report a problem | ||
Public tax history
| Year | Property taxes | Tax assessment |
|---|---|---|
| 2025 | $8,681 -8.1% | $503,181 -9.7% |
| 2024 | $9,449 -1.6% | $557,047 +0.7% |
| 2023 | $9,603 +8.9% | $553,177 +10% |
| 2022 | $8,819 +389% | $502,888 +1992.1% |
| 2021 | $1,804 +20.2% | $24,037 |
| 2020 | $1,501 | $24,037 |
Find assessor info on the county website
Monthly payment
Est. payment
Payment breakdown
Explore the cost of this home by adjusting the details. Changes won't be saved.Climate risks
Neighborhood: 34211
Nearby schools
GreatSchools rating
- 8/10B.D. Gullett Elementary SchoolGrades: PK-5Distance: 3.5 mi
- 8/10Dr Mona Jain Middle SchoolGrades: 6-8Distance: 3.4 mi
- 6/10Lakewood Ranch High SchoolGrades: PK,9-12Distance: 4.4 mi
Schools provided by the listing agent
- Elementary: Gullett Elementary
- Middle: Dr Mona Jain Middle
- High: Lakewood Ranch High
Source: Stellar MLS. This data may not be complete. We recommend contacting the local school district to confirm school assignments for this home.
- $471,0004 bd2 ba2k sqft5333 Halewood Ct, Bradenton, FL 34211Off Market
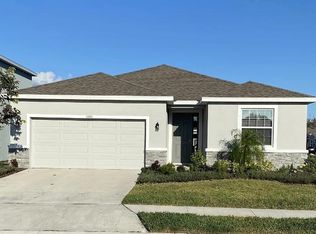
- $457,5004 bd3 ba2k sqft5328 Halewood Ct, Bradenton, FL 34211Off Market
- $536,2004 bd3 ba2.7k sqft5320 Halewood Ct, Bradenton, FL 34211Off Market
- $455,0003 bd2 ba2k sqft5316 Halewood Ct, Bradenton, FL 34211Off Market
- $483,4004 bd3 ba2k sqft5332 Halewood Ct, Bradenton, FL 34211Off Market
- $3,8004 bd4 ba2.8k sqft16921 Harvest Moon Way, Bradenton, FL 34211For Rent
- $526,0005 bd3 ba2.9k sqft5312 Halewood Ct, Bradenton, FL 34211Off Market
- $735,6005 bd3 ba2.9k sqft5325 Halewood Ct, Bradenton, FL 34211Off Market
A local agent can set up tours, give advice and negotiate with sellers.
A local lender can help you make sure your offer is ready when you are.
Similar homes
- $457,0005 bd3 ba2.6k sqft17119 HARVEST MOON WAY, BRADENTON, FL 34211For Sale

 MLS ID #A4696655, Jose Ortega, KW SUNCOAST. Stellar MLS
 - $509,0004 bd3 ba2.7k sqft17727 CANTARINA COVE, BRADENTON, FL 34211For Sale
 MLS ID #A4695722, Nazar Bas, COLDWELL BANKER REALTY. Stellar MLS
 - $535,5555 bd3 ba2.9k sqft5238 GROVE MILL LOOP, BRADENTON, FL 34211For Sale
 MLS ID #A4682108, Joe Suarez, COMPASS FLORIDA LLC. Stellar MLS
 - $499,9004 bd3 ba2.1k sqft6111 BLUESTAR COURT, BRADENTON, FL 34211For Sale
 MLS ID #A4691201, Raiza Aguilar, PREFERRED SHORE LLC. Stellar MLS
 - $449,9004 bd2 ba1.8k sqft17733 CANOPY PLACE, BRADENTON, FL 34211For SaleMLS ID #A4699471, Brian Best, EXIT KING REALTY. Stellar MLS
- $495,0003 bd2 ba1.9k sqft11960 FOREST PARK CIRCLE, BRADENTON, FL 34211For SaleMLS ID #S5150394, Jannette Figueroa-Torres, LA ROSA REALTY LLC. Stellar MLS
- $505,0003 bd2 ba1.6k sqft13513 FLAT WOODS TERRACE, BRADENTON, FL 34211For SaleMLS ID #A4696745, Andrew Duignan, PREFERRED SHORE LLC. Stellar MLS
- $499,9993 bd2 ba1.8k sqft12807 SEASONG TERRACE, BRADENTON, FL 34211For SaleMLS ID #A4684473, Francine Fields, FINE PROPERTIES. Stellar MLS
- $555,0002 bd2 ba1.6k sqft14655 DERNA TERRACE, BRADENTON, FL 34211For SaleMLS ID #A4678549, Abigail Altier, ALTIER & COMPANY. Stellar MLS
- $585,0003 bd3 ba3.3k sqft2312 STARWOOD COURT, BRADENTON, FL 34211For SaleMLS ID #A4686211, Amalia Marello, PREFERRED SHORE LLC. Stellar MLS
- $699,0005 bd3 ba3.2k sqft6542 CLAIRBORNE LANE, BRADENTON, FL 34211For SaleMLS ID #A4689689, Frank Harris, COAST 2 COAST HOME REALTY, PLLC. Stellar MLS
- $699,9995 bd5 ba3.9k sqft18015 FATTORIA TERRACE, LAKEWOOD RANCH, FL 34211For SaleMLS ID #A4690243, Maryluz Nager, EXIT KING REALTY. Stellar MLS
- $650,0004 bd3 ba2.6k sqft11904 FOREST PARK CIRCLE, BRADENTON, FL 34211For SaleMLS ID #A4688356, Wendy Lynn, EXP REALTY LLC. Stellar MLS
- $425,0004 bd3 ba1.8k sqft13961 LILAC SKY TERRACE, BRADENTON, FL 34211For SaleMLS ID #A4697316, Jason Van Cleave, FINE PROPERTIES. Stellar MLS
- $485,0005 bd3 ba2.7k sqft5224 58TH TERRACE E, BRADENTON, FL 34203For SaleMLS ID #A4699997, Arlene Buckmaster, HOUSEMAX REALTY LLC. Stellar MLS
- $575,0004 bd2 ba1.9k sqft3312 BIG SKY WAY, BRADENTON, FL 34211For SaleMLS ID #A4696529, Katie Cobb, DOUGLAS ELLIMAN. Stellar MLS
- $729,0005 bd4 ba2.9k sqft16743 SERAPHIC TRAIL, BRADENTON, FL 34211For SaleMLS ID #A4672192, Erica Didiego, KW COASTAL LIVING III. Stellar MLS
- $620,0002 bd2 ba1.6k sqft4743 MOTTA COURT, BRADENTON, FL 34211For SaleMLS ID #A4676579, Jill Young, CENTURY 21 INTEGRA. Stellar MLS
- $400,0002 bd2 ba1.6k sqft17831 CHERISHED LOOP, LAKEWOOD RANCH, FL 34211For SaleMLS ID #A4697210, Alana Jeltema, BETTER HOMES AND GARDENS REAL ESTATE ATCHLEY PROPE. Stellar MLS
- $640,0003 bd3 ba2.2k sqft15045 SERENE SHORES LOOP, BRADENTON, FL 34211For SaleMLS ID #A4698279, Tina Caton, EXP REALTY LLC. Stellar MLS
