Welcome to this beautifully maintained 4-bedroom, 2-bath home offering low-maintenance living in a highly desirable location. The open floorplan features 9-foot ceilings, creating a bright and spacious setting ideal for everyday living and entertaining. All four bedrooms are generously sized, offering flexibility for family, guests, or a home office. Tile flooring is thoughtfully placed, and the bathrooms feature updated fixtures for a clean, modern feel. The garage includes abundant overhead storage, perfect for keeping belongings organized and out of the way. Enjoy a private, low-maintenance backyard with pavers, turf, and a cozy sitting area ideal for relaxing or entertaining without the upkeep of a traditional yard. Conveniently located with easy freeway access near schools, shopping, and dining, plus close proximity to an amazing Ranch featuring a farm-to-table restaurant. Community amenities include walking and biking paths and basketball courts.
Move-in ready and beautifully maintained--this home is a must-see!
For sale
$475,000
5325 W ALTA MESA Avenue, Laveen, AZ 85339
4beds
2,088sqft
Single Family Residence
Built in 2021
5,738 Square Feet Lot
$-- Zestimate®
$227/sqft
$126/mo HOA
What's special
Open floorplanTile flooringBright and spacious setting
- 9 days |
- 264 |
- 12 |
Zillow last checked:
Listing updated:
Listed by:
Cynthia L Bumbaugh 602-367-9817,
Real Broker
Source: ARMLS,MLS#: 7066622
Facts & features
Interior
Bedrooms & bathrooms
- Bedrooms: 4
- Bathrooms: 2
- Full bathrooms: 2
Heating
- Electric
Cooling
- Central Air, Ceiling Fan(s)
Appliances
- Included: Dryer, Washer, Refrigerator, Built-in Microwave, Dishwasher, Disposal, Electric Range, Electric Oven, Electric Cooktop
Features
- High Speed Internet, Smart Home, Granite Counters, Double Vanity, Breakfast Bar, 9+ Flat Ceilings, Kitchen Island, Pantry, 3/4 Bath Master Bdrm
- Flooring: Carpet, Tile
- Windows: Double Pane Windows
- Has basement: No
- Has fireplace: No
Interior area
- Total structure area: 2,088
- Total interior livable area: 2,088 sqft
Property
Parking
- Total spaces: 2
- Parking features: Garage Door Opener
- Garage spaces: 2
Features
- Stories: 1
- Patio & porch: Covered
- Spa features: None
- Fencing: Back Yard,Block
Lot
- Size: 5,738 Square Feet
- Features: North/South Exposure, Desert Back, Desert Front, Gravel/Stone Front, Gravel/Stone Back, Synthetic Grass Back
Details
- Parcel number: 30006299
Construction
Type & style
- Home type: SingleFamily
- Property subtype: Single Family Residence
Materials
- Stucco, Wood Frame, Painted
- Foundation: Slab
- Roof: Tile
Condition
- Year built: 2021
Details
- Builder name: DR HORTON
Utilities & green energy
- Sewer: Public Sewer
- Water: City Water
Community & HOA
Community
- Features: Playground, Biking/Walking Path
- Subdivision: TIERRA MONTANA PHASE 1 PARCELS 1A AND 1B
HOA
- Has HOA: Yes
- Services included: Maintenance Grounds
- HOA fee: $126 monthly
- HOA name: PRIOR RIDGE
- HOA phone: 602-437-4777
Location
- Region: Laveen
Financial & listing details
- Price per square foot: $227/sqft
- Tax assessed value: $360,300
- Annual tax amount: $3,205
- Date on market: 8/14/2026
- Listing terms: Cash,Conventional,FHA,VA Loan
- Ownership: Fee Simple
- Road surface type: Asphalt
Estimated market value
Not available
Estimated sales range
Not available
Not available
Price history
| Date | Event | Price |
|---|---|---|
| 8/14/2026 | Listed for sale | $475,000+31.9%$227/sqft |
Source:  ARMLS #7066622 Report a problem ARMLS #7066622 Report a problem | ||
| 7/29/2021 | Sold | $360,035$172/sqft |
Source: Public Record Report a problem | ||
Public tax history
| Year | Property taxes | Tax assessment |
|---|---|---|
| 2025 | $3,205 +2% | $36,030 -6.1% |
| 2024 | $3,143 +1.9% | $38,370 +87.1% |
| 2023 | $3,084 +3.1% | $20,506 -28.6% |
| 2022 | $2,991 +73575.9% | $28,720 +678.3% |
| 2021 | $4 | $3,690 +15943.5% |
| 2020 | $4 +5.2% | $23 +4.5% |
| 2019 | $4 | $22 +10% |
| 2018 | $4 +0.5% | $20 |
| 2017 | $4 +11% | $20 |
| 2016 | $3 | $20 +5.3% |
| 2015 | $3 | $19 |
Find assessor info on the county website
Monthly payment
Est. payment
Payment breakdown
Explore the cost of this home by adjusting the details. Changes won't be saved.Climate risks
Neighborhood: Laveen
Nearby schools
GreatSchools rating
- 5/10Estrella Foothills Global AcademyGrades: PK-8Distance: 0.5 mi
- 3/10Betty Fairfax High SchoolGrades: 9-12Distance: 1.6 mi
- 7/10Paseo Pointe Dual Language AcademyGrades: PK-8Distance: 1.3 mi
Schools provided by the listing agent
- Elementary: Laveen Elementary School
- Middle: Laveen Elementary School
- High: Betty Fairfax High School
- District: Laveen Elementary District
Source: ARMLS. This data may not be complete. We recommend contacting the local school district to confirm school assignments for this home.
- $361,9003 bd2 ba1.5k sqft5329 W Alta Mesa Ave, Laveen, AZ 85339Off Market
- $376,400-- bd2 ba1.3k sqft5329 W Alta Mesa Ave, Laveen, AZ 85339Off Market
- $446,800-- bd-- ba-- sqft5321 W Alta Mesa Ave, Laveen, AZ 85339Off Market
- $579,400-- bd3 ba2.5k sqft5321 W Alta Mesa Ave, Laveen, AZ 85339Off Market
- $473,700-- bd3 ba2.5k sqft5333 W Alta Mesa Ave, Laveen, AZ 85339Off Market
- $446,800-- bd-- ba-- sqft5317 W Alta Mesa Ave, Laveen, AZ 85339Off Market
- $412,200-- bd2 ba1.6k sqft5317 W Alta Mesa Ave, Laveen, AZ 85339Off Market
- $450,300-- bd2 ba2.2k sqft5337 W Alta Mesa Ave, Laveen, AZ 85339Off Market
A local agent can set up tours, give advice and negotiate with sellers.
Similar homes
- $499,5003 bd3 ba1.9k sqft5637 W COPLEN FARMS Road, Laveen, AZ 85339For Sale
 MLS ID #7053538, Michael D Munguia, HomeSmart Premier. ARMLS
 - $486,0804 bd2 ba2.2k sqft5318 W BEAUTIFUL Lane, Laveen, AZ 85339For Sale
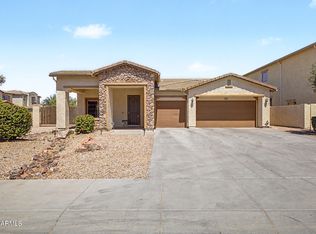 MLS ID #7014799, Xochilt Mandujano, A.Z. & Associates. ARMLS
 - $485,0003 bd2 ba2.2k sqft7119 S 68TH Drive, Laveen, AZ 85339For Sale
 MLS ID #7057673, Fred Delgado, TruCORE Agency. ARMLS
 - $439,9004 bd2 ba1.7k sqft5636 W CHUCK BOX Road, Laveen, AZ 85339For Sale
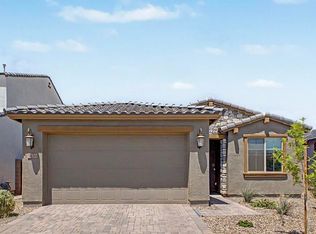 MLS ID #7022840, David A Brzezinski, My Home Group Real Estate. ARMLS
 - $429,9004 bd2 ba1.7k sqft2856 W Monte Way, Laveen, AZ 85339For SaleMLS ID #7064627, Aaron Gough, Olson Gough. ARMLS
- $540,0004 bd4 ba2.5k sqft9027 S 67TH Drive, Laveen, AZ 85339For SaleMLS ID #7065740, Tadesse M Habetyes, Keller Williams Realty Phoenix. ARMLS
- $434,9904 bd3 ba2.3k sqft3811 S 57TH Drive, Phoenix, AZ 85043For SaleMLS ID #7061195, Julieta Duarte Gomez, American Freedom Realty. ARMLS
- $450,0004 bd2 ba2.1k sqft6611 S 25TH Drive, Phoenix, AZ 85041For SaleMLS ID #7058066, Christy H Le, eXp Realty. ARMLS
- $429,9004 bd2 ba1.6k sqft7429 S 76TH Lane, Laveen, AZ 85339For SaleMLS ID #7049377, Maria T Clark, Real Broker. ARMLS
- $380,0003 bd2 ba1.2k sqft4024 W VALLEY VIEW Drive, Laveen, AZ 85339For SaleMLS ID #7014128, Angel Ramos-Rojas, Realty of America LLC. ARMLS
- $584,9004 bd3 ba2.6k sqft3836 W MCNEIL Street, Laveen, AZ 85339For SaleMLS ID #7031614, Lisa Wunder, eXp Realty. ARMLS
- $624,9995 bd3 ba2.8k sqft3319 W FAWN Drive, Laveen, AZ 85339For SaleMLS ID #7033834, Mitchell Anderson, eXp Realty. ARMLS
- $500,0003 bd2 ba2.1k sqft18172 W BUCKHORN Drive, Goodyear, AZ 85338For SaleMLS ID #7065695, Jessie Collier, DeLex Realty. ARMLS
- $420,0005 bd3 ba1.9k sqft3414 W T RYAN Lane, Phoenix, AZ 85041For SaleMLS ID #7044192, Shereen Tawil, West USA Realty. ARMLS
- $699,9004 bd3 ba2.6k sqft9635 S 40TH Drive, Laveen, AZ 85339For SaleMLS ID #6953921, Timothy E Risley, Heritage Success Realty LLC. ARMLS
- $599,9006 bd5 ba3k sqft6804 W WINSTON Drive, Laveen, AZ 85339For SaleMLS ID #7003850, Rachael Richards, RHouse Realty. ARMLS
- $410,0003 bd2 ba1.4k sqft5735 W JONES Avenue, Phoenix, AZ 85043For SaleMLS ID #7052459, Carlos A. Cicero, West USA Realty. ARMLS
- $444,0003 bd3 ba2.3k sqft5833 S 23RD Drive, Phoenix, AZ 85041For SaleMLS ID #7039826, Richard Harless, AZ Flat Fee. ARMLS
- $540,0004 bd2 ba2.5k sqft2540 W GRENADINE Road, Phoenix, AZ 85041For SaleMLS ID #7046872, Yvonne Borak, Realty ONE Group. ARMLS
- $549,9004 bd2 ba1.7k sqft433 E SPIRIT Trail, Phoenix, AZ 85042For SaleMLS ID #7058853, Oliver Terrazas, HomeSmart. ARMLS
