Pretty setting in Longhill Gate with beautiful common areas featuring ponds, fountains, wildlife, and frequent social events. This well-maintained townhouse offers over $20,000 in recent upgrades and a great layout with a partially open living plan that flows onto a new deck overlooking a peaceful wooded area. Recent updates include a new HVAC system (2023), new gas water heater and plumbing upgrades in the kitchen and bath(2026). The kitchen shines with new granite countertops, sink, faucets and range(2025), along with a new refrigerator, microwave, dishwasher, and washer (2024). Conveniently located near shopping, medical facilities, Freedom Park, and the Capital Trail. Staging is AI in Photos. Make this your NextHome today!
Under contract
$279,900
5328 Highgate Grn, Williamsburg, VA 23188
2beds
1,192sqft
:
Get pre-qualified$1,932/mo
Townhouse
Built in 1994
3,920 Square Feet Lot
$-- Zestimate®
$235/sqft
$193/mo HOA
What's special
Partially open living plan
- 73 days |
- 51 |
- 1 |
Likely to sell faster than
Zillow last checked:
Listing updated:
Listed by:
Debbie Martin,
NextHome Coast to Country RE 804-642-6126
Source: REIN Inc.,MLS#: 10634781
Facts & features
Interior
Bedrooms & bathrooms
- Bedrooms: 2
- Bathrooms: 2
- Full bathrooms: 2
Rooms
- Room types: 1st Floor BR, 1st Floor Primary BR, Assigned Storage, Attic, PBR with Bath, Utility Closet
Primary bedroom
- Level: First
Bedroom
- Level: First
Full bathroom
- Level: First
Dining room
- Level: First
Kitchen
- Level: First
Living room
- Level: First
Utility room
- Level: First
Heating
- Heat Pump, Heat Pump W/A
Cooling
- Heat Pump, Heat Pump W/A
Appliances
- Included: Dishwasher, Dryer, Microwave, Electric Range, Refrigerator, Washer, Gas Water Heater
- Laundry: Dryer Hookup, Washer Hookup
Features
- Ceiling Fan(s), Pantry
- Flooring: Carpet, Laminate/LVP, Vinyl
- Windows: Window Treatments
- Basement: Crawl Space
- Attic: Pull Down Stairs
- Has fireplace: No
- Fireplace features: Fireplace Gas-natural
Interior area
- Total interior livable area: 1,192 sqft
Property
Parking
- Total spaces: 2
- Parking features: 2 Space
Accessibility
- Accessibility features: Main Floor Laundry
Features
- Stories: 1
- Patio & porch: Porch
- Pool features: None, Association
- Fencing: None
- Has view: Yes
- View description: Trees/Woods
- Waterfront features: Not Waterfront
Lot
- Size: 3,920 Square Feet
Details
- Parcel number: 3140400066B
- Zoning: R2
Construction
Type & style
- Home type: Townhouse
- Property subtype: Townhouse
- Attached to another structure: Yes
Materials
- Brick, Vinyl Siding
- Roof: Composition
Condition
- New construction: No
- Year built: 1994
Utilities & green energy
- Sewer: City/County
- Water: City/County
- Utilities for property: Cable Hookup
Community & HOA
Community
- Subdivision: Longhill Gate
HOA
- Has HOA: Yes
- Amenities included: Clubhouse, Landscaping, Playground, Pool, Tennis Court(s), Trash
- HOA fee: $193 monthly
Location
- Region: Williamsburg
Financial & listing details
- Price per square foot: $235/sqft
- Tax assessed value: $212,600
- Annual tax amount: $1,919
- Date on market: 5/13/2026
Estimated market value
Not available
Estimated sales range
Not available
Not available
Price history
Price history is unavailable.
Public tax history
| Year | Property taxes | Tax assessment |
|---|---|---|
| 2025 | $1,765 | $212,600 |
| 2024 | $1,765 +21.3% | $212,600 +21.3% |
| 2023 | $1,455 | $175,300 |
| 2022 | $1,455 +8.7% | $175,300 +10% |
| 2021 | $1,338 | $159,300 |
| 2020 | $1,338 +5.3% | $159,300 +5.3% |
| 2019 | $1,271 +4.5% | $151,300 +4.5% |
| 2017 | $1,216 +100% | $144,800 |
| 2016 | $608 | $144,800 |
| 2015 | $608 | $144,800 |
| 2014 | -- | $144,800 -6% |
| 2013 | -- | $154,100 |
| 2012 | -- | $154,100 -12.1% |
| 2011 | -- | $175,300 |
| 2010 | -- | $175,300 |
| 2009 | -- | $175,300 |
| 2008 | -- | -- |
| 2007 | -- | -- |
| 2005 | -- | -- |
| 2004 | -- | -- |
| 2003 | -- | -- |
| 2002 | -- | -- |
| 2001 | -- | -- |
Find assessor info on the county website
Monthly payment
Est. payment
Payment breakdown
Explore the cost of this home by adjusting the details. Changes won't be saved.Climate risks
Neighborhood: 23188
Nearby schools
GreatSchools rating
- 7/10Norge Elementary SchoolGrades: PK-5Distance: 0.6 mi
- 6/10Toano Middle SchoolGrades: 6-8Distance: 2.5 mi
- 6/10Warhill High SchoolGrades: 9-12Distance: 1.8 mi
Schools provided by the listing agent
- Elementary: J Blaine Blayton Elementary
- Middle: Lois S Hornsby Middle School
- High: Lafayette
Source: REIN Inc.. This data may not be complete. We recommend contacting the local school district to confirm school assignments for this home.
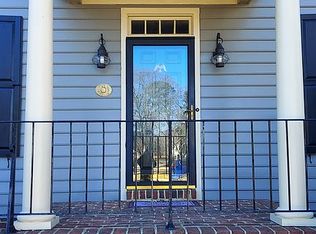
- $672,0004 bd3 ba3.3k sqft134 Alwoodley, Williamsburg, VA 23188Sold
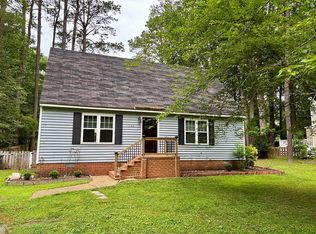
- $355,0003 bd-- ba1.4k sqft138 King Henry Way, Williamsburg, VA 23188Pending
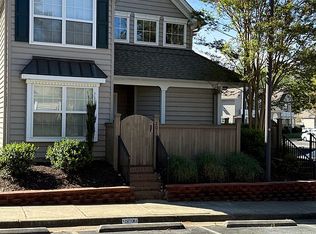
- $275,0002 bd2 ba1.1k sqft201 Bristol Cmn, Williamsburg, VA 23188For Sale By Owner
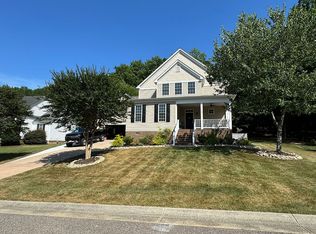
- $620,0004 bd3 ba2.7k sqft210 Marks Pond Way, Williamsburg, VA 23188Sold
- $306,4002 bd1 ba896 sqft0 Bradshaw Ordinary, Williamsburg, VA 23188Off Market
- $459,100-- bd-- ba-- sqft3853 Cromwell Ln #11, Williamsburg, VA 23188Off Market
- $459,100-- bd-- ba-- sqft538 Fairway Lookout #11, Williamsburg, VA 23188Off Market
- $340,0003 bd3 ba1.4k sqft324 Capeside Ct, Williamsburg, VA 23188Sold
A local agent can set up tours, give advice and negotiate with sellers.
Similar homes
- $265,0002 bd2 ba1k sqft5314 Sloane Sq, Williamsburg, VA 23188For Sale
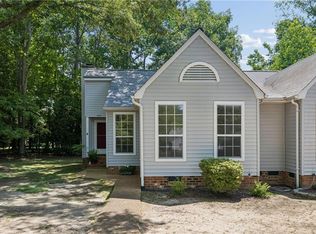 MLS ID #10642003, Lisa Gasper. REIN Inc.
 - $295,0002 bd3 ba1.3k sqft4902 Abbotsford Mews, Williamsburg, VA 23188For Sale
 MLS ID #10643336, Eli Hunt. REIN Inc.
 - $279,9003 bd2 ba1.5k sqft117 Briar Ln, Williamsburg, VA 23188For Sale
 MLS ID #10641768, Kyle Hause. REIN Inc.
 - $290,0002 bd2 ba1.1k sqft338 Fairway Lookout, Williamsburg, VA 23188For Sale
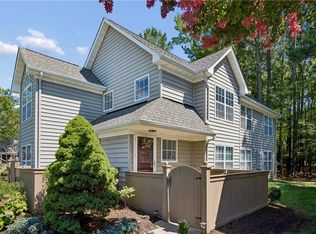 MLS ID #10644318, Ashley Tarter. REIN Inc.
 - $315,0003 bd3 ba1.2k sqft7612 Luminary Dr, Williamsburg, VA 23188For SaleMLS ID #10637744, Marshall Toney. REIN Inc.
- $299,9002 bd2 ba1k sqft5472 Olde Towne Rd, Williamsburg, VA 23188For SaleMLS ID #10643110, William Bunton. REIN Inc.
- $289,9003 bd1 ba960 sqft119 Williamson Dr, Williamsburg, VA 23188For SaleMLS ID #10643409, Marina Vatchenkova. REIN Inc.
- $284,9003 bd1 ba960 sqft121 Theodore Allen Rd, Williamsburg, VA 23188For SaleMLS ID #10636608, Khayal Saeed. REIN Inc.
- $305,0002 bd3 ba1.4k sqft1805 Duntrune Gln, Williamsburg, VA 23188For SaleMLS ID #10641122, Michael Youngblood. REIN Inc.
- $327,5003 bd3 ba1.4k sqft4308 Sconce, Williamsburg, VA 23188For SaleMLS ID #10636464, Dennis Giang. REIN Inc.
- $279,0002 bd2 ba1.4k sqft244 Claiborne Dr, Williamsburg, VA 23185For SaleMLS ID #10634681, David Lassiter. REIN Inc.
- $309,9002 bd3 ba1.7k sqft282 Shoal Crk, Williamsburg, VA 23188For SaleMLS ID #10639209, Amy Vanbockern. REIN Inc.
- $340,0003 bd2 ba1.3k sqft804 Tahoe Trl, Williamsburg, VA 23188For SaleMLS ID #10641906, Debbie Reynolds. REIN Inc.
- $335,0002 bd2 ba1.6k sqft4906 Abbotsford Mews, Williamsburg, VA 23188For SaleMLS ID #10628523, Elaine Roberto. REIN Inc.
- $325,0003 bd2 ba1.4k sqft5310 Palmer Ln, Williamsburg, VA 23188For SaleMLS ID #10623852, Dennis Giang. REIN Inc.
- $349,0003 bd2 ba1.1k sqft112 Peninsula St, Williamsburg, VA 23188For SaleMLS ID #10632899, Tina Straight. REIN Inc.
- $330,0003 bd3 ba1.7k sqft7502 Luminary Dr, Williamsburg, VA 23188For SaleMLS ID #10633740, Susan George. REIN Inc.
- $375,0003 bd3 ba1.5k sqft133 Capeside Ct, Williamsburg, VA 23188For SaleMLS ID #10639968, Stefanie Hall. REIN Inc.
- $379,9004 bd2 ba1.5k sqft102 Tampa Cir, Williamsburg, VA 23188For SaleMLS ID #10642542, Amy Scott. REIN Inc.
- $299,0002 bd2 ba1.1k sqft46 James Sq, Williamsburg, VA 23185For SaleMLS ID #10635395, Josephine VonCannon. REIN Inc.
