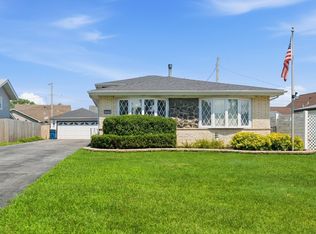
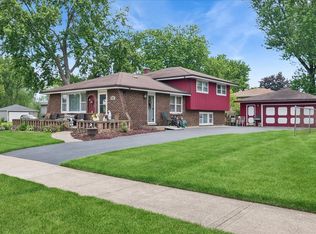
This inviting home welcomes you with custom inlaid hardwood flooring throughout. The dining room in particular entices with a unique hardwood border pattern. Ceiling fans abound in almost every room, topped off with a whole house exhaust fan to keep the owners cool in the summer, along with the central AC. An upgraded kitchen features a brand new refrigerator and newer oven range and dishwasher. You will appreciate the rustic wood tile as a backsplash. The downstairs bath features floor to ceiling tile with mosaic floor shower and a beautiful marble top vanity. The beautiful hardwood continues upstairs, and you will discover a Jacuzzi bath with a custom hand painted wall design. The new owners will appreciate the brand new water heater. The roof and siding are from 2019, with tastefully chosen colors. You will appreciate the fenced in yard with areas for gardening and a patio for relaxation. The detached 2.5 car garage at the end of a long driveway allows for multiple vehicles with off street parking. Beautiful maple trees and a pine tree adorn the front yard along with various flower combinations, adding to the curb appeal of this well-appointed home. Low taxes compared to surrounding suburbs add to the appeal. This home will sell quickly, come see it today.
New
$335,000
5328 W 138th Pl, Midlothian, IL 60445
3beds
1,305sqft
:
Get pre-qualified$2,524/mo
Single Family Residence
Built in 1972
1,306 Square Feet Lot
$-- Zestimate®
$257/sqft
$-- HOA
What's special
Patio for relaxationUpgraded kitchenBrand new refrigeratorWhole house exhaust fanBeautiful marble top vanityCentral acMosaic floor shower
- 1 day |
- 110 |
- 8 |
Zillow last checked:
Listing updated:
Listed by:
Jeffrey Sklar (804)656-5007,
Beycome Brokerage Realty LLC
Source: MRED as distributed by MLS GRID,MLS#: 12727459
Facts & features
Interior
Bedrooms & bathrooms
- Bedrooms: 3
- Bathrooms: 2
- Full bathrooms: 2
Rooms
- Room types: No additional rooms
Primary bedroom
- Features: Bathroom (Full)
- Level: Second
- Area: 156 Square Feet
- Dimensions: 12X13
Bedroom 2
- Level: Second
- Area: 165 Square Feet
- Dimensions: 11X15
Bedroom 3
- Level: Second
- Area: 132 Square Feet
- Dimensions: 11X12
Dining room
- Level: Main
- Area: 77 Square Feet
- Dimensions: 11X7
Family room
- Level: Basement
- Area: 288 Square Feet
- Dimensions: 12X24
Kitchen
- Level: Main
- Area: 120 Square Feet
- Dimensions: 10X12
Laundry
- Level: Basement
- Area: 140 Square Feet
- Dimensions: 10X14
Living room
- Level: Main
- Area: 195 Square Feet
- Dimensions: 15X13
Heating
- Natural Gas, Forced Air
Cooling
- Central Air
Features
- Basement: Finished,Full
Interior area
- Total structure area: 1,305
- Total interior livable area: 1,305 sqft
Property
Parking
- Total spaces: 2
- Parking features: Yes, Detached, Garage
- Garage spaces: 2
Accessibility
- Accessibility features: No Disability Access
Features
- Stories: 1
- Patio & porch: Patio
Lot
- Size: 1,306 Square Feet
- Dimensions: 56 x 125
Details
- Parcel number: 28041140440000
- Special conditions: Standard
Construction
Type & style
- Home type: SingleFamily
- Property subtype: Single Family Residence
Materials
- Brick, Frame
- Foundation: Concrete Perimeter
- Roof: Asphalt
Condition
- New construction: No
- Year built: 1972
- Major remodel year: 2022
Utilities & green energy
- Sewer: Public Sewer
- Water: Lake Michigan
Community & HOA
HOA
- Services included: None
Location
- Region: Midlothian
Financial & listing details
- Price per square foot: $257/sqft
- Annual tax amount: $4,716
- Date on market: 8/7/2026
- Ownership: Fee Simple
Estimated market value
Not available
Estimated sales range
Not available
Not available
Price history
| Date | Event | Price |
|---|---|---|
| 8/7/2026 | Listed for sale | $335,000+48.9%$257/sqft |
Source:  MRED as distributed by MLS GRID #12727459 Report a problem MRED as distributed by MLS GRID #12727459 Report a problem | ||
| 11/26/2008 | Sold | $225,000$172/sqft |
Source: MRED as distributed by MLS GRID #07056525 Report a problem | ||
Public tax history
Tax history is unavailable.
Monthly payment
Est. payment
Payment breakdown
Explore the cost of this home by adjusting the details. Changes won't be saved.Climate risks
Neighborhood: 60445
Nearby schools
GreatSchools rating
- 3/10Nathan Hale Primary SchoolGrades: PK-3Distance: 0.5 mi
- 4/10Nathan Hale Middle SchoolGrades: 6-8Distance: 0.5 mi
- 3/10A B Shepard High School (Campus)Grades: 9-12Distance: 1.6 mi
Schools provided by the listing agent
- District: 130
Source: MRED as distributed by MLS GRID. This data may not be complete. We recommend contacting the local school district to confirm school assignments for this home.
- $339,4003 bd2 ba1.2k sqft5328 138th Pl, Crestwood, IL 60445Off Market
- $338,7003 bd2 ba1.2k sqft5324 138th Pl, Crestwood, IL 60445Off Market
- $355,2003 bd3 ba1.4k sqft5332 138th Pl, Crestwood, IL 60445Off Market
- $325,8003 bd1 ba1.2k sqft5320 138th Pl, Crestwood, IL 60445Off Market
- $334,2003 bd2 ba1.2k sqft5336 138th Pl, Crestwood, IL 60445Off Market
- $335,9003 bd1 ba1.3k sqft5329 138th St, Crestwood, IL 60445Off Market
- $242,0003 bd1 ba1.2k sqft5333 138th St, Crestwood, IL 60445Sold
- $321,0003 bd2 ba1.2k sqft5325 138th St, Crestwood, IL 60445Sold
A local agent can set up tours, give advice and negotiate with sellers.
A local lender can help you make sure your offer is ready when you are.
Similar homes
- $325,0003 bd3 ba1.3k sqft5432 137th St, Crestwood, IL 60418New
 MLS ID #12714821, Norah Russo, RE/MAX 10. MRED as distributed by MLS GRID
 - $330,0003 bd2 ba1.2k sqft4501 Concordia Ct, Midlothian, IL 60445Price Change
 MLS ID #12651808, Lorenzo Carrillo, Baird & Warner. MRED as distributed by MLS GRID
 - $350,0003 bd2 ba1.4k sqft5004 W 107th St, Oak Lawn, IL 60453New
 MLS ID #12723497, Marti LaHood, Keller Williams Preferred Rlty. MRED as distributed by MLS GRID
 - $324,0003 bd2 ba1.1k sqft5549 W 102nd St, Oak Lawn, IL 60453Re-activated
 MLS ID #12642120, Homero Garza, Charles Rutenberg Realty. MRED as distributed by MLS GRID
 - $314,9003 bd1 ba1k sqft6512 102nd Pl, Chicago Ridge, IL 60415NewMLS ID #12724811, Kristina Maurella, Redfin Corporation. MRED as distributed by MLS GRID
- $320,0003 bd2 ba1k sqft7606 W Royce Ct, Frankfort, IL 60423NewMLS ID #12727524, Rachael Palmer, Crosstown Realtors, Inc.. MRED as distributed by MLS GRID
- $335,0004 bd3 ba1.1k sqft7730 S Octavia Ave, Bridgeview, IL 60455ActiveMLS ID #12631145, Nancy Sliwa, Coldwell Banker Realty. MRED as distributed by MLS GRID
- $335,0003 bd2 ba1.9k sqft13064 S 71st Ave, Palos Heights, IL 60463Re-activatedMLS ID #12598126, Zivile Pitkiene, Coldwell Banker Realty. MRED as distributed by MLS GRID
- $389,9003 bd2 ba1.8k sqft7518 173rd Pl, Tinley Park, IL 60477NewMLS ID #12701663, Robert Spychalski, Keller Williams Preferred Rlty. MRED as distributed by MLS GRID
- $350,0004 bd2 ba1.5k sqft7307 W College Dr, Palos Heights, IL 60463ActiveMLS ID #12714299, Jen Fay, Re/Max Premier. MRED as distributed by MLS GRID
- $--3 bd2 ba1.6k sqft7905 Madison Ave, Munster, IN 46321AuctionAuction.com 2
- $325,0004 bd3 ba1.4k sqft22979 Eastwind Dr, Richton Park, IL 60471NewMLS ID #12576551, Bridget McCann, Baird & Warner. MRED as distributed by MLS GRID
- $299,9003 bd1 ba1.6k sqft8711 Manor Ave, Munster, IN 46321For Sale
 MLS ID #843503, Sarah Portone, Better Homes and Gardens Real. NIRA as distributed by MLS GRID
 - $309,9003 bd1 ba1.1k sqft7529 W 103rd St, Palos Hills, IL 60465Price ChangeMLS ID #12713531, Garrett Horkan, City Gate Real Estate Inc.. MRED as distributed by MLS GRID
- $280,0003 bd1 ba1.1k sqft27 Belmont Dr, Romeoville, IL 60446NewMLS ID #12719303, Erin Boviall, Coldwell Banker Realty. MRED as distributed by MLS GRID
- $320,0003 bd2 ba992 sqft1621 Boeger Ave, Westchester, IL 60154NewMLS ID #12718749, Colleen Grinter, CNC, Realtopia Real Estate Inc. MRED as distributed by MLS GRID
- $339,9005 bd2 ba1.4k sqft9804 S Springfield Ave, Evergreen Park, IL 60805Price ChangeMLS ID #12676277, Tanya R Coffman, Berkshire Hathaway HomeServices Chicago. MRED as distributed by MLS GRID
- $365,0004 bd2 ba1k sqft10725 S Rutherford Ave, Worth, IL 60482ActiveMLS ID #12681957, Rafay Qamar, Real Broker LLC. MRED as distributed by MLS GRID
- $350,0004 bd2 ba1k sqft11157 S Spaulding Ave, Chicago, IL 60655ActiveMLS ID #12690196, Kelly Palumbo, Space Finder Inc. MRED as distributed by MLS GRID
- $299,0003 bd2 ba1.6k sqft2606 W Walter Zimny Dr, Posen, IL 60469ActiveMLS ID #12661130, Jacquie Relli, Keller Williams Preferred Rlty. MRED as distributed by MLS GRID
