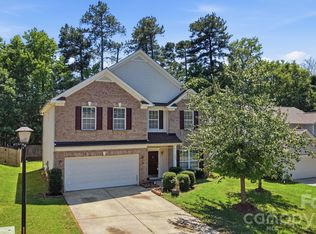
Welcome to 5329 Park Brook Drive, a beautifully maintained 4-bedroom, 2.5-bath home offering approximately 2,200 square feet of comfortable living space in a convenient North Charlotte location. The open-concept main level features a spacious family room with fireplace, formal dining area, and an inviting kitchen complete with stainless steel appliances, ample cabinet space, and a center island perfect for gathering. Upstairs, you'll find a generous primary suite with a walk-in closet, spacious secondary bedrooms, a large bonus room ideal for a playroom, media room, home office, or second living area, and a convenient upstairs laundry room. Step outside to a private backyard backing to mature trees, creating a peaceful setting for entertaining or relaxing. Conveniently located near Concord Mills, I-485, I-85, shopping, dining, and everyday amenities, this move-in ready home offers the space and location today's buyers are searching for.
Under contract-show
$400,000
5329 Park Brook Dr, Charlotte, NC 28269
4beds
3,100sqft
Single Family Residence
Built in 2018
0.14 Acres Lot
$395,600 Zestimate®
$129/sqft
$32/mo HOA
What's special
- 80 days |
- 50 |
- 0 |
Zillow last checked:
Listing updated:
Listed by:
Javin Daniels javin@danielsrealestategrp.com,
COMPASS
Source: Canopy MLS as distributed by MLS GRID,MLS#: 4389969
Facts & features
Interior
Bedrooms & bathrooms
- Bedrooms: 4
- Bathrooms: 3
- Full bathrooms: 2
- 1/2 bathrooms: 1
Primary bedroom
- Level: Upper
Heating
- Forced Air, Natural Gas
Cooling
- Central Air
Appliances
- Included: Electric Oven, Electric Range, Microwave, Refrigerator, Washer/Dryer
- Laundry: Laundry Room
Features
- Soaking Tub
- Has basement: No
- Attic: Pull Down Stairs
- Fireplace features: Gas
Interior area
- Total structure area: 3,100
- Total interior livable area: 3,100 sqft
- Finished area above ground: 3,100
- Finished area below ground: 0
Property
Parking
- Total spaces: 2
- Parking features: Attached Garage, Garage on Main Level
- Attached garage spaces: 2
Features
- Levels: Two
- Stories: 2
Lot
- Size: 0.14 Acres
Details
- Parcel number: 04520235
- Zoning: N1-A
- Special conditions: Standard
Construction
Type & style
- Home type: SingleFamily
- Property subtype: Single Family Residence
Materials
- Aluminum, Vinyl
- Foundation: Slab
Condition
- New construction: No
- Year built: 2018
Utilities & green energy
- Sewer: Public Sewer
- Water: City
Community & HOA
Community
- Subdivision: Park Brook
HOA
- Has HOA: Yes
- HOA fee: $378 annually
Location
- Region: Charlotte
Financial & listing details
- Price per square foot: $129/sqft
- Tax assessed value: $409,600
- Annual tax amount: $3,316
- Date on market: 6/4/2026
- Cumulative days on market: 80 days
- Listing terms: Cash,Conventional,FHA,VA Loan
- Road surface type: Concrete, Paved
Estimated market value
$395,600
$376,000 - $415,000
$2,914/mo
Price history
| Date | Event | Price |
|---|---|---|
| 6/4/2026 | Listed for sale | $400,000+82.6%$129/sqft |
Source:  Canopy MLS as distributed by MLS GRID #4389969 Report a problem Canopy MLS as distributed by MLS GRID #4389969 Report a problem | ||
| 7/6/2018 | Sold | $219,000$71/sqft |
Source: Public Record Report a problem | ||
Public tax history
| Year | Property taxes | Tax assessment |
|---|---|---|
| 2025 | $3,316 +1.9% | $409,600 |
| 2024 | $3,255 +3.5% | $409,600 |
| 2023 | $3,144 +41.7% | $409,600 +88.9% |
| 2022 | $2,218 +0.5% | $216,800 |
| 2021 | $2,207 +0.3% | $216,800 |
| 2020 | $2,199 +0.7% | $216,800 |
| 2019 | $2,184 | $216,800 |
| 2018 | -- | -- |
Find assessor info on the county website
Monthly payment
Est. payment
Payment breakdown
Explore the cost of this home by adjusting the details. Changes won't be saved.Climate risks
Neighborhood: Derita-Statesville
Nearby schools
GreatSchools rating
- 7/10Governors Village STEM Academy (Upper)Grades: 5-8Distance: 2.6 mi
- 3/10Julius L. Chambers High SchoolGrades: 9-12Distance: 3 mi
- 4/10Governors Village STEM Academy (Lower)Grades: PK-4Distance: 2.6 mi
Schools provided by the listing agent
- Elementary: Governors Village
- Middle: Governors Village
- High: Julius L. Chambers
Source: Canopy MLS as distributed by MLS GRID. This data may not be complete. We recommend contacting the local school district to confirm school assignments for this home.
- $408,6005 bd3 ba2.4k sqft5407 Park Brook Dr, Charlotte, NC 28269Off Market
- $368,1004 bd2 ba2k sqft5325 Park Brook Dr, Charlotte, NC 28269Off Market
- $365,7004 bd2 ba2k sqft5411 Park Brook Dr, Charlotte, NC 28269Off Market
- $275,9003 bd2 ba1.5k sqft4600 Brenda Ct, Charlotte, NC 28269Off Market
- $360,4003 bd2 ba1.8k sqft5426 Park Brook Dr, Charlotte, NC 28269Off Market
- $307,9003 bd2 ba2k sqft4601 Brenda Ct, Charlotte, NC 28269Off Market
- $383,0004 bd2 ba2.2k sqft5415 Park Brook Dr, Charlotte, NC 28269Off Market
- $370,0003 bd3 ba1.9k sqft5328 Park Brook Dr, Charlotte, NC 28269Sold
A local agent can set up tours, give advice and negotiate with sellers.
Similar homes
- $373,0004 bd3 ba2.2k sqft6937 Savannah Springs Dr, Charlotte, NC 28269For Sale

 MLS ID #4404733, Tiera White, Urban Posh Realty LLC. Canopy MLS as distributed by MLS GRID
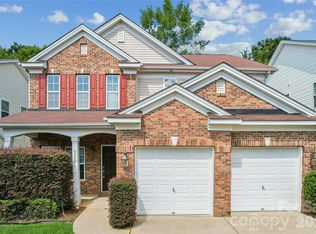
 - $420,0005 bd3 ba2.4k sqft6403 Sackett Way, Charlotte, NC 28269For Sale
 MLS ID #4389336, Courtney Charzuk, Coldwell Banker Realty. Canopy MLS as distributed by MLS GRID
 - $399,9993 bd3 ba2k sqft11206 Pond Valley Ct, Charlotte, NC 28269For Sale
 MLS ID #4395105, Erica Hicks, Premier South. Canopy MLS as distributed by MLS GRID
 - $444,0003 bd3 ba2.6k sqft9908 Rocky Ford Club Rd, Charlotte, NC 28269For Sale
 MLS ID #4415380, Allen Dargins, Keller Williams Unlimited. Canopy MLS as distributed by MLS GRID
 - $460,0004 bd4 ba2.6k sqft4816 Eagle Creek Dr, Charlotte, NC 28269For SaleMLS ID #4405607, Junyne Lloyd, ProStead Realty. Canopy MLS as distributed by MLS GRID
- $400,0004 bd2 ba1.8k sqft1826 Wilburn Park Ln NW, Charlotte, NC 28269For SaleMLS ID #4399485, Consuelo Souders, Keller Williams Lake Norman. Canopy MLS as distributed by MLS GRID
- $394,9504 bd3 ba2k sqft6901 Robinson Church Rd, Charlotte, NC 28215For SaleMLS ID #4390816, Douglas Christen, Nestlewood Realty, LLC. Canopy MLS as distributed by MLS GRID
- $389,9004 bd3 ba2.2k sqft6931 Ludell Ln, Charlotte, NC 28215For SaleMLS ID #4408618, Charles Shaw, DASH Carolina. Canopy MLS as distributed by MLS GRID
- $425,0004 bd3 ba2.4k sqft10706 Hellebore Rd, Charlotte, NC 28213For SaleMLS ID #4409890, Latricia Gilmore, Carod Properties. Canopy MLS as distributed by MLS GRID
- $389,9004 bd3 ba1.9k sqft2003 Verde Creek Rd, Charlotte, NC 28214For SaleMLS ID #4414903, Steve Metarelis, OfferPad Brokerage LLC. Canopy MLS as distributed by MLS GRID
- $409,9004 bd3 ba2.3k sqft2823 Oakdale Pasture Dr, Charlotte, NC 28216For SaleMLS ID #4303288, Adam Sellars, Keller Williams Ballantyne Area. Canopy MLS as distributed by MLS GRID
- $389,0003 bd3 ba2.5k sqft2725 Billings Park Dr, Charlotte, NC 28213For SaleMLS ID #4392568, William Pratt, Stephen Cooley Real Estate. Canopy MLS as distributed by MLS GRID
- $415,0004 bd3 ba2.8k sqft8523 Mansell Ct, Charlotte, NC 28215For SaleMLS ID #4376457, Javin Daniels, COMPASS. Canopy MLS as distributed by MLS GRID
- $409,0004 bd3 ba2k sqft1648 Hooper Ct, Charlotte, NC 28212For SaleMLS ID #4408501, Rajender Kupireddy, Red Bricks Realty LLC. Canopy MLS as distributed by MLS GRID
- $374,9994 bd3 ba1.8k sqft10109 Baxter Caldwell Dr, Charlotte, NC 28213For SaleMLS ID #4386888, Lisa Hanna, Purvis Realty & Associates LLC. Canopy MLS as distributed by MLS GRID
- $417,0004 bd3 ba2.3k sqft3310 Brickwood Cir, Midland, NC 28107For SaleMLS ID #4416947, Taj Robinson, COMPASS. Canopy MLS as distributed by MLS GRID
- $499,9005 bd4 ba3.1k sqft10916 Tower Oak Dr, Charlotte, NC 28269For SaleMLS ID #4352118, Haya Freitekh, NorthGroup Real Estate LLC. Canopy MLS as distributed by MLS GRID
- $405,0005 bd3 ba2.4k sqft9839 Oak Barrel Ln, Charlotte, NC 28215For SaleMLS ID #4395908, Brian Brim, Gonzalez Realty. Canopy MLS as distributed by MLS GRID
- $359,9903 bd3 ba1.7k sqft9428 Quilting Bee Ln, Charlotte, NC 28216For SaleMLS ID #4400381, Sheryl Allen, Allen Options Realty, LLC. Canopy MLS as distributed by MLS GRID
- $299,9993 bd3 ba1.6k sqft2604 Cochrane Dr, Charlotte, NC 28269For SaleMLS ID #4365893, Nadia Lemkhairi, Costello Real Estate and Investments LLC. Canopy MLS as distributed by MLS GRID
