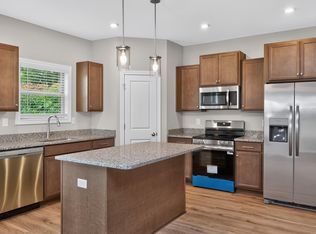
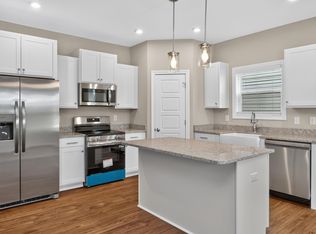
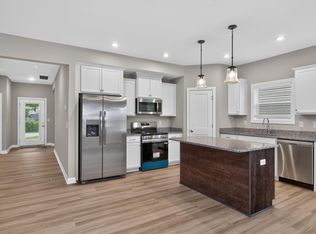
Beautiful, fabulously built new 3/2 homes by James Monroe in the Equestrian View Subdivision. This home, developed by the Lexington Housing Authority, is subject to purchaser eligibility requirements including first time home buyers only. Buyers must meet applicable income limits and program guidelines. If down payment assistance needed, buyer will be required to complete additional program requirements. Down payment assistance offered to eligible first-time homebuyers only, subject to program approval. Contact REACH to begin the process.
For sale
$258,750
533 Shropshire Ave, Lexington, KY 40508
3beds
1,455sqft
Single Family Residence
Built in 2025
4,356 Square Feet Lot
$257,700 Zestimate®
$178/sqft
$-- HOA
What's special
- 91 days
- 725
- 96
Zillow last checked:
Listing updated:
Listed by:
The Gooch Team - Kristy Gooch 859-621-8517,
RE/MAX Elite Realty,
Jenny B Ray 859-221-6961,
RE/MAX Elite Lexington
Source: Imagine MLS,MLS#: 26018570
Facts & features
Interior
Bedrooms & bathrooms
- Bedrooms: 3
- Bathrooms: 2
- Full bathrooms: 2
Primary bedroom
- Level: First
Bedroom 2
- Level: First
Bedroom 3
- Level: First
Bathroom 1
- Level: First
Bathroom 2
- Level: First
Family room
- Level: First
Kitchen
- Level: First
Heating
- Electric
Cooling
- Electric
Appliances
- Included: Dishwasher, Refrigerator, Range
- Laundry: Electric Dryer Hookup, Washer Hookup
Features
- Walk-In Closet(s), Ceiling Fan(s)
- Flooring: Laminate
- Has basement: No
- Has fireplace: No
Interior area
- Total structure area: 1,455
- Total interior livable area: 1,455 sqft
- Finished area above ground: 1,455
- Finished area below ground: 0
Property
Parking
- Total spaces: 2
- Parking features: Attached Garage, Driveway, Garage Faces Rear
- Garage spaces: 2
- Has uncovered spaces: Yes
Features
- Levels: One
Lot
- Size: 4,356 Square Feet
Details
- Parcel number: 38309620
- Special conditions: Third Party Approval
Construction
Type & style
- Home type: SingleFamily
- Architectural style: Ranch
- Property subtype: Single Family Residence
Materials
- Brick Veneer, Vinyl Siding
- Foundation: Slab
- Roof: Shingle
Condition
- New Construction
- Year built: 2025
Details
- Warranty included: Yes
Utilities & green energy
- Sewer: Public Sewer
- Water: Public
- Utilities for property: Electricity Connected, Sewer Connected, Water Connected
Community & HOA
Community
- Features: Park
HOA
- Has HOA: No
Location
- Region: Lexington
Financial & listing details
- Price per square foot: $178/sqft
- Date on market: 7/15/2026
Estimated market value
$257,700
$245,000 - $271,000
$2,232/mo
Price history
| Date | Event | Price |
|---|---|---|
| 7/15/2026 | Listed for sale | $258,750$178/sqft |
Source:  Imagine MLS #26018570 Report a problem Imagine MLS #26018570 Report a problem | ||
Public tax history
Tax history is unavailable.
Monthly payment
Est. payment
Payment breakdown
Explore the cost of this home by adjusting the details. Changes won't be saved.Climate risks
Neighborhood: Duncan Park
Nearby schools
Schools provided by the listing agent
- Elementary: William Wells Brown
- Middle: Lexington Trad
- High: Frederick Douglass
Source: Imagine MLS. This data may not be complete. We recommend contacting the local school district to confirm school assignments for this home.
Similar homes
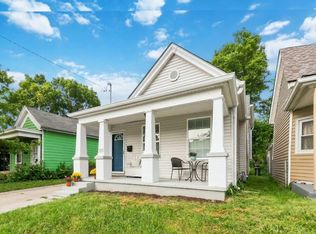
- $255,0003 bd2 ba1.5k sqft305 E 4th St, Lexington, KY 40508For Sale
 MLS ID #26027147, Raya Rivera, The Brokerage. Imagine MLS
 - $274,9003 bd2 ba1.2k sqft416 Julia Way, Lexington, KY 40508For Sale
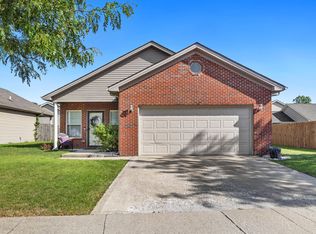 MLS ID #26023310, Andrea Coughtry, Lifstyl Real Estate. Imagine MLS
 - $258,3503 bd2 ba1.5k sqft549 Shropshire Ave, Lexington, KY 40508For Sale
 MLS ID #26018405, The Gooch Team - Kristy Gooch, RE/MAX Elite Realty. Imagine MLS
 - $244,9004 bd1 ba1.4k sqft810 Marcellus Dr, Lexington, KY 40505For Sale
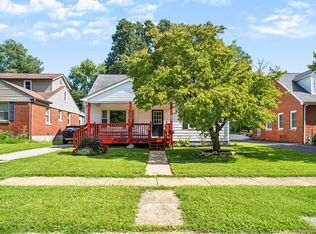 MLS ID #26028451, Brooke Otis Mullins, RO&CO Real Estate. Imagine MLS
 - $279,0003 bd2 ba1.4k sqft356 Corral St, Lexington, KY 40508For SaleMLS ID #26027201, Kristol W Yeager, Bluegrass Sotheby's International Realty. Imagine MLS
- $225,0003 bd2 ba978 sqft158 York St, Lexington, KY 40508For SaleMLS ID #26027812, K Meredith Lane, Bluegrass Sotheby's International Realty. Imagine MLS
- $285,0003 bd2 ba1.6k sqft238 E 4th St, Lexington, KY 40508For SaleMLS ID #26024520, Angela Comley, Indigo & Co. Imagine MLS
- $279,9002 bd2 ba1k sqft430 E 4th St, Lexington, KY 40508For SaleMLS ID #26024695, Christopher Conn, RE/MAX Creative Realty. Imagine MLS
- $285,0004 bd2 ba1.7k sqft1013 Darley Dr, Lexington, KY 40505For SaleMLS ID #26027925, Maxine Litkenhus, RO&CO Real Estate. Imagine MLS
- $222,0003 bd2 ba1.1k sqft714 Florida St, Lexington, KY 40508For SaleMLS ID #26026025, Scott C Fryar, Keller Williams Bluegrass Realty. Imagine MLS
- $269,9003 bd3 ba1k sqft723 N Upper St, Lexington, KY 40508For SaleMLS ID #26027193, James N Turek, Bluegrass Sotheby's International Realty. Imagine MLS
- $323,9003 bd3 ba1.7k sqft408 Cunningham Ln, Lexington, KY 40508For SaleMLS ID #26024311, Zach Johnson, The Brokerage. Imagine MLS
- $264,9003 bd2 ba1.3k sqft1661 Liberty Rd, Lexington, KY 40505For SaleMLS ID #26024973, Randi Mjos, Building The Bluegrass Realty. Imagine MLS
- $275,0002 bd2 ba1.3k sqft607 N Broadway, Lexington, KY 40508For SaleMLS ID #26012078, Taylor Martin, Keller Williams Bluegrass Realty. Imagine MLS
- $275,0003 bd2 ba1.7k sqft1715 Harrogate Rd, Lexington, KY 40505For SaleMLS ID #26026387, Scott Ackerman, Keller Williams Bluegrass Realty. Imagine MLS
- $195,0004 bd3 ba1.5k sqft620 N Martin Luther King Blvd, Lexington, KY 40508For SaleMLS ID #26000820, Wayne Sewell, The Agency. Imagine MLS
- $219,9003 bd2 ba1.4k sqft388 Glen Arvin Ave, Lexington, KY 40508For SaleMLS ID #26026223, Tyler Chamings, Nexthome Realty Experts. Imagine MLS
- $274,0003 bd1 ba1.3k sqft1653 Lindy Ln, Lexington, KY 40505For SaleMLS ID #26026924, Meredith S Walker, Bluegrass Sotheby's International Realty. Imagine MLS
