Welcome home to this beautifully updated ranch nestled on a level 0.22-acre lot in a quiet Knightdale neighborhood just minutes from shopping, dining, I-87, and I-540. Offering 3 bedrooms, 2 full bathrooms, and 1,195 square feet, this move-in-ready home combines modern upgrades with everyday comfort. Step inside to discover durable luxury vinyl plank flooring throughout—no carpet anywhere—and soaring vaulted smooth ceilings that create a bright, open feel. The spacious family room is anchored by a cozy gas-log fireplace and enhanced by custom built-in shelving, while additional built-ins in the dining area provide both character and functionality. The updated kitchen features white cabinetry, quartz countertops, and an impressive suite of 2025 Samsung Bespoke smart appliances, including an induction electric range, microwave, and refrigerator, plus a KitchenAid dishwasher. A convenient laundry closet houses a Samsung Bespoke All-in-One washer and dryer, also installed in 2025. Major recent improvements provide peace of mind, including a new roof, rain gutters, electric water heater, privacy fence, and EV charger—all completed in 2025. Outdoor living is a delight with a covered front porch, two rear decks, and a newly fenced backyard offering privacy and space for entertaining, pets, or play. Additional features include vinyl siding, a crawlspace foundation, and a concrete parking pad. Ideally located just five minutes from the heart of Knightdale, this charming home offers the perfect blend of neighborhood tranquility and convenient access to major highways, shopping, restaurants, and entertainment. Move right in and enjoy all the benefits of a home where the updates have already been done for you.
Pending
$299,999
5332 Covington Cross Dr, Knightdale, NC 27545
3beds
1,195sqft
:
Get pre-qualified$1,847/mo
Single Family Residence, Residential
Built in 1996
9,583 Square Feet Lot
$299,400 Zestimate®
$251/sqft
$41/mo HOA
What's special
Cozy gas-log fireplaceCovered front porchTwo rear decksSoaring vaulted smooth ceilingsSpacious family roomCustom built-in shelvingConvenient laundry closet
- 36 days |
- 174 |
- 0 |
Likely to sell faster than
Zillow last checked:
Listing updated:
Listed by:
Tania Tinsley Little 919-740-2451,
EXP Realty LLC,
Philip Little 919-710-1198,
EXP Realty LLC
Source: Doorify MLS,MLS#: 10175386
Facts & features
Interior
Bedrooms & bathrooms
- Bedrooms: 3
- Bathrooms: 2
- Full bathrooms: 2
Heating
- Electric, Forced Air, Heat Pump, None
Cooling
- Central Air
Appliances
- Included: Dishwasher, Disposal, Electric Range, Electric Water Heater, Free-Standing Refrigerator, Induction Cooktop, Microwave, Range Hood
- Laundry: Electric Dryer Hookup, Laundry Closet, Main Level, Washer Hookup
Features
- Bathtub/Shower Combination, Built-in Features, Ceiling Fan(s), Double Vanity, Eat-in Kitchen, High Ceilings, Quartz Counters, Smart Thermostat, Smooth Ceilings, Vaulted Ceiling(s)
- Flooring: Vinyl
- Number of fireplaces: 1
- Fireplace features: Family Room, Gas Log, Propane
- Common walls with other units/homes: No Common Walls
Interior area
- Total structure area: 1,195
- Total interior livable area: 1,195 sqft
- Finished area above ground: 1,195
- Finished area below ground: 0
Property
Parking
- Total spaces: 4
- Parking features: Concrete, Driveway, Electric Vehicle Charging Station(s), Parking Pad
Features
- Levels: One
- Stories: 1
- Patio & porch: Covered, Deck, Front Porch
- Exterior features: Fenced Yard, Rain Gutters, Storage
- Fencing: Back Yard, Privacy, Wood
- Has view: Yes
- View description: Neighborhood
Lot
- Size: 9,583 Square Feet
- Dimensions: 91.3 x 125 x 68.8 x 104.5
- Features: Back Yard, Corner Lot, Front Yard, Hardwood Trees, Level, Private, Rectangular Lot
Details
- Parcel number: 176303132808000 0223121
- Zoning: GR8
- Special conditions: Standard
Construction
Type & style
- Home type: SingleFamily
- Architectural style: Ranch, Traditional
- Property subtype: Single Family Residence, Residential
Materials
- Vinyl Siding
- Roof: Shingle
Condition
- New construction: No
- Year built: 1996
Utilities & green energy
- Sewer: Public Sewer
- Water: Public
- Utilities for property: Cable Available, Electricity Connected, Sewer Connected, Water Connected, Propane
Community & HOA
Community
- Features: Curbs, Suburban
- Subdivision: Covington Cross
HOA
- Has HOA: Yes
- Services included: Unknown
- HOA fee: $245 semi-annually
Location
- Region: Knightdale
Financial & listing details
- Price per square foot: $251/sqft
- Tax assessed value: $294,557
- Annual tax amount: $1,903
- Date on market: 6/19/2026
- Road surface type: Asphalt
Estimated market value
$299,400
$284,000 - $314,000
$1,871/mo
Price history
| Date | Event | Price |
|---|---|---|
| 6/26/2026 | Pending sale | $299,999$251/sqft |
Source:  Doorify MLS #10175386 Report a problem Doorify MLS #10175386 Report a problem | ||
| 6/19/2026 | Listed for sale | $299,999+3.4%$251/sqft |
Source: Doorify MLS #10175386 Report a problem | ||
| 4/22/2026 | Listing removed | $1,750$1/sqft |
Source: Zillow Rentals Report a problem | ||
| 4/17/2026 | Listed for rent | $1,750$1/sqft |
Source: Zillow Rentals Report a problem | ||
| 5/8/2025 | Listing removed | $1,750$1/sqft |
Source: Zillow Rentals Report a problem | ||
| 4/17/2025 | Listed for rent | $1,750+35.1%$1/sqft |
Source: Zillow Rentals Report a problem | ||
| 12/30/2024 | Sold | $290,000-1.7%$243/sqft |
Source: Doorify MLS #10042206 Report a problem | ||
| 11/27/2024 | Pending sale | $295,000$247/sqft |
Source: Doorify MLS #10042206 Report a problem | ||
| 11/14/2024 | Price change | $295,000-1.7%$247/sqft |
Source: Doorify MLS #10042206 Report a problem | ||
| 10/2/2024 | Listed for sale | $300,000$251/sqft |
Source: Doorify MLS #10042206 Report a problem | ||
| 8/14/2024 | Listing removed | -- |
Source: Doorify MLS #10042206 Report a problem | ||
| 7/19/2024 | Listed for sale | $300,000+158.6%$251/sqft |
Source: Doorify MLS #10042206 Report a problem | ||
| 2/24/2021 | Listing removed | -- |
Source: Owner Report a problem | ||
| 11/13/2020 | Listing removed | $1,295$1/sqft |
Source: Owner Report a problem | ||
| 11/4/2020 | Price change | $1,295-0.4%$1/sqft |
Source: Owner Report a problem | ||
| 11/1/2020 | Listed for rent | $1,300$1/sqft |
Source: Zillow Rental Manager Report a problem | ||
| 5/1/2008 | Sold | $116,000-6.5%$97/sqft |
Source: Public Record Report a problem | ||
| 4/3/2006 | Sold | $124,000$104/sqft |
Source: Doorify MLS #831857 Report a problem | ||
Public tax history
| Year | Property taxes | Tax assessment |
|---|---|---|
| 2025 | $1,904 +3% | $294,557 |
| 2024 | $1,849 +32.6% | $294,557 +67.1% |
| 2023 | $1,394 +7.8% | $176,266 |
| 2022 | $1,293 +2.7% | $176,266 |
| 2021 | $1,259 +1.7% | $176,266 |
| 2020 | $1,238 +10.4% | $176,266 +30.7% |
| 2019 | $1,122 | $134,893 |
| 2018 | -- | $134,893 |
| 2017 | $979 +2% | $134,893 |
| 2016 | $960 +0.3% | $134,893 +0% |
| 2015 | $957 +5.4% | $134,864 |
| 2014 | $907 | $134,864 |
| 2013 | -- | $134,864 |
| 2012 | -- | $134,864 |
| 2011 | -- | $134,864 |
| 2010 | -- | $134,864 |
| 2009 | -- | $134,864 |
| 2008 | -- | -- |
| 2007 | -- | -- |
| 2006 | -- | -- |
| 2005 | -- | -- |
| 2004 | -- | -- |
| 2003 | -- | -- |
| 2002 | -- | -- |
| 2001 | -- | -- |
Find assessor info on the county website
Monthly payment
Est. payment
Payment breakdown
Explore the cost of this home by adjusting the details. Changes won't be saved.Climate risks
Neighborhood: 27545
Nearby schools
GreatSchools rating
- 4/10Lake Myra ElementaryGrades: PK-5Distance: 1.5 mi
- 5/10Wendell MiddleGrades: 6-8Distance: 4.5 mi
- 4/10East Wake High SchoolGrades: 9-12Distance: 3.8 mi
Schools provided by the listing agent
- Elementary: Wake County Schools
- Middle: Wake County Schools
- High: Wake County Schools
Source: Doorify MLS. This data may not be complete. We recommend contacting the local school district to confirm school assignments for this home.
- $296,9003 bd2 ba1.2k sqft1104 Sorcerer Ct, Knightdale, NC 27545Off Market
- $358,700-- bd2 ba1.8k sqft5329 Covington Cross Dr, Knightdale, NC 27545Off Market
- $287,800-- bd2 ba1.1k sqft1108 Sorcerer Ct, Knightdale, NC 27545Off Market
- $315,9003 bd2 ba1.3k sqft5333 Covington Cross Dr, Knightdale, NC 27545Off Market
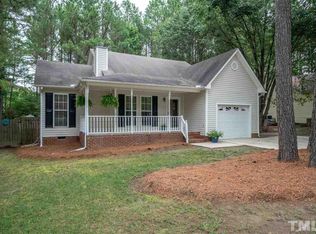
- $310,0003 bd2 ba1.2k sqft1105 Sorcerer Ct, Knightdale, NC 27545Sold
- $295,0003 bd2 ba1.2k sqft5336 Covington Cross Dr, Knightdale, NC 27545Sold
- $286,000-- bd2 ba1.2k sqft5320 Covington Cross Dr, Knightdale, NC 27545Off Market
- $309,600-- bd2 ba1.3k sqft5337 Covington Cross Dr, Knightdale, NC 27545Off Market
A local agent can set up tours, give advice and negotiate with sellers.
Similar homes
- $329,9003 bd3 ba1.6k sqft924 Mailwood Dr, Knightdale, NC 27545For Sale

 MLS ID #10170174, Alison Malloy Wojnarowski. Doorify MLS
 - $299,0003 bd2 ba1.1k sqft7317 Hunt Valley Trl, Wendell, NC 27591For Sale
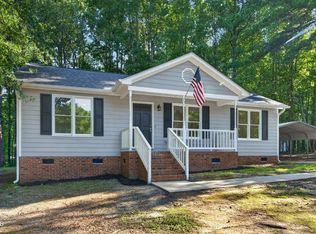 MLS ID #10180450, Nick Gallina. Doorify MLS
 - $299,9003 bd3 ba1.7k sqft806 Laurens Way, Knightdale, NC 27545For Sale
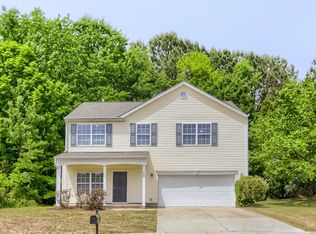 MLS ID #10164396, Summer R Brady. Doorify MLS
 - $330,0003 bd3 ba1.6k sqft205 Rattan Bay Dr, Raleigh, NC 27610For Sale
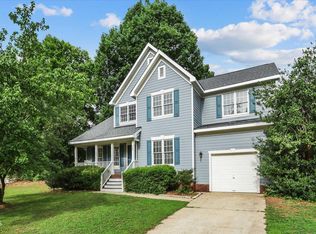 MLS ID #10177564, Angelina Corroo. Doorify MLS
 - $299,0003 bd2 ba1.2k sqft618 Lockwood Drive, Clayton, NC 27527For Sale
 MLS ID #100584479, Beverly H Knight, HOMETOWNE REALTY CLAYTON EAST. Hive MLS
 - $315,0003 bd2 ba1.1k sqft105 Glenn Meadow Ct, Garner, NC 27529For SaleMLS ID #10179222, Geoff Gross. Doorify MLS
- $310,0003 bd2 ba1.1k sqft924 Big Bend Ct, Wake Forest, NC 27587For SaleMLS ID #10175197, Aiyana Lutkiewicz. Doorify MLS
- $320,0003 bd2 ba1.2k sqft930 Meadowbrook Dr, Garner, NC 27529For SaleMLS ID #10178493, Heather Anagnos. Doorify MLS
- $320,0003 bd2 ba1.3k sqft128 Rynal Dr, Garner, NC 27529For SaleMLS ID #10177923, Marcy Currin Parrish. Doorify MLS
- $375,0003 bd2 ba1.7k sqft5017 Casland Dr, Raleigh, NC 27604For SaleMLS ID #10182107, Naomi Richardson. Doorify MLS
- $269,0003 bd1 ba1.2k sqft2831 Friar Tuck Rd, Raleigh, NC 27610For SaleMLS ID #10164067, Tina Caul. Doorify MLS
- $294,9003 bd2 ba1.6k sqft210 W Oak St, Zebulon, NC 27597For SaleMLS ID #10125230, Rob Partin. Doorify MLS
- $305,0002 bd2 ba1.1k sqft656 Holly Bluff St, Wendell, NC 27591For SaleMLS ID #10163990, Ashley Brook Roberts. Doorify MLS
- $319,0003 bd2 ba1.5k sqft705 Little Patch St, Zebulon, NC 27597For SaleMLS ID #10181642, Eric Jackson. Doorify MLS
- $325,0003 bd2 ba1.3k sqft110 Christian St, Clayton, NC 27527For SaleMLS ID #10164027, Preeti K Rangar. Doorify MLS
- $275,0003 bd2 ba1.2k sqft100 Stoney Creek Cir, Smithfield, NC 27577For SaleMLS ID #10172170, Alicia Viridiana Martell. Doorify MLS
- $360,0003 bd2 ba1.5k sqft4420 Willow Lake Rd, Raleigh, NC 27616For SaleMLS ID #10181043, Steve Jourdain. Doorify MLS
- $330,0003 bd3 ba1.4k sqft1928 Shadow Glen Dr, Raleigh, NC 27604For SaleMLS ID #10096689, Rob Partin. Doorify MLS
- $300,0003 bd3 ba1.4k sqft3613 Plumbridge Ct, Raleigh, NC 27613For SaleMLS ID #10181690, Fulton Crowley. Doorify MLS
- $324,9003 bd3 ba1.6k sqft308 Chamberlain Drive, Clayton, NC 27527For SaleMLS ID #100560231, Marsha House, EXP Realty LLC - C. Hive MLS
