Move-in ready and beautifully refreshed! This 3-bedroom, 2.5-bath home in Riverwood Athletic Club feels brand new from the moment you walk in. Every inch has been touched: new LVP flooring throughout, freshly repainted interior, updated cabinets and faucets, a stunning tile backsplash, and a gorgeous new gas log fireplace insert. Even the small details are done; new garbage disposal, updated face plates, newly stained front porch, and a freshly painted front door. The open kitchen features a large island, pantry, and eat-in dining space, flowing into a spacious family room with vaulted ceilings and access to the fenced backyard. Upstairs offers a private primary suite with a walk-in closet, plus two additional bedrooms. Enjoy low-maintenance living with vinyl siding and a full community amenity package, including a pool and athletic club access. Truly turnkey; all the work is done. Just bring your boxes.
For sale
Price cut: $3.1K (7/2)
$324,900
308 Chamberlain Drive, Clayton, NC 27527
3beds
1,684sqft
:
Get pre-qualified$2,029/mo
Single Family Residence
Built in 2016
5,663 Square Feet Lot
$324,000 Zestimate®
$193/sqft
$84/mo HOA
What's special
Newly stained front porchUpdated face platesFreshly repainted interiorOpen kitchenLarge islandNew lvp flooring throughoutStunning tile backsplash
- 146 days |
- 265 |
- 21 |
Zillow last checked:
Listing updated:
Listed by:
Marsha House 919-921-0934,
EXP Realty LLC - C,
Donna Raney 252-361-2573,
EXP Realty LLC - C
Source: Hive MLS,MLS#: 100560231 Originating MLS: Johnston County Association of REALTORS
Originating MLS: Johnston County Association of REALTORSFacts & features
Interior
Bedrooms & bathrooms
- Bedrooms: 3
- Bathrooms: 3
- Full bathrooms: 2
- 1/2 bathrooms: 1
Rooms
- Room types: Master Bedroom, Bedroom 2, Bedroom 3, Dining Room, Family Room
Primary bedroom
- Dimensions: 13 x 18
Bedroom 2
- Dimensions: 143 x 9
Bedroom 3
- Dimensions: 9 x 10
Dining room
- Dimensions: 25 x 14
Family room
- Dimensions: 13 x 19
Kitchen
- Dimensions: 8 x 12
Heating
- Propane, Electric, Heat Pump
Cooling
- Central Air
Appliances
- Laundry: Dryer Hookup, Washer Hookup, In Hall, Laundry Closet
Features
- Walk-in Closet(s), Kitchen Island, Ceiling Fan(s), Pantry, Blinds/Shades, Eat-in Kitchen, Gas Log, Walk-In Closet(s)
- Flooring: LVT/LVP, Carpet
- Has fireplace: Yes
- Fireplace features: Gas Log
Interior area
- Total structure area: 1,684
- Total interior livable area: 1,684 sqft
Video & virtual tour
Property
Parking
- Parking features: Concrete
Features
- Levels: Two
- Patio & porch: Covered, Deck, Front Porch
- Fencing: Back Yard,Wood,Fenced
- Has view: Yes
- View description: See Remarks
- Frontage type: See Remarks
Lot
- Size: 5,663 Square Feet
- Features: Interior Lot
Details
- Parcel number: 16i02060r
- Zoning: RES
- Special conditions: Standard
Construction
Type & style
- Home type: SingleFamily
- Property subtype: Single Family Residence
Materials
- Vinyl Siding, Wood Frame
- Foundation: Crawl Space
- Roof: Shingle
Condition
- New construction: No
- Year built: 2016
Utilities & green energy
- Utilities for property: Cable Available, Water Connected
Community & HOA
Community
- Subdivision: Riverwood Athletic Club
HOA
- Has HOA: Yes
- Amenities included: Pool
- HOA fee: $1,008 annually
- HOA name: Riverwood HOA
- HOA phone: 919-553-9667
Location
- Region: Clayton
Financial & listing details
- Price per square foot: $193/sqft
- Tax assessed value: $299,670
- Annual tax amount: $3,026
- Date on market: 3/13/2026
- Cumulative days on market: 146 days
- Listing agreement: Exclusive Right To Sell
- Listing terms: Cash,Conventional,FHA,VA Loan
- Road surface type: Paved
Estimated market value
$324,000
$308,000 - $340,000
$1,903/mo
Price history
| Date | Event | Price |
|---|---|---|
| 7/2/2026 | Price change | $324,900-0.9%$193/sqft |
Source:  Doorify MLS #10152686 Report a problem Doorify MLS #10152686 Report a problem | ||
| 5/13/2026 | Price change | $328,000-0.6%$195/sqft |
Source: Doorify MLS #10152686 Report a problem | ||
| 5/1/2026 | Price change | $330,000-2.9%$196/sqft |
Source:  Hive MLS #100560231 Report a problem Hive MLS #100560231 Report a problem | ||
| 4/12/2026 | Price change | $340,000-2.3%$202/sqft |
Source: Doorify MLS #10152686 Report a problem | ||
| 4/4/2026 | Price change | $348,000-3.3%$207/sqft |
Source: Doorify MLS #10152686 Report a problem | ||
| 3/27/2026 | Price change | $359,900-2.7%$214/sqft |
Source: eXp Realty #100560231 Report a problem | ||
| 3/13/2026 | Listed for sale | $369,900+27.6%$220/sqft |
Source: Doorify MLS #10152686 Report a problem | ||
| 7/9/2021 | Sold | $290,000+11.5%$172/sqft |
Source: Doorify MLS #2390086 Report a problem | ||
| 6/19/2021 | Pending sale | $260,000$154/sqft |
Source:  Berkshire Hathaway HomeServices Carolinas Realty #2390086 Report a problem Berkshire Hathaway HomeServices Carolinas Realty #2390086 Report a problem | ||
| 6/19/2021 | Contingent | $260,000$154/sqft |
Source: Doorify MLS #2390086 Report a problem | ||
| 6/16/2021 | Listed for sale | $260,000+45.3%$154/sqft |
Source: Doorify MLS #2390086 Report a problem | ||
| 11/22/2016 | Sold | $178,900$106/sqft |
Source: Doorify MLS #2087944 Report a problem | ||
Public tax history
| Year | Property taxes | Tax assessment |
|---|---|---|
| 2025 | $3,027 +27% | $299,670 +65.9% |
| 2024 | $2,384 +2.3% | $180,600 |
| 2023 | $2,330 -3% | $180,600 |
| 2022 | $2,402 +1.5% | $180,600 |
| 2021 | $2,366 -2.2% | $180,600 |
| 2020 | $2,420 | $180,600 |
| 2019 | $2,420 +12.5% | $180,600 +14.2% |
| 2018 | $2,151 +2.3% | $158,180 |
| 2017 | $2,104 | $158,180 |
Find assessor info on the county website
Monthly payment
Est. payment
Payment breakdown
Explore the cost of this home by adjusting the details. Changes won't be saved.Climate risks
Neighborhood: 27527
Nearby schools
GreatSchools rating
- 10/10Riverwood ElementaryGrades: PK-5Distance: 0.4 mi
- 5/10Riverwood MiddleGrades: 6-8Distance: 0.5 mi
- 7/10Corinth-Holders High SchoolGrades: 9-12Distance: 5.7 mi
Schools provided by the listing agent
- Elementary: Riverwood Elementary School
- Middle: Riverwood Middle School
- High: Corinth Holders
Source: Hive MLS. This data may not be complete. We recommend contacting the local school district to confirm school assignments for this home.
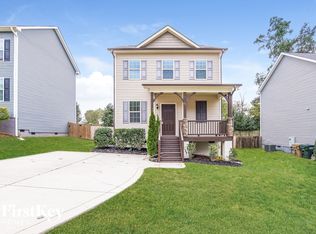
- $302,6003 bd2 ba1.5k sqft312 Chamberlain Dr, Clayton, NC 27527Off Market
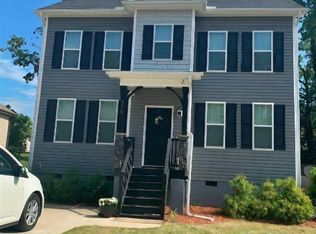
- $301,3003 bd2 ba1.5k sqft304 Chamberlain Dr, Clayton, NC 27527Off Market
- $307,0003 bd3 ba1.6k sqft316 Chamberlain Dr, Clayton, NC 27527Off Market
- $342,1004 bd2 ba1.9k sqft300 Chamberlain Dr, Clayton, NC 27527Off Market
- $279,8003 bd2 ba1.3k sqft109 Hardaway Point, Clayton, NC 27527Off Market
- $308,3003 bd3 ba1.6k sqft113 Hardaway Point, Clayton, NC 27527Off Market
- $299,7003 bd2 ba1.4k sqft105 Hardaway Pt, Clayton, NC 27527Off Market
- $269,8003 bd2 ba1.4k sqft105 Hardaway Poin, Clayton, NC 27527Off Market
A local agent can set up tours, give advice and negotiate with sellers.
Similar homes
- $389,9993 bd3 ba2.1k sqft201 Sarazen Drive, Clayton, NC 27527For Sale

 MLS ID #100566711, Diana May, HomeTowne Realty. Hive MLS
 - $325,0003 bd3 ba1.5k sqft52 Elliot Dr, Clayton, NC 27520For Sale
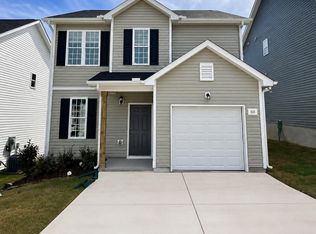
 MLS ID #10173863, Melissa Cederas. Doorify MLS
 - $339,0003 bd3 ba2k sqft38 N District Avenue, Clayton, NC 27527For Sale
 MLS ID #100593452, Linsey Dale, HTR Southern Properties. Hive MLS
 - $339,0003 bd2 ba1.8k sqft39 Fairview St, Clayton, NC 27520For Sale
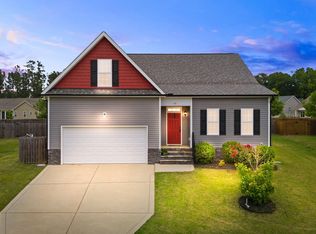 MLS ID #10166531, Bill Sewell. Doorify MLS
 - $305,0003 bd3 ba1.5k sqft438 Crawford Pkwy, Clayton, NC 27520For SaleMLS ID #10163635, Justin Daniel. Doorify MLS
- $315,0004 bd3 ba1.8k sqft119 S Rose Hill Dr, Clayton, NC 27520For SaleMLS ID #10182915, Linda Trevor. Doorify MLS
- $384,9003 bd3 ba2.3k sqft539 River Dell Townes Avenue, Clayton, NC 27527For SaleMLS ID #100572053, Annice Lee Broadwell, HomeTowne Realty. Hive MLS
- $352,5004 bd3 ba2.4k sqft273 Florence Dr, Clayton, NC 27527For SaleMLS ID #10171735, Sharon Evans. Doorify MLS
- $399,8004 bd3 ba2.2k sqft125 Cinnabar Street, Clayton, NC 27527New ConstructionMLS ID #100562735, Jaclyn Smith, HomeTowne Realty. Hive MLS
- $380,0004 bd3 ba2.1k sqft82 Sposato Ln, Clayton, NC 27527For SaleMLS ID #10174893, Laura Deitsch. Doorify MLS
- $312,0003 bd2 ba1.4k sqft469 Hunter Way, Clayton, NC 27520For SaleMLS ID #10176749, Erin Miller. Doorify MLS
- $315,0003 bd3 ba1.8k sqft111 Flying Point Ln, Clayton, NC 27520For SaleMLS ID #10167576, Laura Van Leer Richardson. Doorify MLS
- $359,9004 bd3 ba2.2k sqft92 White Ash Dr, Clayton, NC 27527For SaleMLS ID #10158467, Brent Vaughn Vaughn. Doorify MLS
- $319,0003 bd3 ba1.4k sqft3428 Mackinac Island Ln, Raleigh, NC 27610For SaleMLS ID #10182207, Danni Dichito. Doorify MLS
- $310,0002 bd2 ba1.1k sqft14 Plott Hound Dr, Clayton, NC 27520For SaleMLS ID #10181457, Russell J Snyder. Doorify MLS
- $359,9004 bd3 ba2.2k sqft120 Saddle Oaks Ln, Clayton, NC 27520For SaleMLS ID #10165910, Melissa Schambs. Doorify MLS
- $385,0003 bd3 ba2.1k sqft94 Diamond Creek Drive, Clayton, NC 27520For SaleMLS ID #100573092, Elliott Squires, Homeward Carolinas. Hive MLS
- $380,0003 bd3 ba1.6k sqft4320 Grassy Field Dr, Raleigh, NC 27610For SaleMLS ID #10170944, Mike Carswell. Doorify MLS
- $365,0003 bd3 ba2.2k sqft112 River Dell Townes Avenue, Clayton, NC 27527For SaleMLS ID #100558060, Jaclyn Smith, HomeTowne Realty. Hive MLS
- $300,0003 bd2 ba1.3k sqft136 Middle Landing Dr, Smithfield, NC 27577For SaleMLS ID #10173039, Tina Barletta. Doorify MLS
