Charming Tudor inspired home offering 3 bedrooms and 2 baths, with a spacious, updated kitchen designed for both style and function. Enjoy abundant cabinet storage, a built-in pantry, and convenient pull-out shelving for easy access to cookware. The flexible floor plan is ideal for entertaining and flows seamlessly to a large covered patio and inground swimming pool perfect for relaxing or hosting guests. Two laundry options add everyday convenience: one in the basement and another on the same level as the bedrooms. Additional highlights include a full house generator and a brand NEW roof. A welcoming home with thoughtful features inside and out. More pool pictures without cover on Friday.
Contingent
$310,000
5334 Pinecrest Dr, Mount Olive, AL 35117
3beds
1,634sqft
Single Family Residence
Built in 1976
0.44 Acres Lot
$-- Zestimate®
$190/sqft
$-- HOA
What's special
Brand new roofConvenient pull-out shelvingTwo laundry optionsBuilt-in pantryAbundant cabinet storageSpacious updated kitchenLarge covered patio
- 26 days
- 591
- 63
Likely to sell faster than
Zillow last checked:
Listing updated:
Listed by:
Kerry Mitchell 205-529-9367,
Keller Williams Metro North
Source: GALMLS,MLS#: 21468399
Facts & features
Interior
Bedrooms & bathrooms
- Bedrooms: 3
- Bathrooms: 2
- Full bathrooms: 2
Rooms
- Room types: Bedroom, Breakfast Room (ROOM), Dining Room, Bathroom, Keeping Room (ROOM), Kitchen, Master Bathroom, Master Bedroom
Primary bedroom
- Level: Second
Bedroom 1
- Level: Second
Bedroom 2
- Level: Second
Primary bathroom
- Level: Second
Bathroom 1
- Level: Second
Dining room
- Level: First
Kitchen
- Features: Laminate Counters, Breakfast Bar, Eat-in Kitchen, Pantry
- Level: First
Living room
- Level: First
Basement
- Area: 672
Heating
- Central, Natural Gas
Cooling
- Central Air, Electric, Ceiling Fan(s)
Appliances
- Included: Gas Cooktop, Dishwasher, Microwave, Electric Oven, Self Cleaning Oven, Refrigerator, Stainless Steel Appliance(s), Gas Water Heater
- Laundry: Electric Dryer Hookup, Washer Hookup, In Basement, Main Level, Laundry Closet, Basement Area, Yes
Features
- None, Crown Molding, Separate Shower, Shared Bath, Tub/Shower Combo
- Flooring: Carpet, Laminate, Tile
- Basement: Partial,Unfinished,Bath/Stubbed,Block
- Attic: Other,Yes
- Number of fireplaces: 1
- Fireplace features: Gas Starter, Stone, Gas Log, Living Room, Gas
Interior area
- Total interior livable area: 1,634 sqft
- Finished area above ground: 1,634
- Finished area below ground: 0
Video & virtual tour
Property
Parking
- Total spaces: 2
- Parking features: Basement, Driveway, Garage Faces Side
- Attached garage spaces: 2
- Has uncovered spaces: Yes
Features
- Levels: One and One Half
- Stories: 1.5
- Patio & porch: Covered, Patio
- Has private pool: Yes
- Pool features: In Ground, Private
- Fencing: Fenced
- View description: None
- Waterfront features: No
Lot
- Size: 0.44 Acres
- Features: Few Trees, Subdivision
Details
- Additional structures: Storage
- Parcel number: 1400092001023.000
- Special conditions: N/A
Construction
Type & style
- Home type: SingleFamily
- Property subtype: Single Family Residence
Materials
- Brick, Wood Siding
- Foundation: Basement
Condition
- Year built: 1976
Utilities & green energy
- Electric: Generator
- Sewer: Septic Tank
- Water: Public
Community & HOA
Community
- Features: Street Lights
- Subdivision: Garden Oaks
Location
- Region: Mount Olive
Financial & listing details
- Price per square foot: $190/sqft
- Tax assessed value: $248,400
- Annual tax amount: $878
- Price range: $310K - $310K
- Date on market: 10/22/2026
- Road surface type: Paved
Estimated market value
Not available
Estimated sales range
Not available
Not available
Price history
| Date | Event | Price |
|---|---|---|
| 10/29/2026 | Contingent | $310,000$190/sqft |
Source:  GALMLS #21468399 Report a problem | ||
| 10/22/2026 | Listed for sale | $310,000$190/sqft |
Source: GALMLS #21468399 Report a problem | ||
Public tax history
| Year | Property taxes | Tax assessment |
|---|---|---|
| 2025 | $878 | $20,760 |
| 2024 | $878 | $20,760 |
| 2023 | $878 | $20,760 |
| 2022 | $878 +23.9% | $20,760 +23% |
| 2021 | $709 | $16,880 |
| 2020 | $709 | $16,880 |
| 2019 | $709 | $16,880 +4.6% |
| 2018 | -- | $16,140 +2.5% |
| 2017 | $659 +47.4% | $15,740 +3.1% |
| 2016 | $447 | $15,260 |
| 2015 | $447 -47.7% | $15,260 -4.1% |
| 2014 | $856 -5.3% | $15,920 +5.9% |
| 2013 | $904 | $15,040 |
| 2012 | $904 -1.4% | $15,040 -1.4% |
| 2011 | $917 | $15,250 |
| 2010 | $917 | $15,250 |
| 2009 | $917 -1.9% | $15,250 -1.9% |
| 2008 | $935 +2.9% | $15,550 +2.9% |
| 2007 | $908 +13.3% | $15,110 +13.3% |
| 2006 | $802 +4.5% | $13,340 +4.5% |
| 2005 | $767 +0.1% | $12,770 -45.9% |
| 2004 | $767 +6.7% | $23,620 +6.9% |
| 2003 | $719 +15.5% | $22,100 +113.5% |
| 2002 | $622 | $10,350 |
| 2001 | $622 | $10,350 |
| 2000 | $622 | $10,350 |
Find assessor info on the county website
Monthly payment
Est. payment
Payment breakdown
Explore the cost of this home by adjusting the details. Changes won't be saved.Climate risks
Neighborhood: 35117
Nearby schools
Schools provided by the listing agent
- Elementary: Mt Olive
- Middle: Bragg
- High: Gardendale
Source: GALMLS. This data may not be complete. We recommend contacting the local school district to confirm school assignments for this home.
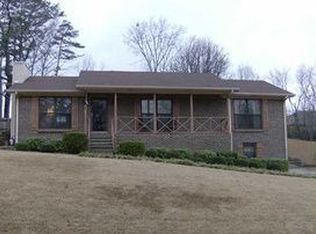
Similar homes
- $315,0003 bd3 ba2.3k sqft5708 Garden Wood Dr, Gardendale, AL 35071For Sale

 MLS ID #21468992, Jeff Tatum, Impact Realty Advisors. GALMLS
- $249,9994 bd2 ba1.4k sqftAtt, Mount Olive, AL 35117For Sale
 MLS ID #21465777, Scott Butler, ARC Realty - Homewood. GALMLS
- $324,9003 bd2 ba1.7k sqftAtt & Spectrum, Gardendale, AL 35071For Sale
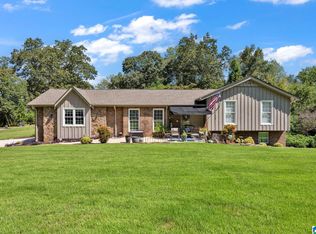 MLS ID #21464755, Candace Smith, RealtySouth-Northern Office. GALMLS
- $275,0003 bd2 ba2k sqft276 Lois Cir, Gardendale, AL 35071For Sale
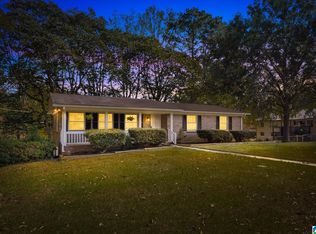 MLS ID #21468805, Catherine Singletary, Keller Williams Realty Vestavia. GALMLS
- $344,9004 bd3 ba2.4k sqftAtt Spectrum, Mount Olive, AL 35117For SaleMLS ID #21461706, Candace Smith, RealtySouth-Northern Office. GALMLS
- $299,9003 bd2 ba2.1k sqftAt&t, Gardendale, AL 35071For SaleMLS ID #21458697, Debbie Burks, Keller Williams Realty Hoover. GALMLS
- $170,0002 bd1 ba972 sqftAt&t Fiber, Mount Olive, AL 35117For SaleMLS ID #21454811, Lexie Brakefield, RE/MAX Northern Properties. GALMLS
- $399,9004 bd4 ba2.4k sqft1416 Acorn Way, Mount Olive, AL 35117For SaleMLS ID #21462902, Pamela Calamusa, Keller Williams. GALMLS
- $309,9004 bd2 ba1.7k sqft6505 Eagle Ridge Ln, Pinson, AL 35126For SaleMLS ID #21469110, Daphne Curtis, Prominence Real Estate Tuscaloosa. GALMLS
- $254,9003 bd2 ba1.2k sqft3121 Sayers Rd, Fultondale, AL 35068For SaleMLS ID #21468249, Dana Sorensen, RE/MAX Northern Properties. GALMLS
- $295,0005 bd2 ba1.9k sqft3231 Rockbay Cir, Birmingham, AL 35217For SaleMLS ID #21462573, Jessica Gilmore, ARC Realty Vestavia. GALMLS
- $225,0003 bd2 ba1.6k sqft225 Rebecca Dr, Gardendale, AL 35071For SaleMLS ID #21467999, Adam Ray, Joseph Carter Realty. GALMLS
- $265,0003 bd1 ba2k sqftTbd, Gardendale, AL 35071For SaleMLS ID #21457476, Cassie Carter, RE/MAX Advantage. GALMLS
- $314,9003 bd2 ba1.7k sqftSpectrum, Pinson, AL 35126For SaleMLS ID #21463177, Lee Marlow, RealtySouth-Trussville Office. GALMLS
- $259,9003 bd2 ba1.8k sqft509 Lynnwood Cir, Birmingham, AL 35217For SaleMLS ID #21460248, Elizabeth Pate, EXIT Realty Crossroads. GALMLS
- $310,0003 bd2 ba2.1k sqftUnknown, Trussville, AL 35173For SaleMLS ID #21462757, Candi Bresnahan, Keller Williams Realty Blount. GALMLS
- $310,0003 bd3 ba2.2k sqft113 Fairlane Dr, Pleasant Grove, AL 35127For SaleMLS ID #21464050, Alejandra Sanchez, ERA King Real Estate. GALMLS
- $379,9004 bd2 ba1.8k sqftSpectrum, Morris, AL 35116For SaleMLS ID #21462321, Erika Morton, Keller Williams Homewood. GALMLS
- $279,9003 bd2 ba2.3k sqft6009 Summer Crest Cir, Pinson, AL 35126For SaleMLS ID #21469381, Jessica Daviston, LAH Sotheby's International Realty Homewood. GALMLS
- $355,0003 bd2 ba1.4k sqft865 Graves Gap Rd, Hayden, AL 35079For SaleMLS ID #21470137, Adam Ray, Joseph Carter Realty. GALMLS
