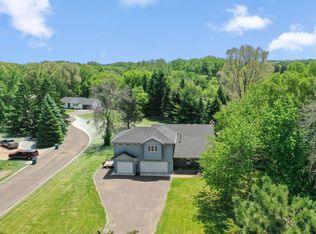
Motivated seller, open to terms! Prior to 7/1/26, seller will have installed a brand new Air Conditioner, Furnace, and Water Heater, see supplements. Welcome to this charming and spacious home tucked away on a quiet dead-end cul-de-sac in the heart of White Bear Lake. Located at 5335 Barry Lane, this beautifully maintained property offers an exceptional blend of comfort, functionality and opportunity. Hard to find 5 bedrooms on the same level! Impressive 5-car heated, insulated garage, equipped with 220V 20amp. Step inside to a bright, welcoming interior where large Marvin windows fill the home with natural light, highlighting the updated main-level flooring, hardwood floors, and solid six-paneled doors throughout. The thoughtfully designed layout features expansive living spaces ideals for both everyday living and entertaining, including two cozy gas fireplaces that add warmth and character. The kitchen is a true gathering space, complete with quartz countertops, updated appliances, ample cabinetry and seamless flow into the dining and living areas. A convenient main-level laundry room and central vacuum system enhance everyday ease. Upstairs, you'll find five generously sized bedrooms all on one level, including a spacious primary suite with a private ensuite full bathroom and walk-in closets. A huge bonus room - or additional bedroom above the garage offers incredible flexibility and features its own private balcony deck. This home continues to impress with In-floor heating in the sunroom and bedroom over the garage, and a maintenance-free deck perfect for outdoor enjoyment. Relax on the inviting front porch or step directly int Walof Park from your backyard for added recreation and convenience. The peaceful yard provides the perfect setting for entertaining, gardening or simply unwinding. With a lower level already roughed-in for an additional bathroom and ready for finishing, this home presents a fantastic opportunity to build instant equity while customizing additional living space to your needs. This is a rare combination of size, features, location and potential-ready to welcome you home.
Pending
Price cut: $30.9K (6/29)
$529,000
5335 Barry Ln, White Bear Township, MN 55110
5beds
2,880sqft
:
Get pre-qualified$3,384/mo
Single Family
Built in 1996
0.33 Acres Lot
$-- Zestimate®
$184/sqft
$-- HOA
What's special
Hardwood floorsUpdated main-level flooringInviting front porchSolid six-paneled doors throughoutBright welcoming interiorUpdated appliancesQuartz countertops
- 117 days |
- 902 |
- 65 |
Zillow last checked:
Listing updated:
Listed by:
Ryan J. Mann 612-751-1073,
Coldwell Banker Realty
Source: NorthstarMLS as distributed by MLS GRID,MLS#: 7046865
Facts & features
Interior
Bedrooms & bathrooms
- Bedrooms: 5
- Bathrooms: 3
- Full bathrooms: 2
- 1/2 bathrooms: 1
Bedroom
- Level: Upper
- Area: 420 Square Feet
- Dimensions: 21 x 20
Bedroom 2
- Level: Upper
- Area: 266 Square Feet
- Dimensions: 19 x 14
Bedroom 3
- Level: Upper
- Area: 176 Square Feet
- Dimensions: 16 x 11
Bedroom 4
- Level: Upper
- Area: 121 Square Feet
- Dimensions: 11 x 11
Bedroom 5
- Level: Upper
- Area: 110 Square Feet
- Dimensions: 11 x 10
Dining room
- Level: Main
- Area: 198 Square Feet
- Dimensions: 18 x 11
Kitchen
- Level: Main
- Area: 338 Square Feet
- Dimensions: 26 x 13
Laundry
- Level: Main
- Area: 96 Square Feet
- Dimensions: 12 x 8
Living room
- Level: Main
- Area: 345 Square Feet
- Dimensions: 23 x 15
Sun room
- Level: Main
- Area: 204 Square Feet
- Dimensions: 17 x 12
Heating
- Forced Air, Fireplace(s), In-Floor Heating
Cooling
- Central Air
Appliances
- Included: Central Vacuum, Dishwasher, Dryer, Gas Water Heater, Microwave, Range, Refrigerator, Stainless Steel Appliance(s), Washer, Water Softener Owned
- Laundry: Laundry Room, Main Level
Features
- Central Vacuum
- Basement: Block,Daylight,Drain Tiled,Egress Window(s),Full,Sump Basket,Sump Pump,Unfinished
- Number of fireplaces: 2
- Fireplace features: Gas
Interior area
- Total structure area: 4,020
- Total interior livable area: 2,880 sqft
- Finished area above ground: 2,880
- Finished area below ground: 0
Property
Parking
- Total spaces: 5
- Parking features: Attached, Asphalt, Garage Door Opener, Heated Garage, Insulated Garage
- Attached garage spaces: 5
- Has uncovered spaces: Yes
- Details: Garage Dimensions (44x31)
Accessibility
- Accessibility features: None
Features
- Levels: Two
- Stories: 2
- Patio & porch: Composite Decking, Deck, Front Porch, Porch
Lot
- Size: 0.33 Acres
- Dimensions: 134 x 99
- Features: Near Public Transit, Tree Coverage - Medium
Details
- Foundation area: 1040
- Parcel number: 103022140069
- Zoning description: Residential-Single Family
Construction
Type & style
- Home type: SingleFamily
- Property subtype: Single Family
Materials
- Block
Condition
- New construction: No
- Year built: 1996
Utilities & green energy
- Electric: Circuit Breakers, 200+ Amp Service
- Gas: Natural Gas
- Sewer: City Sewer/Connected
- Water: City Water/Connected
Community & HOA
Community
- Subdivision: Walhof Second Add
HOA
- Has HOA: No
Location
- Region: White Bear Township
Financial & listing details
- Price per square foot: $184/sqft
- Tax assessed value: $539,400
- Annual tax amount: $7,612
- Date on market: 4/1/2026
- Cumulative days on market: 102 days
- Road surface type: Paved
Estimated market value
Not available
Estimated sales range
Not available
Not available
Price history
| Date | Event | Price |
|---|---|---|
| 7/16/2026 | Pending sale | $529,000$184/sqft |
Source:  NorthstarMLS as distributed by MLS GRID #7046865 Report a problem NorthstarMLS as distributed by MLS GRID #7046865 Report a problem | ||
| 6/29/2026 | Price change | $529,000-5.5%$184/sqft |
Source: NorthstarMLS as distributed by MLS GRID #7046865 Report a problem | ||
| 6/3/2026 | Price change | $559,900-6.7%$194/sqft |
Source: NorthstarMLS as distributed by MLS GRID #7046865 Report a problem | ||
| 5/5/2026 | Price change | $599,900-7%$208/sqft |
Source: NorthstarMLS as distributed by MLS GRID #7046865 Report a problem | ||
| 4/22/2026 | Price change | $645,000-7.8%$224/sqft |
Source: NorthstarMLS as distributed by MLS GRID #7046865 Report a problem | ||
| 4/16/2026 | Listed for sale | $699,900+118%$243/sqft |
Source: NorthstarMLS as distributed by MLS GRID #7046865 Report a problem | ||
| 7/18/2001 | Sold | $321,000+83.2%$111/sqft |
Source: Public Record Report a problem | ||
| 5/23/1997 | Sold | $175,200$61/sqft |
Source: Public Record Report a problem | ||
Public tax history
| Year | Property taxes | Tax assessment |
|---|---|---|
| 2025 | $6,984 +14.5% | $539,400 +5.2% |
| 2024 | $6,102 +9.6% | $512,900 +9% |
| 2023 | $5,570 +3.8% | $470,400 +9.9% |
| 2022 | $5,364 +1.2% | $427,900 +10.5% |
| 2021 | $5,302 -4.2% | $387,200 -1.9% |
| 2020 | $5,534 +19.9% | $394,600 +8.2% |
| 2019 | $4,614 | $364,800 |
| 2018 | $4,614 | $364,800 +1.5% |
| 2017 | $4,614 | $359,500 |
| 2016 | $4,614 +11.1% | -- |
| 2015 | $4,152 -9.6% | $303,600 |
| 2014 | $4,594 +4.9% | -- |
| 2013 | $4,378 -3.3% | -- |
| 2011 | $4,526 | -- |
| 2010 | -- | -- |
| 2009 | $3,732 +3% | -- |
| 2008 | $3,624 -2.3% | -- |
| 2007 | $3,708 -4.7% | -- |
| 2006 | $3,890 +7.5% | -- |
| 2005 | $3,620 +6.7% | -- |
| 2004 | $3,394 +8.6% | -- |
| 2003 | $3,126 +15.2% | -- |
| 2002 | $2,714 -12.6% | -- |
| 2001 | $3,106 +25.7% | -- |
| 2000 | $2,471 | -- |
Find assessor info on the county website
Monthly payment
Est. payment
Payment breakdown
Explore the cost of this home by adjusting the details. Changes won't be saved.Climate risks
Neighborhood: 55110
Nearby schools
GreatSchools rating
- 7/10Otter Lake Elementary SchoolGrades: PK-5Distance: 0.5 mi
- 6/10Central Middle SchoolGrades: 6-8Distance: 1.2 mi
- NAWhite Bear Lake Area High SchoolGrades: 9-12Distance: 1.1 mi
- $443,6004 bd3 ba2.7k sqft5343 Barry Ln, White Bear Township, MN 55110Off Market
- $580,0004 bd3 ba2.8k sqft5327 Barry Ln, White Bear Township, MN 55110Off Market
- $501,0004 bd3 ba1.5k sqft5338 Carolyn Ln, White Bear Township, MN 55110Off Market
- $395,4003 bd2 ba1.8k sqft5346 Carolyn Ln, White Bear Township, MN 55110Off Market

- $441,8004 bd2 ba2.2k sqft5349 Barry Ln, White Bear Township, MN 55110Off Market
- $436,1004 bd2 ba2k sqft5330 Carolyn Ln, White Bear Township, MN 55110Off Market
- $606,1004 bd3 ba2.8k sqft5319 Barry Ln, White Bear Township, MN 55110Off Market
- $574,1003 bd2 ba2.7k sqft5328 Barry Ln, White Bear Township, MN 55110Off Market
A local agent can set up tours, give advice and negotiate with sellers.
Similar homes
- $510,0004 bd4 ba3.3k sqft1590 Goose Lake Rd, Gem Lake, MN 55110For Sale
 MLS ID #7070461, Debbie Wiome, Keller Williams Premier Realty. NorthstarMLS as distributed by MLS GRID
 - $379,0004 bd2 ba1.8k sqft1770 Garden Ln, White Bear Township, MN 55110For Sale
 MLS ID #7069017, Debra J. Johnson, Edina Realty, Inc.. NorthstarMLS as distributed by MLS GRID
 - $550,0004 bd3 ba2.9k sqft1173 Ruffed Grouse Ct, Lino Lakes, MN 55014For Sale
 MLS ID #7109076, Jonathan Severson, Real Broker, LLC. NorthstarMLS as distributed by MLS GRID
 - $499,5003 bd2 ba1.8k sqft2258 11th St, White Bear Lake, MN 55110For Sale
 MLS ID #7060436, Matthew Wright, eXp Realty. NorthstarMLS as distributed by MLS GRID
 - $509,9904 bd4 ba3k sqft3012 Walter St, Saint Paul, MN 55109For SaleMLS ID #7083661, Kati Dean, Pursuit Real Estate Group. NorthstarMLS as distributed by MLS GRID
- $600,0004 bd3 ba3.1k sqft2579 Parkview Ct, White Bear Township, MN 55110For SaleMLS ID #7056262, Regan Y Englund, Keller Williams Classic Rlty NW. NorthstarMLS as distributed by MLS GRID
- $490,0005 bd4 ba2.8k sqft6528 210th Lane Ct N, Forest Lake, MN 55025For SaleMLS ID #7101127, Jessica Siverson, Engel & Volkers Minneapolis. NorthstarMLS as distributed by MLS GRID
- $519,0003 bd3 ba2k sqft5090 Kelly Ct, White Bear Lake, MN 55110For SaleMLS ID #7075374, Joy Erickson, Edina Realty, Inc.. NorthstarMLS as distributed by MLS GRID
- $479,9004 bd4 ba3.2k sqft30 B St, Saint Paul, MN 55106For SaleMLS ID #7113495, Geoffrey S Serdar, Compass. NorthstarMLS as distributed by MLS GRID
- $600,0004 bd4 ba3.2k sqft1066 Cripple Creek Pass, Lino Lakes, MN 55038For SaleMLS ID #7092649, Kirk Duckwall, BRIX Real Estate. NorthstarMLS as distributed by MLS GRID
- $600,0004 bd4 ba3k sqft156 Red Oaks Dr, Vadnais Heights, MN 55127For SaleMLS ID #7091807, Karla Blomberg, Sundial Realty. NorthstarMLS as distributed by MLS GRID
- $510,0005 bd2 ba2.6k sqft10917 Nassau Cir NE, Blaine, MN 55449For SaleMLS ID #7106750, Sawyer C Lubke, Home Solutions Realty, LLC. NorthstarMLS as distributed by MLS GRID
- $499,9995 bd3 ba3.2k sqft9731 Greenspruce Ct N, Brooklyn Park, MN 55443For SaleMLS ID #7046642, Amelia Hilbrands - Highpoint Real Estate Group, Keller Williams Realty Integrity. NorthstarMLS as distributed by MLS GRID
- $465,0005 bd3 ba2.4k sqft2201 Mounds Ave, New Brighton, MN 55112For SaleMLS ID #7058210, Jeffrey R Shuman, Edina Realty, Inc.. NorthstarMLS as distributed by MLS GRID
- $535,0005 bd4 ba2.7k sqft6702 120th Ave N, Champlin, MN 55316For SaleMLS ID #7077653, Sean O'Brien, Coldwell Banker Realty. NorthstarMLS as distributed by MLS GRID
- $480,0004 bd3 ba2.6k sqft8901 Dunbar Knl N, Brooklyn Park, MN 55443For SaleMLS ID #7111132, Lisa C Carter, RE/MAX Results. NorthstarMLS as distributed by MLS GRID
- $449,9003 bd2 ba1.9k sqft654 Tanglewood Dr, Shoreview, MN 55126For SaleMLS ID #7113413, Sean Ecklin, Edina Realty, Inc.. NorthstarMLS as distributed by MLS GRID
- $500,0004 bd3 ba3.1k sqft26 19th Ave SW, New Brighton, MN 55112For SaleMLS ID #7048603, Erich Young, Edina Realty, Inc.. NorthstarMLS as distributed by MLS GRID
- $485,0004 bd4 ba2.8k sqft11323 Hastings St NE, Blaine, MN 55449For SaleMLS ID #7105195, Brittney M Shull, Engel & Volkers Lake Minnetonka. NorthstarMLS as distributed by MLS GRID
- $474,9004 bd3 ba2.5k sqft2537 Southcrest Ave E, Maplewood, MN 55119For SaleMLS ID #7107310, Peter F. Nett, Homes Plus Realty. NorthstarMLS as distributed by MLS GRID
