Welcome to 5339 Clear Springs Ave in Springdale's sought-after Deere Creek subdivision! This 2023-built, all-brick Craftsman home is move-in ready and shows like new. With 3 bedrooms, 2 bathrooms, and 2,059 sq ft, enjoy a split floor plan, cathedral ceilings, and granite countertops. The kitchen features a gas range, built-in microwave, dishwasher, pantry, and soft-close cabinets. The primary bath boasts a one-piece marble shower. Higher-grade insulation keeps energy costs low year-round. Relax by the electric fireplace or unwind on the covered patio in a fenced, landscaped backyard. A 2-car garage plus 120 sq ft storage building offer plenty of room. Walk-in closets, double-pane windows, ceiling fans, and a programmable thermostat round out the comfort features. Conveniently near shopping, hospitals, and I-49. Schedule your showing today!
For sale
Price cut: $5K (6/10)
$425,000
5339 Clear Springs Ave, Springdale, AR 72762
3beds
2,059sqft
Single Family Residence
Built in 2023
8,712 Square Feet Lot
$422,800 Zestimate®
$206/sqft
$13/mo HOA
What's special
All-brick craftsman homeWalk-in closetsSplit floor planCovered patioElectric fireplaceCathedral ceilingsFenced landscaped backyard
- 114 days |
- 256 |
- 9 |
Zillow last checked:
Listing updated:
Listed by:
The Limbird Team 855-755-7653,
Limbird Real Estate Group 855-755-7653
Source: ArkansasOne MLS,MLS#: 1344604 Originating MLS: Northwest Arkansas Board of REALTORS MLS
Originating MLS: Northwest Arkansas Board of REALTORS MLSFacts & features
Interior
Bedrooms & bathrooms
- Bedrooms: 3
- Bathrooms: 2
- Full bathrooms: 2
Primary bedroom
- Level: Main
Bedroom
- Level: Main
Bedroom
- Level: Main
Primary bathroom
- Level: Main
Bathroom
- Level: Main
Dining room
- Level: Main
Kitchen
- Level: Main
Living room
- Level: Main
Utility room
- Level: Main
Heating
- Central, Gas
Cooling
- Electric
Appliances
- Included: Dishwasher, Electric Water Heater, Disposal, Gas Range, Microwave Hood Fan, Microwave, Plumbed For Ice Maker
- Laundry: Washer Hookup, Dryer Hookup
Features
- Ceiling Fan(s), Cathedral Ceiling(s), Granite Counters, Pantry, Programmable Thermostat, Split Bedrooms, Walk-In Closet(s), Window Treatments
- Flooring: Carpet, Tile
- Windows: Double Pane Windows, Vinyl, Blinds
- Has basement: No
- Number of fireplaces: 1
- Fireplace features: Electric
Interior area
- Total structure area: 2,059
- Total interior livable area: 2,059 sqft
Video & virtual tour
Property
Parking
- Total spaces: 2
- Parking features: Attached, Garage, Garage Door Opener
- Has attached garage: Yes
- Covered spaces: 2
Features
- Levels: One
- Stories: 1
- Patio & porch: Covered, Patio
- Exterior features: Concrete Driveway
- Pool features: None
- Fencing: Back Yard
- Waterfront features: None
Lot
- Size: 8,712 Square Feet
- Dimensions: 125 x 70
- Features: Cleared, City Lot, Landscaped, Level, Subdivision
Details
- Additional structures: Storage
- Parcel number: 81540198000
- Zoning description: Residential
- Special conditions: None
Construction
Type & style
- Home type: SingleFamily
- Architectural style: Craftsman
- Property subtype: Single Family Residence
Materials
- Brick
- Foundation: Slab
- Roof: Architectural,Shingle
Condition
- New construction: No
- Year built: 2023
Utilities & green energy
- Sewer: Public Sewer
- Water: Public
- Utilities for property: Cable Available, Electricity Available, Natural Gas Available, Sewer Available, Water Available
Community & HOA
Community
- Features: Curbs, Near Fire Station, Near Hospital, Shopping, Sidewalks
- Security: Smoke Detector(s)
- Subdivision: Deere Creek
HOA
- Services included: Other
- HOA fee: $150 annually
Location
- Region: Springdale
Financial & listing details
- Price per square foot: $206/sqft
- Annual tax amount: $3,271
- Date on market: 4/29/2026
- Cumulative days on market: 91 days
- Road surface type: Paved
Estimated market value
$422,800
$402,000 - $444,000
$2,466/mo
Price history
| Date | Event | Price |
|---|---|---|
| 6/10/2026 | Price change | $425,000-1.2%$206/sqft |
Source:  ArkansasOne MLS #1344604 Report a problem ArkansasOne MLS #1344604 Report a problem | ||
| 4/29/2026 | Listed for sale | $430,000+16.2%$209/sqft |
Source: ArkansasOne MLS #1344604 Report a problem | ||
| 8/25/2023 | Sold | $369,937$180/sqft |
Source: ArkansasOne MLS #1239269 Report a problem | ||
| 2/16/2023 | Listed for sale | $369,937$180/sqft |
Source: ArkansasOne MLS #1239269 Report a problem | ||
Public tax history
Tax history is unavailable.
Monthly payment
Est. payment
Payment breakdown
Explore the cost of this home by adjusting the details. Changes won't be saved.Climate risks
Neighborhood: 72762
Nearby schools
GreatSchools rating
- 8/10Bernice Young Elementary SchoolGrades: PK-5Distance: 1.7 mi
- 7/10Central Junior High SchoolGrades: 8-9Distance: 1.9 mi
- 6/10Har-Ber High SchoolGrades: 9-12Distance: 2 mi
Schools provided by the listing agent
- District: Springdale
Source: ArkansasOne MLS. This data may not be complete. We recommend contacting the local school district to confirm school assignments for this home.
- $338,7133 bd2 ba1.7k sqft5219 Clear Springs Ave, Springdale, AR 72762Sold
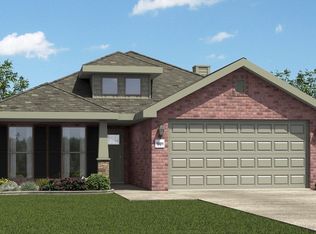
- $395,0413 bd2 ba2k sqft5259 Clear Springs Ave, Springdale, AR 72762Sold
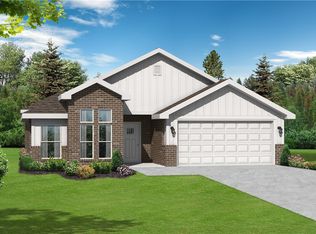
- $381,4704 bd2 ba2k sqft5277 Clear Springs Ave, Springdale, AR 72762Sold
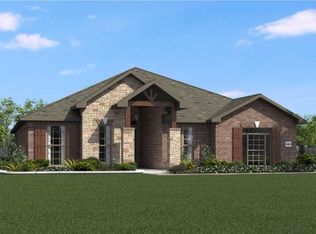
- $362,4894 bd2 ba2k sqft5316 Clear Springs Ave, Springdale, AR 72762Sold
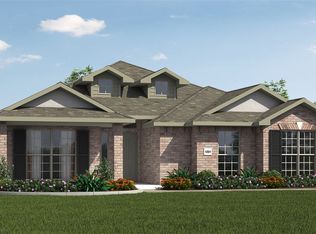
- $388,0003 bd2 ba1.7k sqft5338 Clear Springs Ave, Springdale, AR 72762Sold
- $385,0003 bd2 ba1.7k sqft5399 Clear Springs Ave, Springdale, AR 72762For Sale
- $379,9004 bd2 ba1.7k sqft5298 Clear Springs Ave, Springdale, AR 72762For Sale
- $396,3034 bd3 ba2.3k sqft5207 Clear Springs Ave, Springdale, AR 72762Sold
A local agent can set up tours, give advice and negotiate with sellers.
Similar homes
- $436,9003 bd3 ba2k sqft1642 Pasubio St, Springdale, AR 72762For Sale
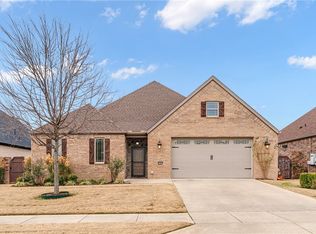 MLS ID #1329922, The Moldenhauer Group, RE/MAX Associates, LLC. ArkansasOne MLS
 - $395,0004 bd2 ba1.6k sqft807 Sand St, Cave Springs, AR 72718For Sale
 MLS ID #1359564, Alexus Main, The Agency Northwest Arkansas. ArkansasOne MLS
 - $595,0004 bd2 ba2.5k sqft5922 Lavender Ave, Springdale, AR 72762For Sale
 MLS ID #1356385, Aaron Heiskell, Exit Realty Harper Carlton Group. ArkansasOne MLS
 - $360,0003 bd2 ba1.5k sqft1038 Jameson St, Tontitown, AR 72762For Sale
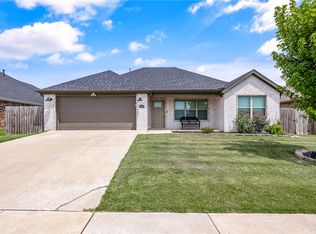 MLS ID #1356702, Xavier Salas, Worth Clark Realty. ArkansasOne MLS
 - $365,0004 bd2 ba1.8k sqft3085 Chadwick St, Springdale, AR 72764For SaleMLS ID #1357586, Julia Valenciana, Exalt Real Estate LLC. ArkansasOne MLS
- $420,0003 bd3 ba2.3k sqft2433 N Hidden Creek Dr, Fayetteville, AR 72704For SaleMLS ID #1349006, Soho NWA, SoHo eXp NWA Branch. ArkansasOne MLS
- $375,0004 bd2 ba2k sqft2660 Suncrest Ave, Springdale, AR 72764For SaleMLS ID #1347295, Forrest Stodghill, Real Broker NWA. ArkansasOne MLS
- $342,5003 bd2 ba1.4k sqft3280 Grainger Cir, Springdale, AR 72764For SaleMLS ID #1348257, Adriana King, Coldwell Banker Harris McHaney & Faucette-Rogers. ArkansasOne MLS
- $378,0003 bd2 ba1.8k sqft3777 Tranquility St, Springdale, AR 72764For SaleMLS ID #1358796, Jackson Hogue, Collier & Associates. ArkansasOne MLS
- $395,0003 bd3 ba1.7k sqft4511 W Blissful Dr, Fayetteville, AR 72704For SaleMLS ID #1357007, Soho NWA, SoHo eXp NWA Branch. ArkansasOne MLS
- $425,0003 bd3 ba2.1k sqft23 Harborough Dr, Bella Vista, AR 72714For SaleMLS ID #1351013, Julie Wolfe, Keller Williams Market Pro Realty Branch Office. ArkansasOne MLS
- $340,0003 bd2 ba1.9k sqft952 Glass St, Cave Springs, AR 72718For SaleMLS ID #1340724, Mahmoud Chitsazan, REMAX Real Estate Results. ArkansasOne MLS
- $445,0004 bd2 ba2k sqft4002 SW Flatrock Cv, Bentonville, AR 72713For SaleMLS ID #1351204, Hiedi Shively, Coldwell Banker Harris McHaney & Faucette-Bentonvi. ArkansasOne MLS
- $410,0003 bd2 ba1.9k sqft5736 W Cane Hill Dr, Fayetteville, AR 72704For SaleMLS ID #1354537, Ellie Combs, Better Homes and Gardens Real Estate Journey. ArkansasOne MLS
- $389,0004 bd2 ba1.8k sqft4361 Florentina Ave, Springdale, AR 72764For SaleMLS ID #1358050, Jean Lance, Crye-Leike Realtors - Bentonville. ArkansasOne MLS
- $419,9004 bd3 ba2.3k sqft2400 Graham Ln, Pea Ridge, AR 72751For SaleMLS ID #1353525, Harris Group, Keller Williams Market Pro Realty Branch Office. ArkansasOne MLS
- $394,0003 bd2 ba1.8k sqft292 W Tyler Rd, Farmington, AR 72730For SaleMLS ID #1358956, Bryan Young, Collier & Associates. ArkansasOne MLS
- $399,0004 bd2 ba2.1k sqft510 Arkansas Black, Bentonville, AR 72712For SaleMLS ID #1356786, Gretchen Wear, Coldwell Banker Harris McHaney & Faucette-Rogers. ArkansasOne MLS
- $458,0003 bd3 ba2.2k sqft5819 W Cane Hill Dr, Fayetteville, AR 72704For SaleMLS ID #1353946, House Inc Team, The Agency Northwest Arkansas. ArkansasOne MLS
- $530,0004 bd2 ba2.2k sqft6502 S 49th St, Rogers, AR 72758For SaleMLS ID #1349491, Nina Henley, Keller Williams Market Pro Realty Branch Office. ArkansasOne MLS
